2282 Grainger Loop Crescent
Alcona, Innisfil, L9S 0M9
$724,785
- 3 bedrooms
- 3 bathrooms
- 3 parking
- 1500-2000 sq ft
Listed 104 days ago · MLS® N13533968
About this home
Almost new 3 Bedroom Townhouse For Sale In Highly Demand Area of Innisfil!! Huge PrimaryBedroom with 5 Piece Ensuite Bathroom and Big Walk In Closet. Big Size 2nd and 3rd Bedroom.Brand New S/S Main Kitchen Appliances. Brand New Washer & Dryer. A/C, Window Coverings, WalkingDistance To Main Plazas, Amenities. 5 Min Driving To The Beach!
Details
- Type
- Att/Row/Townhouse
- Style
- 2-Storey
- Age
- 0-5 years
- Size
- 1500-2000 sq ft
- Lot
- 21.33 × 106.63 ft
- Basement
- Full
- Garage
- Built-In
- Kitchens
- 1
- Property tax
- $4,450 (2026)
- Neighbourhood
- Alcona
- Municipality
- Innisfil
- Price per sq ft
- $414 (10% below freehold townhouses in Alcona, $460)
Interior
- Bedrooms
- 3 above ground
- Bathrooms
- 1 × 5-piece (second), 1 × 4-piece (second), 1 × 2-piece (main)
- Rooms
- 6 above ground
- Family room or den
- Yes
- Fireplace
- No
- Features
- On Demand Water Heater, Rough-In Bath, Separate Hydro Meter, Storage, Sump Pump, Water Heater, Water Meter
Heating, cooling and services
- Heating
- Forced Air, Gas
- Air conditioning
- Central Air
- Water and sewer
- Sewer
Building and exterior
- Style
- 2-Storey
- Exterior
- Brick Front, Concrete
- Roof
- Asphalt Rolled, Shingles
- Foundation
- Concrete, Concrete Block
- Age
- 0-5 years
- Faces
- North
- Outdoor
- Indoor Arena
Parking
- Garage spaces
- 1
- Total parking
- 3
- Driveway and parking
- Available, Front Yard Parking
Lot
- Size
- 21.33 × 106.63 ft
- Acreage
- < .50
More
- Possession
- 60-90 Days
- Nearby
- Beach, Campground, Greenbelt/Conservation, Library, Marina, Park
- Cross street
- Benson St/Grainger Loop
Rooms
| Room | Level | Size | Features |
|---|---|---|---|
| Living Room | Main | 6.28 × 3.05 m (20'7" × 10') | Hardwood Floor, Window, W/O To Yard |
| Kitchen | Main | 3.17 × 3.05 m (10'5" × 10') | Combined w/Dining, Ceramic Floor |
| Breakfast | Main | 3.11 × 3.05 m (10'2" × 10') | Combined w/Kitchen, Ceramic Floor |
| Primary Bedroom | Second | 3.99 × 4.57 m (13'1" × 15') | Walk-In Closet(s), 5 Pc Ensuite, Broadloom |
| Bedroom 2 | Second | 3.05 × 3.35 m (10' × 11') | Closet, Overlooks Frontyard, Broadloom |
| Bedroom 3 | Second | 3.11 × 3.23 m (10'2" × 10'7") | Closet, Overlooks Frontyard, Broadloom |
History of this address
1 earlier listing at this address, with sold and leased prices. Create a free account or sign in to see them.
Listed by ROYAL LEPAGE FLOWER CITY REALTY.
Listing information provided by PropTx Innovations Inc. and TRREB; deemed reliable but not guaranteed accurate by PropTx.
Similar homes nearby
See more in Innisfil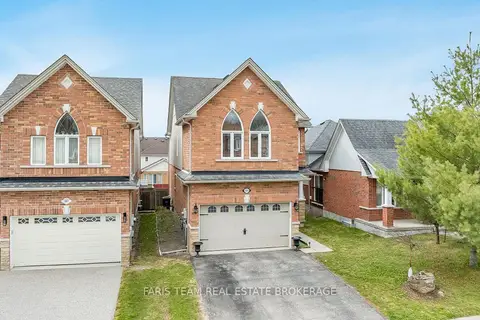
$725,000
3 bd3 ba3 pk1500-2000 ft²
1845 Lamstone Street
Alcona, Innisfil
Detached · MLS® N13686710 · FARIS TEAM REAL ESTATE BROKERAGE
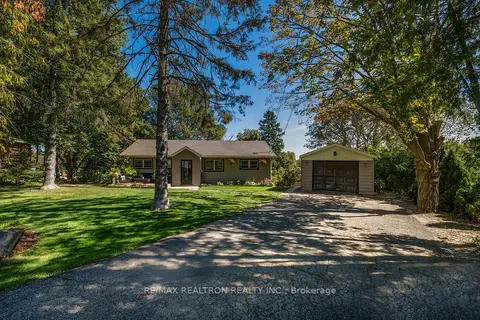
$728,000
3 bd2 ba9 pk700-1100 ft²
2010 Lea Road
Alcona, Innisfil
Detached · MLS® N13821670 · RE/MAX REALTRON REALTY INC.
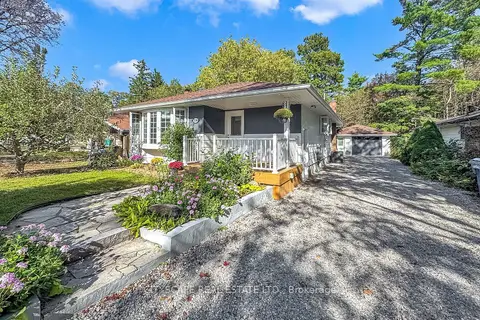
$719,999
3+2 bd2 ba5 pk1100-1500 ft²
2049 Northern Avenue
Alcona, Innisfil
Detached · MLS® N13802412 · CITYSCAPE REAL ESTATE LTD.
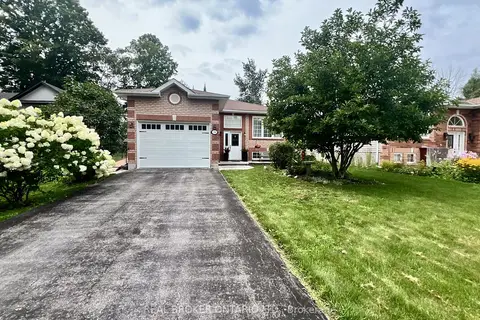
$730,000
Reduced $19,800
3+1 bd2 ba4 pk1100-1500 ft²
2342 Somers Boulevard
Alcona, Innisfil
Detached · MLS® N13656164 · REAL BROKER ONTARIO LTD.
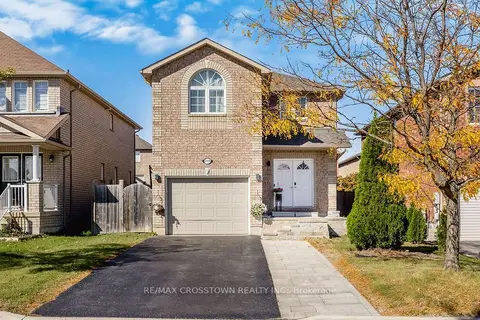
$730,000
4+2 bd4 ba4 pk1500-2000 ft²
2134 Taggart Court
Alcona, Innisfil
Detached · MLS® N14082408 · RE/MAX CROSSTOWN REALTY INC.
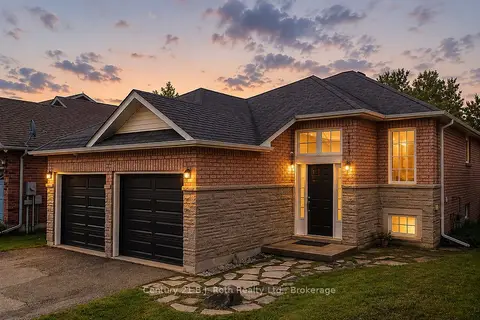
$734,900
3+1 bd2 ba6 pk1100-1500 ft²
1117 Corrie Street
Alcona, Innisfil
Detached · MLS® N14086706 · Century 21 B.J. Roth Realty Ltd.
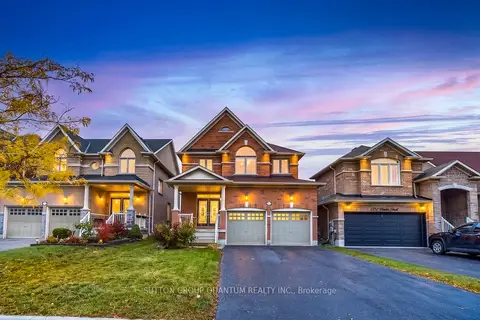 New
$734,900
3 bd3 ba6 pk1500-2000 ft²
1304 Hunter Street
Alcona, Innisfil
Detached · MLS® N14092432 · SUTTON GROUP QUANTUM REALTY INC.
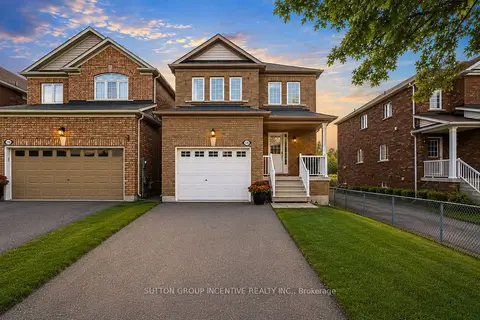
$735,999
4 bd4 ba3 pk1500-2000 ft²
1200 Mary-Lou Street
Alcona, Innisfil
Link · MLS® N13870240 · SUTTON GROUP INCENTIVE REALTY INC.