1118 Stoney Point Road
Rural Innisfil, Innisfil, L0L 1W0
$718,800
Reduced $50,000 from $768,800
- 4 bedrooms
- 2 bathrooms
- 8 parking
- 1500-2000 sq ft
Listed 59 days ago · MLS® N13703858
About this home
Renovated 4-Season Lakefront Retreat with Private Boat Launch on Lake Simcoe. Welcome to 1118 Stoney Point Road, a beautifully updated 4-bedroom, 2-bathroom year-round home tucked away on a quiet, dead-end street, just steps from the sparkling waters of Lake Simcoe. This charming lakeside gem offers exclusive access to a residents-only private boat launch, one of the few on the lake, only 50 metres from your front door. Lovingly maintained by the same family for over 20 years, this home sits on an oversized, meticulously landscaped lot with ample parking for up to 8 vehicles or boats. A true haven for outdoor enthusiasts: enjoy boating, jet skiing, paddleboarding, and fishing in the summer, and ice fishing, skating, and snowmobiling in the winter, all just steps away. The brand-new wraparound deck offers breathtaking lake views, perfect for relaxing with family or entertaining friends in any season. Inside, approximately 1,700 sq ft of bright, open-concept living space was fully renovated in 2025, featuring: A modern kitchen with quartz countertops and stainless steel appliances. Two beautifully updated bathrooms.A new energy-efficient heat pump for comfortable year-round climate control. Upgraded municipal sewer connection for worry-free living. High-speed internet access is ideal for working remotely. Located just 50 minutes from the GTA and minutes from Lefroys local amenities, marinas, beaches, parks, grocery stores, restaurants, and the scenic Belle Ewart boardwalk, you'll enjoy the best of both convenience and lakeside serenity. Golf courses, trails, schools, ice cream shops, and seasonal events in nearby Alcona and Innisfil are all within easy reach. Bonus: the property is located on a bus route, offering added accessibility. Whether you're seeking a full-time home, a weekend family retreat, or a turnkey investment, this rare opportunity lets you embrace the Lake Simcoe lifestyle without compromise.
Details
- Type
- Detached
- Style
- 1 1/2 Storey
- Size
- 1500-2000 sq ft
- Lot
- 50 × 98 ft
- Basement
- Crawl Space
- Garage
- None
- Kitchens
- 1
- Property tax
- $4,450 (2026)
- Neighbourhood
- Rural Innisfil
- Municipality
- Innisfil
- Price per sq ft
- $411 (20% below detached houses in Rural Innisfil, $514)
Interior
- Bedrooms
- 4 above ground
- Bathrooms
- 1 × 4-piece (ground), 1 × 4-piece (second)
- Rooms
- 8 above ground
- Family room or den
- No
- Fireplace
- Yes
- Features
- Water Softener
Heating, cooling and services
- Heating
- Forced Air, Gas
- Air conditioning
- Wall Unit(s)
- Water and sewer
- Sewer
Building and exterior
- Style
- 1 1/2 Storey
- Exterior
- Vinyl Siding
- Roof
- Asphalt Shingle
- Foundation
- Insulated Concrete Form
- Faces
- North
- Waterfront
- Direct, Indirect
Parking
- Total parking
- 8
- Driveway and parking
- Private Double
Lot
- Size
- 50 × 98 ft
More
- Possession
- Immediate
- Cross street
- Killarney Beach Rd & Harbour Str
Rooms
| Room | Level | Size | Features |
|---|---|---|---|
| Living Room | Ground | 5.64 × 3.33 m (18'6" × 10'11") | Laminate, Stone Fireplace |
| Dining Room | Ground | 3.84 × 2.62 m (12'7" × 8'7") | Laminate, Window, Open Concept |
| Kitchen | Ground | 2.77 × 2.26 m (9'1" × 7'5") | Ceramic Floor, Modern Kitchen, Stainless Steel Appl |
| Breakfast | Ground | 4.22 × 2.84 m (13'10" × 9'4") | Ceramic Floor, Open Concept, W/O To Yard |
| Bedroom 3 | Ground | 3.61 × 3.33 m (11'10" × 10'11") | Laminate, Closet, Overlooks Backyard |
| Bedroom 4 | Ground | 3.4 × 3.38 m (11'2" × 11'1") | Laminate, Closet, Overlooks Backyard |
| Primary Bedroom | Second | 5.79 × 3.33 m (19' × 10'11") | Laminate, Closet, Overlook Water |
| Bedroom 2 | Second | 3.56 × 2.64 m (11'8" × 8'8") | Laminate, Closet, Overlooks Frontyard |
History of this address
4 earlier listings at this address, with sold and leased prices. Create a free account or sign in to see them.
Location
Location is approximate. See nearby homes on the map
Recent sales nearby
See what similar homes within 1 km sold for in the last year. Create a free account or sign in to see them.
The neighbourhood
Getting around Car-dependent
No subway, LRT or GO station within a short trip.
Within a 10-minute walk: no grocery stores, 0 cafés and restaurants, 0 parks.
Schools nearby
Elementary
- Killarney Beach Public School
EQAO: Gr 6 reading 75%, math 39%1.8 km
EQAO: share of students meeting the provincial standard (2024–25). Ontario average: Gr 6 reading 86%, math 51%; Gr 9 math 55%; literacy test 83%.
Closest schools, not school zones. Check which school serves this address with the school board before relying on it.
Who lives here postal area L0L
- Owners / renters
- 89% / 11%
- Median household income
- $106,000
- Average age
- 44
- Children under 15
- 15%
- Homes
- 95% detached, 0% high-rise
- Commute by transit
- 0%
- Population
- 42,022
Languages spoken most at home besides English: Russian 0.6%, Spanish 0.3%, Polish 0.3%, Portuguese 0.3%.
Flood and conservation Flood plain
This address falls inside a mapped flood plain (Lake Simcoe Region Conservation). Building, additions and grading need a permit from the conservation authority, and flood insurance can cost more or be harder to get.
Screening maps only. Ask the conservation authority for a property inquiry before relying on this.
Safety
Crime Severity Index for South Simcoe (Innisfil) police: 32 vs 57 for Ontario (2025).
Police-reported figures for the whole police service area, not this street. Rates use the area’s resident population.
Distances are approximate. Places © OpenStreetMap contributors. Neighbourhood figures: Statistics Canada, 2021 Census. School results: EQAO via Ontario Data Catalogue (Open Government Licence – Ontario). Flood and regulation mapping: Lake Simcoe Region Conservation open data. Crime Severity Index: Statistics Canada.
Living here
Commute
To Union Station (downtown Toronto): 70 km. Transit times · Driving times
Noise Nothing major nearby
No highway within 500 m, rail line within 300 m, or airport flight path nearby.
Distances from the map, not noise measurements. Visit at rush hour to judge for yourself.
Internet High-speed
50/10 Mbps or faster available here by cable, fibre or DSL (the federal high-speed target).
From the federal broadband map. Check exact speeds and providers for the address.
Roads, rail, airports and planned stations © OpenStreetMap contributors. Internet: Innovation, Science and Economic Development Canada, National Broadband Data.
Listed by RE/MAX REALTRON MARIUS MITROFAN GROUP.
Listing information provided by PropTx Innovations Inc. and TRREB; deemed reliable but not guaranteed accurate by PropTx.
Similar homes nearby
See more in Innisfil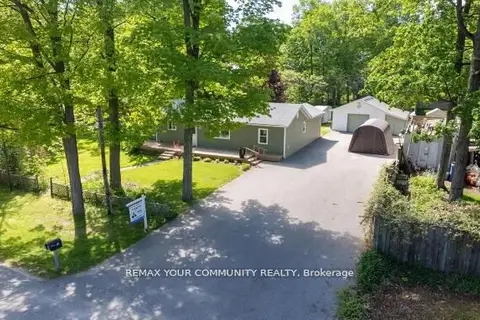
$725,000
2 bd1 ba10 pk1100-1500 ft²
781 Edward Street
Rural Innisfil, Innisfil
Detached · MLS® N13883274 · REMAX YOUR COMMUNITY REALTY
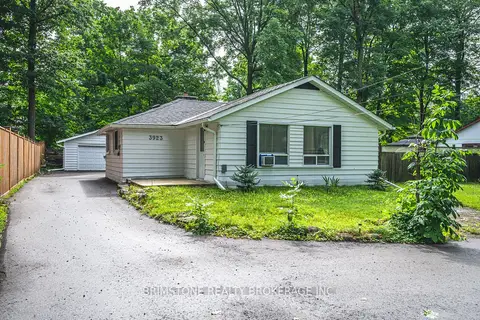
$729,999
3 bd2 ba12 pk1500-2000 ft²
3923 Algonquin Avenue
Rural Innisfil, Innisfil
Detached · MLS® N13616306 · BRIMSTONE REALTY BROKERAGE INC.
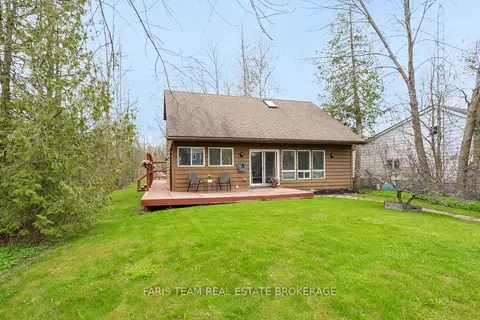
$735,000
3 bd2 ba4 pk1500-2000 ft²
2720 Ireton Street
Rural Innisfil, Innisfil
Detached · MLS® N13802072 · FARIS TEAM REAL ESTATE BROKERAGE
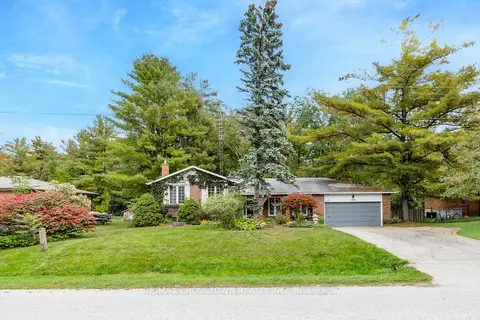
$700,000
4 bd3 ba4 pk1100-1500 ft²
3379 Mason Drive
Rural Innisfil, Innisfil
Detached · MLS® N13863546 · RE/MAX CROSSTOWN REALTY INC.
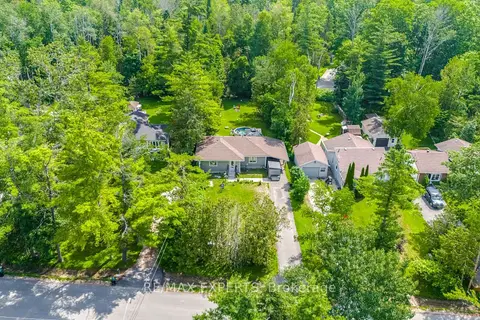
$699,900
3 bd2 ba6 pk1500-2000 ft²
3211 Cove Avenue
Rural Innisfil, Innisfil
Detached · MLS® N13507902 · RE/MAX EXPERTS
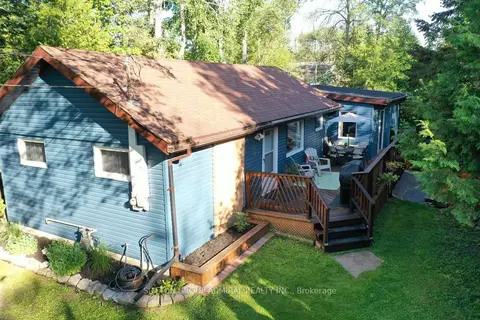
$739,900
2 bd2 ba6 pk700-1100 ft²
1087 Elm Road
Rural Innisfil, Innisfil
Detached · MLS® N14085246 · SUTTON GROUP-ADMIRAL REALTY INC.
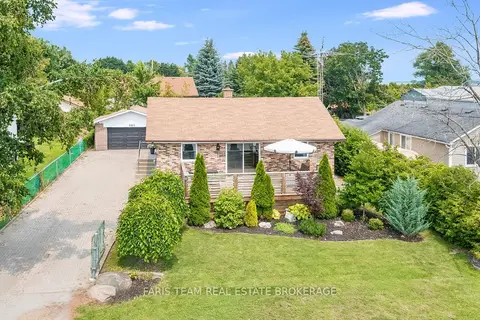
$749,000
3 bd1 ba7 pk700-1100 ft²
987 Isabella Street
Rural Innisfil, Innisfil
Detached · MLS® N14086808 · FARIS TEAM REAL ESTATE BROKERAGE
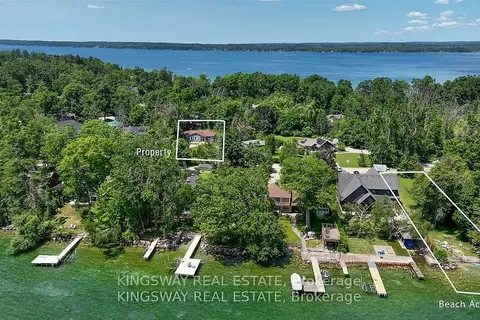
$688,000
3 bd2 ba6 pk1500-2000 ft²
3934 Lakeview Road
Rural Innisfil, Innisfil
Detached · MLS® N14017596 · KINGSWAY REAL ESTATE