987 Isabella Street
Rural Innisfil, Innisfil, L9S 3T7
$749,000
- 3 bedrooms
- 1 bathrooms
- 7 parking
- 700-1100 sq ft
Listed 4 days ago · MLS® N14086808
About this home
Top 5 Reasons You Will Love This Home: 1) Ultimate cozy-meets-spacious setup for a young family, with room for a nursery and a dedicated work-from-home office, plus a spacious primary bedroom that's large enough to comfortably accommodate a king-sized bed, plus enjoy cooking on the beautiful gas range, unwind by the cozy wood-burning fireplace on chilly Ontario evenings, and end each day in the custom bathroom featuring a newly upgraded vanity and toilet for a spa-like retreat 2) If you love entertaining, this home was made for you, start your day on the front deck with a morning coffee and peaceful views of Lake Simcoe, unwind with a glass of wine at sunset, then host unforgettable gatherings on the expansive rear deck and sprawling backyard featuring a custom wood-burning pizza oven that's perfect for artisan pizza nights under the stars and making every weekend one to remember 3) The garage of your dreams awaits with quality construction featuring true 2x4 lumber and rough-cut pine boards that deliver timeless rustic charm and lasting durability, offering a versatile space that's perfect for a home gym, games room, workshop, studio, or the ultimate place to gather with family and friends for every occasion 4) Being steps from Lake Simcoe Marina means your weekends just got an upgrade, pop down to watch the boats, grab a casual spot by the water, or launch your kayak on a quiet morning, enjoying all the charm, beauty, and perks of a lakeside lifestyle while remaining tucked into a quiet, peaceful neighbourhood that gives you front-row access to the lake without any of the hustle and bustle 5) Innisfil is where childhood memories are made, with friendly neighbours, local parks, and plenty of space for kids to ride their bikes and play outside until the streetlights come on, all complemented by great nearby schools, family-friendly events throughout the year, and a welcoming community where you can truly put down roots and watch your family thrive. 876 fin.sq.ft.
Details
- Type
- Detached
- Style
- 1 Storey/Apt
- Age
- 100+ years
- Size
- 700-1100 sq ft
- Lot
- 55.71 × 101.92 ft
- Basement
- None
- Garage
- Detached
- Kitchens
- 1
- Property tax
- $3,307 (2025)
- Neighbourhood
- Rural Innisfil
- Municipality
- Innisfil
- Price per sq ft
- $832 (62% above detached houses in Rural Innisfil, $514)
Interior
- Bedrooms
- 3 above ground
- Bathrooms
- 1 × 4-piece (main)
- Rooms
- 5 above ground
- Family room or den
- Yes
- Fireplace
- Wood
Heating, cooling and services
- Heating
- Forced Air, Gas
- Air conditioning
- Central Air
- Water and sewer
- Sewer
Building and exterior
- Style
- 1 Storey/Apt
- Exterior
- Brick
- Roof
- Asphalt Rolled
- Foundation
- Concrete Block
- Age
- 100+
- Faces
- North
- Outdoor
- Deck, Fence - Full, Gazebo, Garden Shed
Parking
- Garage spaces
- 2
- Total parking
- 7
- Driveway and parking
- Private Triple
Lot
- Size
- 55.71 × 101.92 ft (rectangular)
- Acreage
- < .50
More
- Possession
- 30-59 days
- Nearby
- Beach, Clear View, Lake/Pond, Park
- Cross street
- Ewart St/Isabella St
Rooms
| Room | Level | Size | Features |
|---|---|---|---|
| Primary Bedroom | Main | 3.22 × 2.87 m (10'7" × 9'5") | Vinyl Floor, Window, Recessed Lighting |
| Kitchen | Main | 3.19 × 2.88 m (10'6" × 9'5") | Ceramic Floor, Double Sink, W/O To Deck |
| Family Room | Main | 6.52 × 3.4 m (21'5" × 11'2") | Ceramic Floor, Fireplace, W/O To Deck |
| Bedroom | Main | 3.23 × 2.45 m (10'7" × 8') | Vinyl Floor, Window, Recessed Lighting |
| Bedroom | Main | 3.19 × 2.5 m (10'6" × 8'2") | Vinyl Floor, B/I Closet, Window |
History of this address
2 earlier listings at this address, with sold and leased prices. Create a free account or sign in to see them.
Location
Location is approximate. See nearby homes on the map
Recent sales nearby
See what similar homes within 1 km sold for in the last year. Create a free account or sign in to see them.
The neighbourhood
Getting around Car-dependent
No subway, LRT or GO station within a short trip.
Within a 10-minute walk: no grocery stores, 0 cafés and restaurants, 0 parks.
Schools nearby
Elementary
- Killarney Beach Public School
EQAO: Gr 6 reading 75%, math 39%2.4 km
EQAO: share of students meeting the provincial standard (2024–25). Ontario average: Gr 6 reading 86%, math 51%; Gr 9 math 55%; literacy test 83%.
Closest schools, not school zones. Check which school serves this address with the school board before relying on it.
Who lives here postal area L9S
- Owners / renters
- 86% / 14%
- Median household income
- $100,000
- Average age
- 41
- Children under 15
- 18%
- Homes
- 89% detached, 2% high-rise
- Commute by transit
- 1%
- Population
- 33,434
Languages spoken most at home besides English: Russian 1.7%, Spanish 1%, Portuguese 0.7%, Italian 0.5%.
Flood and conservation No mapped hazard
Not inside a mapped flood plain or regulated area.
Screening maps only. Ask the conservation authority for a property inquiry before relying on this.
Safety
Crime Severity Index for South Simcoe (Innisfil) police: 32 vs 57 for Ontario (2025).
Police-reported figures for the whole police service area, not this street. Rates use the area’s resident population.
Distances are approximate. Places © OpenStreetMap contributors. Neighbourhood figures: Statistics Canada, 2021 Census. School results: EQAO via Ontario Data Catalogue (Open Government Licence – Ontario). Crime Severity Index: Statistics Canada.
Living here
Commute
To Union Station (downtown Toronto): 71 km. Transit times · Driving times
Noise Nothing major nearby
No highway within 500 m, rail line within 300 m, or airport flight path nearby.
Distances from the map, not noise measurements. Visit at rush hour to judge for yourself.
Internet High-speed
50/10 Mbps or faster available here by cable, fibre or DSL (the federal high-speed target).
From the federal broadband map. Check exact speeds and providers for the address.
Roads, rail, airports and planned stations © OpenStreetMap contributors. Internet: Innovation, Science and Economic Development Canada, National Broadband Data.
Listed by FARIS TEAM REAL ESTATE BROKERAGE.
Listing information provided by PropTx Innovations Inc. and TRREB; deemed reliable but not guaranteed accurate by PropTx.
Similar homes nearby
See more in Innisfil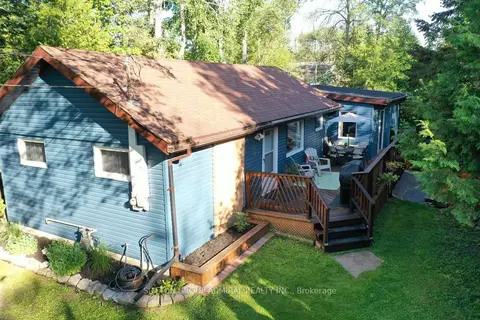
$739,900
2 bd2 ba6 pk700-1100 ft²
1087 Elm Road
Rural Innisfil, Innisfil
Detached · MLS® N14085246 · SUTTON GROUP-ADMIRAL REALTY INC.
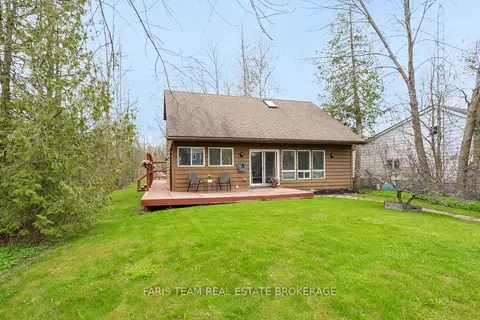
$735,000
3 bd2 ba4 pk1500-2000 ft²
2720 Ireton Street
Rural Innisfil, Innisfil
Detached · MLS® N13802072 · FARIS TEAM REAL ESTATE BROKERAGE
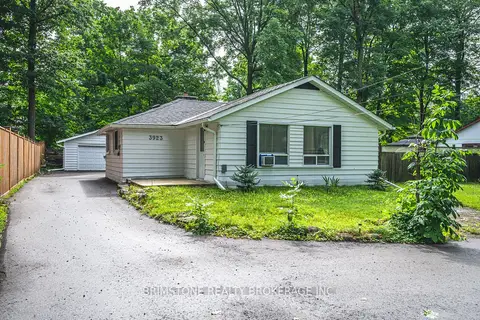
$729,999
3 bd2 ba12 pk1500-2000 ft²
3923 Algonquin Avenue
Rural Innisfil, Innisfil
Detached · MLS® N13616306 · BRIMSTONE REALTY BROKERAGE INC.
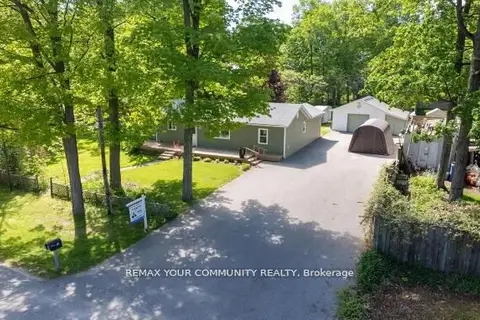
$725,000
2 bd1 ba10 pk1100-1500 ft²
781 Edward Street
Rural Innisfil, Innisfil
Detached · MLS® N13883274 · REMAX YOUR COMMUNITY REALTY
$718,800
Reduced $50,000
4 bd2 ba8 pk1500-2000 ft²
1118 Stoney Point Road
Rural Innisfil, Innisfil
Detached · MLS® N13703858 · RE/MAX REALTRON MARIUS MITROFAN GROUP
$788,800
3 bd2 ba8 pk1500-2000 ft²
3520 Highway 89
Rural Innisfil, Innisfil
Detached · MLS® N13876472 · SOTHEBY'S INTERNATIONAL REALTY CANADA
$700,000
4 bd3 ba4 pk1100-1500 ft²
3379 Mason Drive
Rural Innisfil, Innisfil
Detached · MLS® N13863546 · RE/MAX CROSSTOWN REALTY INC.
$699,900
3 bd2 ba6 pk1500-2000 ft²
3211 Cove Avenue
Rural Innisfil, Innisfil
Detached · MLS® N13507902 · RE/MAX EXPERTS