411491 Southgate 41 Side Road
Southgate, Southgate, N0G 2L0
$1,499,900
Reduced $75,100 from $1,575,000
- 4 bedrooms
- 3 bathrooms
- 14 parking
- 2000-2500 sq ft
Listed 35 days ago · MLS® X13785480
About this home
FANTASTIC 4.2-ACRE COUNTRY PROPERTY COMPLETE WITH A STUNNING BUNGALOW AND IMPRESSIVE 40' X 80' SHOP! Set on a beautifully manicured 4.2-acre property, this impressive country estate offers the perfect combination of space, comfort, and functionality. The large bungalow provides almost 4000 sq ft of living space. With 2 bedrooms and 2 bathrooms on the main floor and 2 more bedrooms and 1 bathroom in the finished basement, there is plenty of room for family living and guests. While the standout 40' x 80' shop is ideal for the hobbyist, tradesperson, collector, or anyone needing exceptional workspace and storage, with a substantial 40' x 40' portion fully heated. The home features efficient geothermal heating and cooling, also infloor heating in the basement, adding year-round comfort and energy efficiency. Outside, the property has been exceptionally well maintained, with manicured grounds and plenty of room to enjoy the peace and privacy of country living.
Details
- Type
- Detached
- Style
- Bungalow
- Size
- 2000-2500 sq ft
- Lot
- 300 × 609.5 ft
- Basement
- Finished, Walk-Up
- Garage
- Attached
- Kitchens
- 1
- Property tax
- $11,061 (2026)
- Neighbourhood
- Southgate
- Municipality
- Southgate
- Price per sq ft
- $667 (94% above detached houses in Southgate, $343)
Interior
- Bedrooms
- 4 above ground
- Bathrooms
- 2 × 4-piece (main), 1 × 3-piece (basement)
- Rooms
- 18 above ground
- Family room or den
- No
- Fireplace
- Living Room
- Features
- Air Exchanger, Auto Garage Door Remote, Central Vacuum, Primary Bedroom - Main Floor
Heating, cooling and services
- Heating
- Forced Air, Ground Source
- Air conditioning
- Central Air
- Water and sewer
- Septic
Building and exterior
- Style
- Bungalow
- Exterior
- Stone
- Roof
- Asphalt Shingle
- Foundation
- Concrete
- Faces
- East
- Outdoor
- Landscaped, Privacy, Workshop
Parking
- Garage spaces
- 2
- Total parking
- 14
- Driveway and parking
- Private Triple
Lot
- Size
- 300 × 609.5 ft (rectangular)
More
- Possession
- Flexible
- Nearby
- Level, School Bus Route
- Cross street
- Southgate Rd 8 and Side Road 41
Rooms
| Room | Level | Size | Features |
|---|---|---|---|
| Dining Room | Main | 5.41 × 4.42 m (17'9" × 14'6") | |
| Living Room | Main | 8.46 × 4.55 m (27'9" × 14'11") | |
| Kitchen | Main | 4.04 × 2.97 m (13'3" × 9'9") | |
| Den | Main | 3.73 × 4.22 m (12'3" × 13'10") | |
| Primary Bedroom | Main | 4.83 × 3.43 m (15'10" × 11'3") | 4 Pc Ensuite, Walk-In Closet(s) |
| Bedroom 2 | Main | 3.84 × 3.56 m (12'7" × 11'8") | |
| Bathroom | Main | 2.44 × 1.91 m (8' × 6'3") | 4 Pc Bath |
| Laundry | Main | 2.06 × 1.47 m (6'9" × 4'10") | |
| Family Room | Basement | 8.92 × 6.15 m (29'3" × 20'2") | |
| Bathroom | Basement | 3 × 1.83 m (9'10" × 6') | 3 Pc Bath |
| Bedroom 3 | Basement | 3.71 × 3.73 m (12'2" × 12'3") | |
| Bedroom 4 | Basement | 4.95 × 3.61 m (16'3" × 11'10") | |
| Utility Room | Basement | 6.25 × 5.54 m (20'6" × 18'2") |
Listed by Royal LePage RCR Realty.
Listing information provided by PropTx Innovations Inc. and TRREB; deemed reliable but not guaranteed accurate by PropTx.
Similar homes nearby
See more in Southgate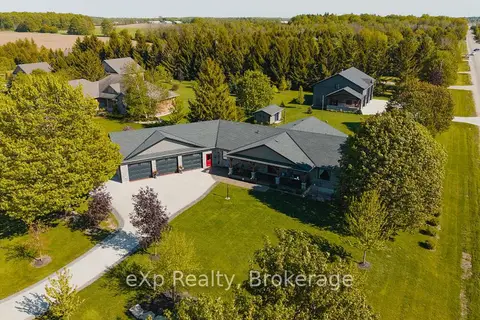
$1,399,900
Reduced $200,000
2+2 bd4 ba13 pk1500-2000 ft²
100 Harris Crescent
Southgate, Southgate
Detached · MLS® X13220000 · eXp Realty
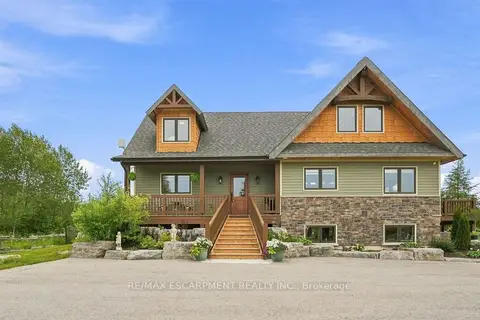
$1,349,900
Reduced $50,000
3 bd4 ba8 pk1500-2000 ft²
124288 Southgate Road 12
Southgate, Southgate
Detached · MLS® X13617552 · RE/MAX ESCARPMENT REALTY INC.
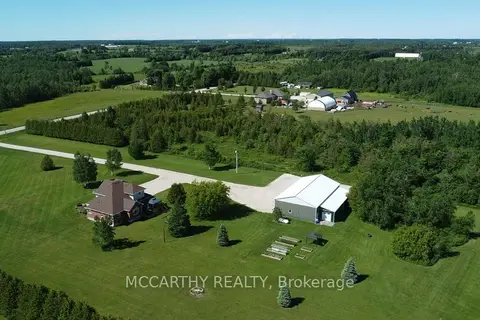
$1,275,000
Reduced $124,000
4 bd3 ba15 pk2000-2500 ft²
260254 SOUTHGATE RD 26 Road
Southgate, Southgate
Detached · MLS® X13488550 · MCCARTHY REALTY
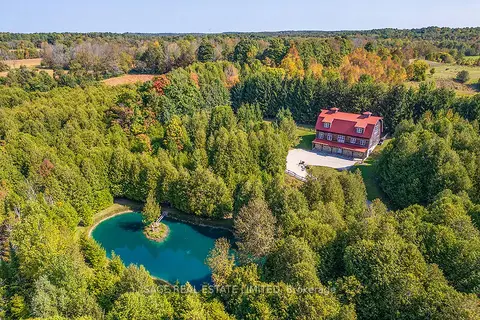
$1,795,000
2 bd2 ba9 pk3500-5000 ft²
263299 Wilder Lake Road
Southgate, Southgate
Detached · MLS® X13862624 · SAGE REAL ESTATE LIMITED