263299 Wilder Lake Road
Southgate, Southgate, N0G 1R0
$1,795,000
- 2 bedrooms
- 2 bathrooms
- 9 parking
- 3500-5000 sq ft
Listed 15 days ago · MLS® X13862624
About this home
This 4,650 sq. ft. luxury country estate is a masterpiece of post-and-beam construction, blending artisanal craftsmanship with a secluded forested setting. Nestled behind a private gate, the property features a winding lane, a spring-fed swimming pond, and a serene stream.The residence showcases stunning local stonework and a crimson red gambrel roof. Inside, the limestone and pine entry leads to a sun-drenched great room boasting 30-foot ceilings, panoramic forest views, and an exquisite marble fireplace. The open-concept living area flows seamlessly into a bespoke grand kitchen, equipped with custom cabinetry, granite countertops, and a live-edge natural cabinets and wood island-perfect for entertaining. The upper level serves as a private sanctuary, featuring an expansive primary bedroom and a moon-lit spa-like bath for ultimate tranquility. Every detail, from the shiplap pine cladding to the custom-finished walk-in closets and pantry, reflects uncompromising quality.
Details
- Type
- Detached
- Style
- 3-Storey
- Age
- 16-30 years
- Size
- 3500-5000 sq ft
- Lot
- 305 × 896 ft
- Basement
- Other
- Garage
- Detached
- Kitchens
- 1
- Property tax
- $12,479 (2026)
- Neighbourhood
- Southgate
- Municipality
- Southgate
- Price per sq ft
- ~$422 (23% above detached houses in Southgate, $343)
Interior
- Bedrooms
- 2 above ground
- Bathrooms
- 1 × 5-piece (third), 1 × 4-piece (ground)
- Rooms
- 10 above ground
- Family room or den
- No
- Fireplace
- Fireplace Insert, Propane
- Features
- Auto Garage Door Remote, ERV/HRV, On Demand Water Heater, Separate Heating Controls, Sump Pump, Upgraded Insulation, Water Heater Owned, Water Treatment, Water Heater, Water Purifier
Heating, cooling and services
- Heating
- Forced Air, Propane
- Air conditioning
- Central Air
- Water and sewer
- Septic
Building and exterior
- Style
- 3-Storey
- Exterior
- Concrete Poured, Stone
- Roof
- Metal, Shingles
- Foundation
- Poured Concrete, Insulated Concrete Form
- Age
- 16-30 years
- Faces
- North
- Outdoor
- Controlled Entry, Landscaped, Patio, Privacy, Porch, Private Pond, Year Round Living, Deck, Workshop, Garden Shed
Parking
- Garage spaces
- 1
- Total parking
- 9
- Driveway and parking
- Lane, Private
Lot
- Size
- 305 × 896 ft (rectangular)
- Acreage
- 5-9.99
More
- Possession
- TBD
- Nearby
- Clear View, Fenced Yard, Hospital, Lake/Pond, Place Of Worship, Tiled/Drainage
- Cross street
- Wilder Lake Road and Southgate Sidereal 39
Rooms
| Room | Level | Size | Features |
|---|---|---|---|
| Living Room | Second | 9.37 × 6.12 m (30'9" × 20'1") | Marble Fireplace, Heated Floor, Combined w/Dining |
| Dining Room | Second | 4.7 × 2.36 m (15'5" × 7'9") | Open Concept, Heated Floor, Cathedral Ceiling(s) |
| Kitchen | Second | 3.14 × 6.1 m (10'4" × 20') | Breakfast Area, Centre Island, W/O To Yard |
| Bedroom | Third | 9.14 × 5.94 m (30' × 19'6") | Hardwood Floor, Cathedral Ceiling(s), Large Window |
| Bathroom | Third | 9.31 × 5.94 m (30'7" × 19'6") | 5 Pc Bath, Hardwood Floor, Large Closet |
| Foyer | Ground | 7.59 × 4.88 m (24'11" × 16') | Heated Floor, Limestone Flooring |
| Bedroom 2 | Ground | 5.72 × 4.95 m (18'9" × 16'3") | Limestone Flooring, Heated Floor |
| Office | Ground | 5.33 × 3.51 m (17'6" × 11'6") | B/I Shelves, B/I Desk, Heated Floor |
| Mud Room | Ground | 2.54 × 2.39 m (8'4" × 7'10") | B/I Shelves, Closet Organizers |
| Bathroom | Ground | 5.59 × 4.09 m (18'4" × 13'5") | 4 Pc Bath, Separate Shower |
| Laundry | Ground | 3.48 × 4.67 m (11'5" × 15'4") | Laundry Sink |
| Utility Room | Ground | 4.39 × 2.9 m (14'5" × 9'6") | B/I Shelves, Combined w/Laundry |
History of this address
2 earlier listings at this address, with sold and leased prices. Create a free account or sign in to see them.
Location
Location is approximate. See nearby homes on the map
Recent sales nearby
See what similar homes within 1 km sold for in the last year. Create a free account or sign in to see them.
The neighbourhood
Getting around Car-dependent
No subway, LRT or GO station within a short trip.
Within a 10-minute walk: no grocery stores, 0 cafés and restaurants, 0 parks.
Who lives here postal area N0G
- Owners / renters
- 80% / 20%
- Median household income
- $83,000
- Average age
- 41
- Children under 15
- 20%
- Homes
- 83% detached, 0% high-rise
- Commute by transit
- 0%
- Population
- 86,935
Languages spoken most at home besides English: German 3.6%, Pennsylvania German 2.5%, Dutch 0.7%, Plautdietsch 0.5%.
Safety
Crime Severity Index for Grey Bruce (Southgate) (OPP): 40 vs 57 for Ontario (2025).
Police-reported figures for the whole police service area, not this street. Rates use the area’s resident population.
Distances are approximate. Places © OpenStreetMap contributors. Neighbourhood figures: Statistics Canada, 2021 Census. Crime Severity Index: Statistics Canada.
Living here
Commute
Noise Nothing major nearby
No highway within 500 m, rail line within 300 m, or airport flight path nearby.
Distances from the map, not noise measurements. Visit at rush hour to judge for yourself.
Internet High-speed
50/10 Mbps or faster available here by cable, fibre or DSL (the federal high-speed target).
From the federal broadband map. Check exact speeds and providers for the address.
Roads, rail, airports and planned stations © OpenStreetMap contributors. Internet: Innovation, Science and Economic Development Canada, National Broadband Data.
Listed by SAGE REAL ESTATE LIMITED.
Listing information provided by PropTx Innovations Inc. and TRREB; deemed reliable but not guaranteed accurate by PropTx.
Similar homes nearby
See more in Southgate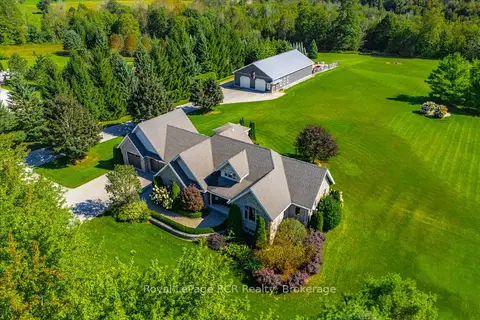
$1,499,900
Reduced $75,100
4 bd3 ba14 pk2000-2500 ft²
411491 Southgate 41 Side Road
Southgate, Southgate
Detached · MLS® X13785480 · Royal LePage RCR Realty