100 Harris Crescent
Southgate, Southgate, N0G 2L0
$1,399,900
Reduced $200,000 from $1,599,900
- 2+2 bedrooms
- 4 bathrooms
- 13 parking
- 1500-2000 sq ft
Listed 141 days ago · MLS® X13220000
About this home
Welcome to this exceptional custom built bungalow, located in a sought after executive subdivision known as Harris Estates, just minutes from Mount Forest. The bright, open concept main floor features a stunning kitchen with a large island, built-in bar fridge, and plenty of storage, flowing into the spacious living room with a cozy gas fireplace. Step outside to the impressive 20' x 36' covered patio with stamped concrete, vaulted ceiling with lighting and hot tub, perfectly positioned to take in Southgate's spectacular sunsets. The main level also offers convenient laundry, a spacious primary suite with walk-in closet and private ensuite, a second bedroom, and an additional 4-pc bathroom. The fully finished basement with in-floor heat, is accessible through both the home and a walk-down from the attached triple car garage, offers incredible versatility with two additional bedrooms, a kitchen, and generous living space, ideal for multi-generational living or extended family. Outside, every handy person will be impressed with the 38.8' x 48.6' detached three-bay workshop with inf-floor heat. With even more value add featuring a fully self contained legal apartment complete with its own kitchen, laundry, 3-piece bathroom, and gas fireplace. The property also includes a 12' x 21' shed with hydro and a roll-up door, perfect for additional storage or hobbies. The backyard was thoughtfully designed with space for a future swimming pool directly off the covered patio, while the detached garage could easily serve as a future pool house! With natural gas service, 55 planted trees, and a location that offers peaceful country living just minutes from town, this outstanding property combines executive living, income potential, and room for the whole family. 100 Harris Crescent offers luxury, flexibility, and income potential, this property is truly one of a kind, call your Realtor today to view this stunning home and property!
Details
- Type
- Detached
- Style
- Bungalow
- Age
- 6-15 years
- Size
- 1500-2000 sq ft
- Lot
- 198.76 × 458.28 ft
- Basement
- Full, Walk-Up, Finished
- Garage
- Attached
- Kitchens
- 3
- Property tax
- $8,950 (2025)
- Neighbourhood
- Southgate
- Municipality
- Southgate
- Price per sq ft
- $800 (133% above detached houses in Southgate, $343)
Interior
- Bedrooms
- 2 above ground + 2 below
- Bathrooms
- 1 × 2-piece (main), 1 × 4-piece (main), 1 × 3-piece (main), 1 × 3-piece (basement)
- Kitchens
- 3 (1 below ground)
- Rooms
- 9 above ground + 6 below
- Family room or den
- Yes
- Fireplace
- Living Room, Rec Room, Natural Gas
- Features
- Accessory Apartment, Air Exchanger, Auto Garage Door Remote, Carpet Free, Floor Drain, In-Law Capability, Primary Bedroom - Main Floor, Sump Pump, Water Heater Owned, Water Softener, Workbench
Heating, cooling and services
- Heating
- Forced Air, Gas
- Air conditioning
- Central Air
- Water and sewer
- Septic
Building and exterior
- Style
- Bungalow
- Exterior
- Stone
- Roof
- Asphalt Shingle
- Foundation
- Poured Concrete
- Age
- 6-15 years
- Faces
- South
- Outdoor
- Hot Tub, Landscape Lighting, Patio, Year Round Living, Workshop, Shed
Parking
- Garage spaces
- 3
- Total parking
- 13
- Driveway and parking
- Private Double
Lot
- Size
- 198.76 × 458.28 ft (irregular)
- Acreage
- .50-1.99
More
- Possession
- FLEXIBLE
- Nearby
- Cul de Sac/Dead End, Hospital, Place Of Worship, Rec./Commun.Centre, School Bus Route, Golf
- Cross street
- Southgate Sideroad 41
Rooms
| Room | Level | Size | Features |
|---|---|---|---|
| Kitchen | Main | 4.66 × 4.04 m (15'3" × 13'3") | |
| Living Room | Main | 5.64 × 5.61 m (18'6" × 18'5") | Gas Fireplace, Walk-Out |
| Dining Room | Main | 4.66 × 3.88 m (15'3" × 12'9") | |
| Laundry | Main | 2.27 × 1.81 m (7'5" × 5'11") | 2 Pc Bath |
| Primary Bedroom | Main | 4.72 × 4.41 m (15'6" × 14'6") | 3 Pc Ensuite, Walk-Out, Walk-In Closet(s) |
| Bedroom 2 | Main | 3.94 × 3.94 m (12'11" × 12'11") | |
| Bathroom | Main | 2.71 × 2.2 m (8'11" × 7'3") | 4 Pc Bath |
| Recreation | Basement | 7.66 × 6.07 m (25'2" × 19'11") | |
| Bedroom 3 | Basement | 5.27 × 3.75 m (17'3" × 12'4") | |
| Bedroom 4 | Basement | 3.93 × 3.74 m (12'11" × 12'3") | |
| Bathroom | Basement | 1.97 × 2.53 m (6'6" × 8'4") | 3 Pc Bath |
| Kitchen | Basement | 3.15 × 4.02 m (10'4" × 13'2") | |
| Utility Room | Basement | 4.36 × 3.85 m (14'4" × 12'8") | Walk-Up |
| Cold Room/Cantina | Basement | 10.54 × 2.17 m (34'7" × 7'1") |
History of this address
8 earlier listings at this address, with sold and leased prices. Create a free account or sign in to see them.
Location
Location is approximate. See nearby homes on the map
Recent sales nearby
See what similar homes within 1 km sold for in the last year. Create a free account or sign in to see them.
The neighbourhood
Getting around Car-dependent
No subway, LRT or GO station within a short trip.
Within a 10-minute walk: no grocery stores, 0 cafés and restaurants, 0 parks.
Schools nearby
Secondary
- Wellington Heights Secondary School
EQAO: Gr 9 math 43%, literacy test 86%2.3 km
EQAO: share of students meeting the provincial standard (2024–25). Ontario average: Gr 6 reading 86%, math 51%; Gr 9 math 55%; literacy test 83%.
Closest schools, not school zones. Check which school serves this address with the school board before relying on it.
Who lives here postal area N0G
- Owners / renters
- 80% / 20%
- Median household income
- $83,000
- Average age
- 41
- Children under 15
- 20%
- Homes
- 83% detached, 0% high-rise
- Commute by transit
- 0%
- Population
- 86,935
Languages spoken most at home besides English: German 3.6%, Pennsylvania German 2.5%, Dutch 0.7%, Plautdietsch 0.5%.
Safety
Crime Severity Index for Grey Bruce (Southgate) (OPP): 40 vs 57 for Ontario (2025).
Police-reported figures for the whole police service area, not this street. Rates use the area’s resident population.
Distances are approximate. Places © OpenStreetMap contributors. Neighbourhood figures: Statistics Canada, 2021 Census. School results: EQAO via Ontario Data Catalogue (Open Government Licence – Ontario). Crime Severity Index: Statistics Canada.
Living here
Commute
Noise Nothing major nearby
No highway within 500 m, rail line within 300 m, or airport flight path nearby.
Distances from the map, not noise measurements. Visit at rush hour to judge for yourself.
Internet High-speed
50/10 Mbps or faster available here by cable, fibre or DSL (the federal high-speed target).
From the federal broadband map. Check exact speeds and providers for the address.
Roads, rail, airports and planned stations © OpenStreetMap contributors. Internet: Innovation, Science and Economic Development Canada, National Broadband Data.
Listed by eXp Realty.
Listing information provided by PropTx Innovations Inc. and TRREB; deemed reliable but not guaranteed accurate by PropTx.
Similar homes nearby
See more in Southgate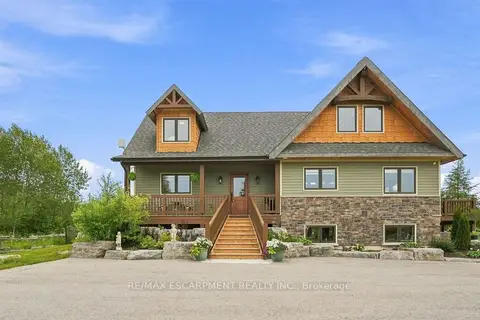
$1,349,900
Reduced $50,000
3 bd4 ba8 pk1500-2000 ft²
124288 Southgate Road 12
Southgate, Southgate
Detached · MLS® X13617552 · RE/MAX ESCARPMENT REALTY INC.
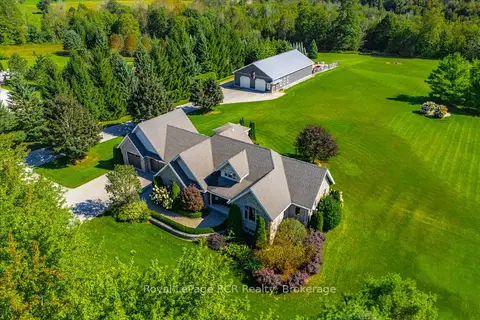
$1,499,900
Reduced $75,100
4 bd3 ba14 pk2000-2500 ft²
411491 Southgate 41 Side Road
Southgate, Southgate
Detached · MLS® X13785480 · Royal LePage RCR Realty
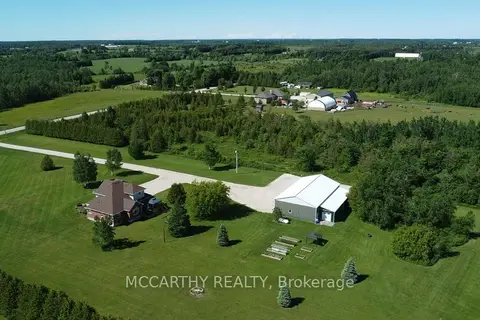
$1,275,000
Reduced $124,000
4 bd3 ba15 pk2000-2500 ft²
260254 SOUTHGATE RD 26 Road
Southgate, Southgate
Detached · MLS® X13488550 · MCCARTHY REALTY
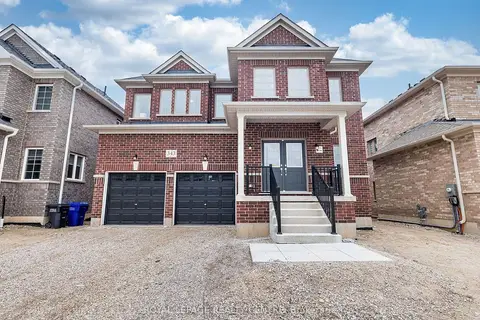
$1,199,800
5+2 bd6 ba4 pk3500-5000 ft²
343 Russell Street
Southgate, Southgate
Detached · MLS® X13645538 · ROYAL LEPAGE REALTY CENTRE