260254 SOUTHGATE RD 26 Road
Southgate, Southgate, N0C 1L0
$1,275,000
Reduced $124,000 from $1,399,000
- 4 bedrooms
- 3 bathrooms
- 15 parking
- 2000-2500 sq ft
Listed 117 days ago · MLS® X13488550
About this home
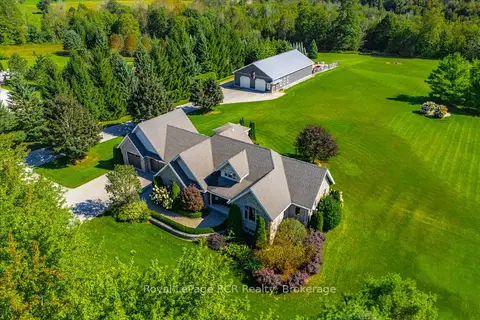
Escape to 9.323 acres of picturesque country living with endless possibilities. Whether you're seeking a work-from-home retreat, contractor's headquarters, hobby farm, nature lover's paradise, or spacious family estate, this custom-built two-storey home offers it all. Set on a beautifully landscaped property featuring mature trees, perennial gardens, expansive lawns, and a stunning spring-fed pond ideal for swimming, relaxing, watching dogs and kids swim and enjoying local wildlife. A welcoming covered front porch and elegant paving stone entry create a warm first impression. This spacious home offers 4 bedrooms and 3 bathrooms, including a main-floor primary suite with a walk-in closet and luxurious 5-piece ensuite featuring a jacuzzi tub and separate shower. Upstairs, a second primary bedroom provides its own ensuite and walk-in closet, while two additional generously sized bedrooms and a full bath accommodate family and guests. The traditional floor plan offers comfort and flexibility. A formal dining room, currently used as a home office, adapts to your lifestyle needs. The impressive great room showcases soaring cathedral ceilings, while the bright country kitchen features abundant cabinetry, an oversized pantry, and a spacious eat-in area. Walk out to the large deck and hardtop gazebo, perfect for entertaining family and friends. Outside, enjoy raised garden beds, mature landscaping, and plenty of open space for recreation and relaxation. The attached insulated triple-car garage provides convenient daily access and additional storage. A standout feature is the detached shop/barn with three oversized garage doors, an insulated bay, and vehicle hoist. Ideal for contractors, mechanics, collectors, hobby farmers, or outdoor enthusiasts, this versatile building provides exceptional workspace and storage. Rarely does a property offer such a perfect combination of privacy, functionality, and lifestyle. Live, work, play, and grow on this remarkable country estate.
Details
- Type
- Detached
- Style
- 2-Storey
- Age
- 16-30 years
- Size
- 2000-2500 sq ft
- Lot
- 329 × 1237.69 ft
- Basement
- Full, Unfinished
- Garage
- Attached
- Kitchens
- 1
- Property tax
- $9,097 (2025)
- Neighbourhood
- Southgate
- Municipality
- Southgate
- Price per sq ft
- $567 (65% above detached houses in Southgate, $343)
Interior
- Bedrooms
- 4 above ground
- Bathrooms
- 1 × 2-piece (main), 1 × 4-piece (main), 1 × 4-piece (second)
- Rooms
- 15 above ground + 1 below
- Family room or den
- No
- Fireplace
- Yes
- Features
- Auto Garage Door Remote, Central Vacuum, Sump Pump, Water Heater Owned, Water Softener
Heating, cooling and services
- Heating
- Forced Air, Propane
- Air conditioning
- Central Air
- Water and sewer
- Septic
Building and exterior
- Style
- 2-Storey
- Exterior
- Brick, Stone
- Roof
- Asphalt Shingle
- Foundation
- Concrete Block
- Age
- 16-30 years
- Faces
- East
- Outdoor
- Workshop
Parking
- Garage spaces
- 3
- Total parking
- 15
- Driveway and parking
- Private Triple, Available, Front Yard Parking, Private
Lot
- Size
- 329 × 1237.69 ft (rectangular)
- Acreage
- 10-24.99
More
- Possession
- Flexible
- Nearby
- Golf, Hospital, Library, Place Of Worship, Rec./Commun.Centre, School Bus Route
- Cross street
- on Southgate 26 East of Southgate 75 and Highway 10 North of Dundalk
Rooms
| Room | Level | Size | Features |
|---|---|---|---|
| Living Room | Main | 7.62 × 4.32 m (25' × 14'2") | Cathedral Ceiling(s) |
| Kitchen | Main | 5.17 × 3.04 m (17' × 10') | W/O To Deck |
| Dining Room | Main | 3.93 × 3.19 m (12'11" × 10'6") | |
| Primary Bedroom | Main | 4.57 × 3.97 m (15' × 13') | 5 Pc Ensuite, Walk-In Closet(s) |
| Bathroom | Main | 4.67 × 2.87 m (15'4" × 9'5") | 4 Pc Ensuite |
| Dining Room | Main | 3.38 × 4.2 m (11'1" × 13'9") | Combined w/Office |
| Bathroom | Main | 2.03 × 1.46 m (6'8" × 4'9") | 2 Pc Bath |
| Bedroom 2 | Second | 4.53 × 3.56 m (14'10" × 11'8") | |
| Bedroom 3 | Second | 3.42 × 4.11 m (11'3" × 13'6") | |
| Bedroom 4 | Second | 3.45 × 3.33 m (11'4" × 10'11") | Walk-In Closet(s) |
| Bathroom | Second | 1.65 × 2.43 m (5'5" × 8') | 4 Pc Bath |
| Other | Basement | 11.03 × 14.6 m (36'2" × 47'11") | Unfinished, Concrete Floor |
History of this address
1 earlier listing at this address, with sold and leased prices. Create a free account or sign in to see them.
Listed by MCCARTHY REALTY.
Listing information provided by PropTx Innovations Inc. and TRREB; deemed reliable but not guaranteed accurate by PropTx.
Similar homes nearby
See more in Southgate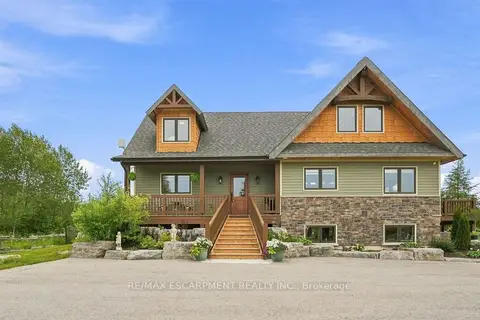
$1,349,900
Reduced $50,000
3 bd4 ba8 pk1500-2000 ft²
124288 Southgate Road 12
Southgate, Southgate
Detached · MLS® X13617552 · RE/MAX ESCARPMENT REALTY INC.
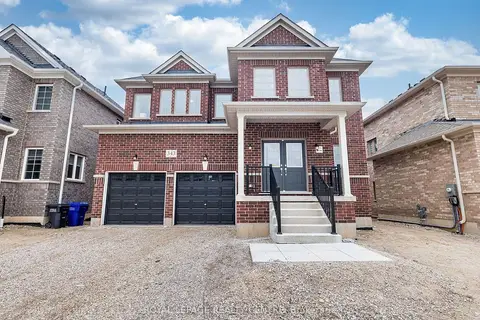
$1,199,800
5+2 bd6 ba4 pk3500-5000 ft²
343 Russell Street
Southgate, Southgate
Detached · MLS® X13645538 · ROYAL LEPAGE REALTY CENTRE
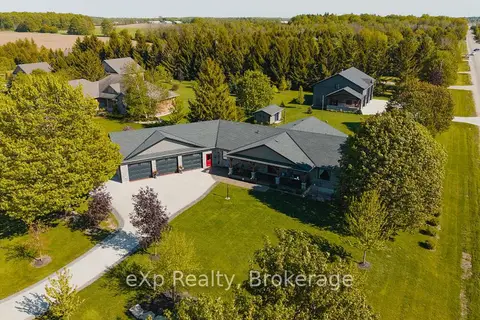
$1,399,900
Reduced $200,000
2+2 bd4 ba13 pk1500-2000 ft²
100 Harris Crescent
Southgate, Southgate
Detached · MLS® X13220000 · eXp Realty
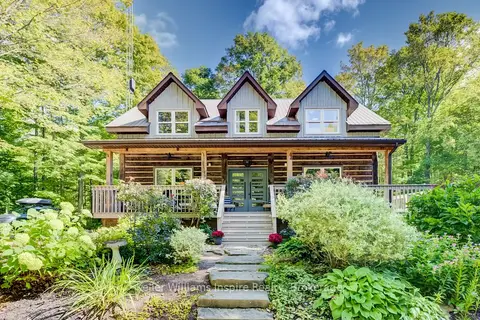
$1,099,900
4+1 bd3 ba10 pk2000-2500 ft²
492513 Southgate Sideroad 49
Southgate, Southgate
Detached · MLS® X13793762 · Keller Williams Inspire Realty
$1,499,900
Reduced $75,100
4 bd3 ba14 pk2000-2500 ft²
411491 Southgate 41 Side Road
Southgate, Southgate
Detached · MLS® X13785480 · Royal LePage RCR Realty
$1,049,000
2 bd1 ba6 pk700-1100 ft²
264701 Southgate 26 Road
Southgate, Southgate
Other · MLS® X12551458 · Century 21 Millennium Inc.