4017 Dalrymple Drive
Brechin, Ramara, L0K 1B0
$1,199,000
- 3 bedrooms
- 2 bathrooms
- 4 parking
- 1100-1500 sq ft
Listed 65 days ago · MLS® S13679934
About this home
STUNNING ALL SEASON Cedar Home Overlooking 100 Feet Of Shoreline On Spectacular Lake Dalrymple. "POTENTIAL INVESTMENT FOR Airbnb and/or VRBO" !! Cathedral Ceiling And Windows For Breath-Taking Sunrise. Beautiful Garden With Stone Steps Leading To Private Dock. Garden Is Equipped With 2 Large Garden Sheds With Extra Storage Space! GATED ENTRY For Privacy With Parking For 4-5 Cars (Garage & Drive). CLOSE Proximity To Boat Launch In A Quiet Court. Lake Is Great For Fishing, Boating, And Hunting. Ice Fishing And Snowmobiling Round Out The Winter Activities. Shopping And Entertainment To Orillia And Casino Rama Is Short Distance Drive Away Or Have A BBQ And Sit By The Fire Pit On Your Beautiful Fully Landscaped And Fenced In Property! A Slice Of Paradise Awaits You !!!
Details
- Type
- Detached
- Style
- 1 1/2 Storey
- Age
- 16-30 years
- Size
- 1100-1500 sq ft
- Lot
- 101.79 × 161.6 ft
- Basement
- Crawl Space
- Garage
- Attached
- Kitchens
- 1
- Property tax
- $4,561 (2026)
- Neighbourhood
- Brechin
- Municipality
- Ramara
- Price per sq ft
- $922 (78% above detached houses in Brechin, $519)
Interior
- Bedrooms
- 3 above ground
- Bathrooms
- 1 × 5-piece (ground), 1 × 2-piece (second)
- Rooms
- 7 above ground
- Family room or den
- No
- Fireplace
- Wood
- Features
- Primary Bedroom - Main Floor, Countertop Range
Heating, cooling and services
- Heating
- Forced Air, Propane
- Air conditioning
- Central Air
- Water and sewer
- Septic
Building and exterior
- Style
- 1 1/2 Storey
- Exterior
- Wood
- Roof
- Shingles
- Foundation
- Concrete Block
- Age
- 16-30 years
- Faces
- East
- Outdoor
- Landscaped, Patio, Privacy, Porch, Year Round Living, Garden Shed
- Waterfront
- Direct
Parking
- Garage spaces
- 1
- Total parking
- 4
Lot
- Size
- 101.79 × 161.6 ft
More
- Possession
- TBA
- Nearby
- Cul de Sac/Dead End, Fenced Yard, Lake Access, School Bus Route
- Cross street
- Hwy 169 & Conc 9
Rooms
| Room | Level | Size | Features |
|---|---|---|---|
| Living Room | Main | 7.02 × 4.59 m (23' × 15'1") | Cathedral Ceiling(s), Window Floor to Ceiling, W/O To Patio |
| Dining Room | Main | 3.3 × 3.04 m (10'10" × 10') | Hardwood Floor, Combined w/Living, Cathedral Ceiling(s) |
| Kitchen | Main | 3.65 × 2.47 m (12' × 8'1") | Hardwood Floor, Pot Lights, Stainless Steel Appl |
| Foyer | Main | 4.85 × 3.14 m (15'11" × 10'4") | Hardwood Floor, Pot Lights, Access To Garage |
| Primary Bedroom | Main | 4.61 × 3.06 m (15'1" × 10') | B/I Closet, Sliding Doors, W/O To Yard |
| Bathroom | Main | 2.16 × 3.04 m (7'1" × 10') | 5 Pc Bath, Soaking Tub, Separate Shower |
| Laundry | Main | 1.22 × 1.06 m (4' × 3'6") | |
| Loft | Upper | 4.6 × 3.98 m (15'1" × 13'1") | Murphy Bed, W/O To Balcony |
| Bedroom 2 | Upper | 4.6 × 3.38 m (15'1" × 11'1") | Hardwood Floor |
| Bedroom 3 | Upper | 3.36 × 2.98 m (11' × 9'9") | Hardwood Floor |
| Bathroom | Upper | 2.4 × 1.54 m (7'10" × 5'1") | 2 Pc Bath |
History of this address
4 earlier listings at this address, with sold and leased prices. Create a free account or sign in to see them.
Location
Location is approximate. See nearby homes on the map
Recent sales nearby
See what similar homes within 1 km sold for in the last year. Create a free account or sign in to see them.
The neighbourhood
Getting around Car-dependent
No subway, LRT or GO station within a short trip.
Within a 10-minute walk: no grocery stores, 0 cafés and restaurants, 0 parks.
Who lives here postal area L0K
- Owners / renters
- 89% / 11%
- Median household income
- $88,000
- Average age
- 47
- Children under 15
- 13%
- Homes
- 91% detached, 0% high-rise
- Commute by transit
- 0%
- Population
- 38,386
Languages spoken most at home besides English: Russian 0.3%, Tamil 0.1%, Polish 0.1%, Yue (Cantonese) 0.1%.
Flood and conservation No mapped hazard
Not inside a mapped flood plain or regulated area.
Screening maps only. Ask the conservation authority for a property inquiry before relying on this.
Safety
Crime Severity Index for Orillia (Ramara) (OPP): 40 vs 57 for Ontario (2025).
Police-reported figures for the whole police service area, not this street. Rates use the area’s resident population.
Distances are approximate. Places © OpenStreetMap contributors. Neighbourhood figures: Statistics Canada, 2021 Census. Crime Severity Index: Statistics Canada.
Living here
Commute
Noise Nothing major nearby
No highway within 500 m, rail line within 300 m, or airport flight path nearby.
Distances from the map, not noise measurements. Visit at rush hour to judge for yourself.
Internet High-speed
50/10 Mbps or faster available here by cable, fibre or DSL (the federal high-speed target).
From the federal broadband map. Check exact speeds and providers for the address.
Roads, rail, airports and planned stations © OpenStreetMap contributors. Internet: Innovation, Science and Economic Development Canada, National Broadband Data.
Listed by RE/MAX HALLMARK REALTY LTD..
Listing information provided by PropTx Innovations Inc. and TRREB; deemed reliable but not guaranteed accurate by PropTx.
Similar homes nearby
See more in Ramara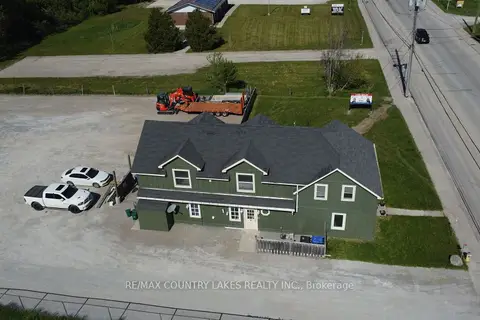
$1,288,000
Reduced $111,000
5+1 bd5 ba13 pk3000-3500 ft²
3232 Simcoe Road
Brechin, Ramara
Multiplex · MLS® S13432364 · RE/MAX COUNTRY LAKES REALTY INC.
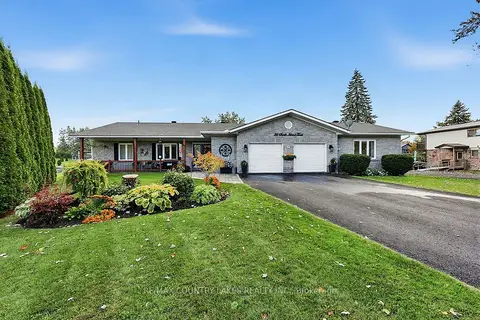
$1,399,000
3+1 bd3 ba6 pk2500-3000 ft²
25 South Island Trail
Brechin, Ramara
Detached · MLS® S13886334 · RE/MAX COUNTRY LAKES REALTY INC.
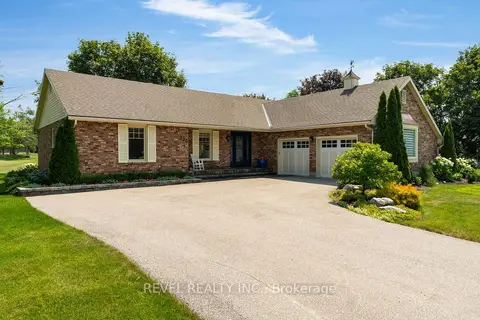
$987,500
3 bd3 ba12 pk2000-2500 ft²
153 Bayshore Drive
Brechin, Ramara
Detached · MLS® S13564116 · REVEL REALTY INC.
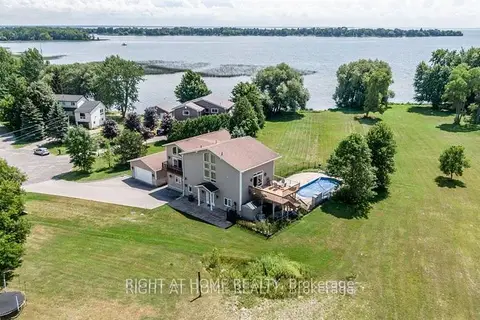
$1,199,000
Reduced $200,000
4 bd5 ba12 pk3000-3500 ft²
3788 Tuppy Drive
Rural Ramara, Ramara
Detached · MLS® S12992018 · RIGHT AT HOME REALTY
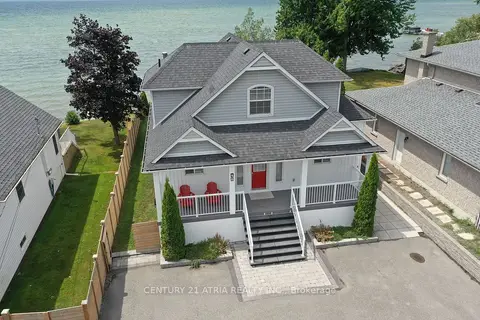
$1,199,000
4 bd2 ba5 pk1500-2000 ft²
48 Lake Avenue
Rural Ramara, Ramara
Detached · MLS® S13797644 · CENTURY 21 ATRIA REALTY INC.
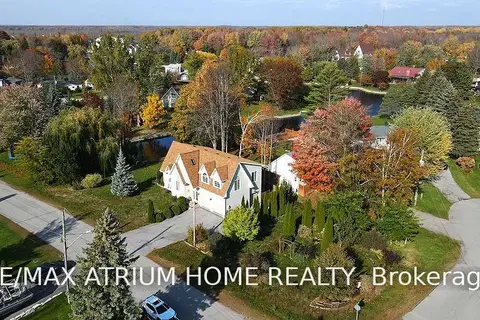
$1,230,000
3 bd2 ba8 pk1500-2000 ft²
110 Turtle Path
Rural Ramara, Ramara
Detached · MLS® S13866098 · RE/MAX ATRIUM HOME REALTY
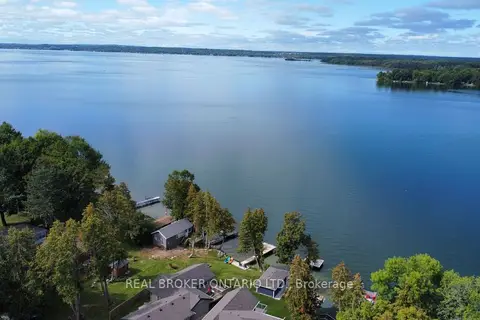
$1,249,000
3 bd2 ba8 pk1100-1500 ft²
5818 Victoria Park Road
Rural Ramara, Ramara
Detached · MLS® S13623490 · REAL BROKER ONTARIO LTD.
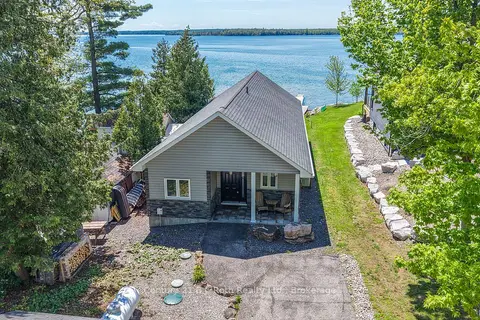
$1,249,900
Reduced $50,000
3 bd1 ba5 pk1500-2000 ft²
7304 Glen Ellen Drive
Rural Ramara, Ramara
Detached · MLS® S13208886 · Century 21 B.J. Roth Realty Ltd.