3788 Tuppy Drive
Rural Ramara, Ramara, L3V 0L1
$1,199,000
Reduced $200,000 from $1,399,000
- 4 bedrooms
- 5 bathrooms
- 12 parking
- 3000-3500 sq ft
Listed 190 days ago · MLS® S12992018
About this home
One of a kind: CUSTOM cottage on Lake Simcoe. Billion dollar lake views from master bedroom and living room on the second floor. Two master bedrooms. Ground and 2nd floor. Swimming pool. Roof 2 years new. Insulated double door detached garage W/3 Pc Washroom to store and work on your toys without disturbing house occupants. Very private. Big Revenue Potential. Natural Beauty: Towering trees and lush greenery create a serene oasis. Listen to rustling leaves and bird songs. Don't miss this Deal. Very expensive upgrades. Elegantly Designed With Choicest Materials Thru-Out. Thousands on upgrades. Floor to ceiling Windows Facing The Breathtaking Green and Waterview. Tons Of Natural Light .Beautiful Hardwood & Crown Moldings Thru-Out The House . This House is Full Of Crystals Chandeliers. 2 air conditioners , 2 Heaters, patio with 3 Gazebos. Municipal water service . Hot Tub, Swimming pool equipment with automated cleaner. Automated toilets with built in bidet and dryer. Very majestic and expensive light fixtures. Electric blinds. Security system. Hi-End Kitchen W/Bosch Dishwasher ,S/S Fridge, Stove, Washer/Dryer, Hot Tub, Pool Equip For Salt Water Pool, Windows Coverings, Electric blinds in Master bedroom
Details
- Type
- Detached
- Style
- 2-Storey
- Age
- 6-15 years
- Size
- 3000-3500 sq ft
- Lot
- 150.34 × 171 ft
- Basement
- Crawl Space, None
- Garage
- Detached
- Kitchens
- 1
- Property tax
- $5,614 (2025)
- Neighbourhood
- Rural Ramara
- Municipality
- Ramara
- Price per sq ft
- $369 (37% below detached houses in Rural Ramara, $589)
Interior
- Bedrooms
- 4 above ground
- Bathrooms
- 2 × 5-piece (main), 1 × 3-piece (second), 2 × 3-piece (main)
- Rooms
- 8 above ground
- Family room or den
- Yes
- Fireplace
- Yes
- Features
- Water Softener, Water Treatment, Auto Garage Door Remote
Heating, cooling and services
- Heating
- Forced Air, Propane
- Air conditioning
- Central Air
- Water and sewer
- Septic
Building and exterior
- Style
- 2-Storey
- Exterior
- Brick
- Roof
- Asphalt Shingle
- Foundation
- Concrete
- Age
- 6-15 years
- Faces
- West
- Pool
- Inground
- Outdoor
- Hot Tub, Deck, Fishing, Landscaped, Year Round Living, Garden Shed, Gazebo
- Waterfront
- Direct, WaterfrontCommunity
Parking
- Garage spaces
- 2
- Total parking
- 12
- Driveway and parking
- Private
Lot
- Size
- 150.34 × 171 ft (pie)
More
- Possession
- Immediate
- Nearby
- Clear View, Cul de Sac/Dead End, Lake Access, Waterfront
- Cross street
- Hwy 12/ Mulley Point Road
Rooms
| Room | Level | Size | Features |
|---|---|---|---|
| Primary Bedroom | Main | 7.5 × 5.28 m (24'7" × 17'4") | 5 Pc Ensuite, Soaking Tub, W/O To Yard |
| Bedroom 2 | Main | 4.55 × 4.55 m (14'11" × 14'11") | 5 Pc Ensuite, W/O To Pool, Soaking Tub |
| Living Room | Main | 7.25 × 4.05 m (23'9" × 13'3") | W/O To Yard, Crown Moulding, Hardwood Floor |
| Family Room | Second | 11.9 × 7.62 m (39'1" × 25') | Cathedral Ceiling(s), Hardwood Floor, Window Floor to Ceiling |
| Dining Room | Second | 11.9 × 7.62 m (39'1" × 25') | Cathedral Ceiling(s), Open Concept, W/O To Deck |
| Kitchen | Second | 11.9 × 7.62 m (39'1" × 25') | Granite Counters, Open Concept, Stainless Steel Appl |
| Bedroom 3 | Second | 6.81 × 5.31 m (22'4" × 17'5") | Cathedral Ceiling(s), French Doors, Window Floor to Ceiling |
| Bedroom 4 | Second | 3.15 × 5.49 m (10'4" × 18') | French Doors, Hardwood Floor, W/O To Balcony |
History of this address
18 earlier listings at this address, with sold and leased prices. Create a free account or sign in to see them.
Location
Location is approximate. See nearby homes on the map
Recent sales nearby
See what similar homes within 1 km sold for in the last year. Create a free account or sign in to see them.
The neighbourhood
Getting around Car-dependent
No subway, LRT or GO station within a short trip.
Within a 10-minute walk: no grocery stores, 0 cafés and restaurants, 0 parks.
Who lives here postal area L3V
- Owners / renters
- 70% / 30%
- Median household income
- $77,500
- Average age
- 46
- Children under 15
- 14%
- Homes
- 67% detached, 5% high-rise
- Commute by transit
- 2%
- Population
- 48,651
Languages spoken most at home besides English: Tagalog (Pilipino, Filipino) 0.2%, Mandarin 0.2%, Yue (Cantonese) 0.2%, Gujarati 0.2%.
Flood and conservation No mapped hazard
Not inside a mapped flood plain or regulated area.
Screening maps only. Ask the conservation authority for a property inquiry before relying on this.
Safety
Crime Severity Index for Orillia (Ramara) (OPP): 40 vs 57 for Ontario (2025).
Police-reported figures for the whole police service area, not this street. Rates use the area’s resident population.
Distances are approximate. Places © OpenStreetMap contributors. Neighbourhood figures: Statistics Canada, 2021 Census. Crime Severity Index: Statistics Canada.
Living here
Commute
Noise Nothing major nearby
No highway within 500 m, rail line within 300 m, or airport flight path nearby.
Distances from the map, not noise measurements. Visit at rush hour to judge for yourself.
Internet High-speed
50/10 Mbps or faster available here by cable, fibre or DSL (the federal high-speed target).
From the federal broadband map. Check exact speeds and providers for the address.
Roads, rail, airports and planned stations © OpenStreetMap contributors. Internet: Innovation, Science and Economic Development Canada, National Broadband Data.
Listed by RIGHT AT HOME REALTY.
Listing information provided by PropTx Innovations Inc. and TRREB; deemed reliable but not guaranteed accurate by PropTx.
Similar homes nearby
See more in Ramara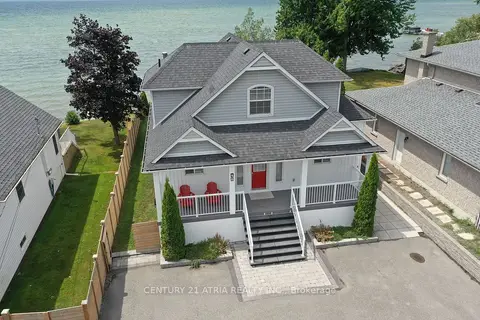
$1,199,000
4 bd2 ba5 pk1500-2000 ft²
48 Lake Avenue
Rural Ramara, Ramara
Detached · MLS® S13797644 · CENTURY 21 ATRIA REALTY INC.
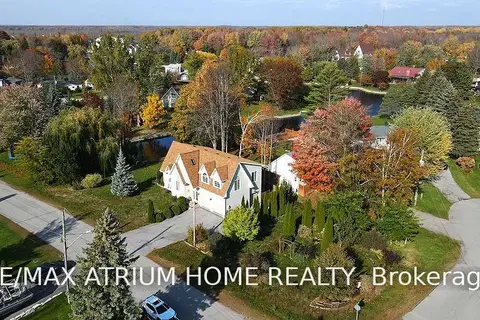
$1,230,000
3 bd2 ba8 pk1500-2000 ft²
110 Turtle Path
Rural Ramara, Ramara
Detached · MLS® S13866098 · RE/MAX ATRIUM HOME REALTY
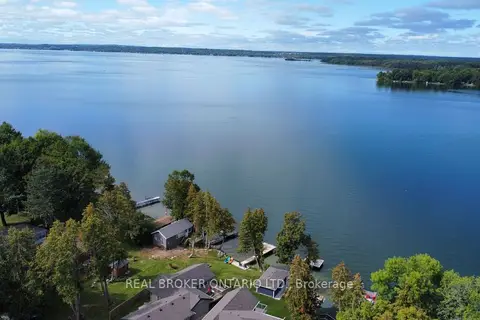
$1,249,000
3 bd2 ba8 pk1100-1500 ft²
5818 Victoria Park Road
Rural Ramara, Ramara
Detached · MLS® S13623490 · REAL BROKER ONTARIO LTD.
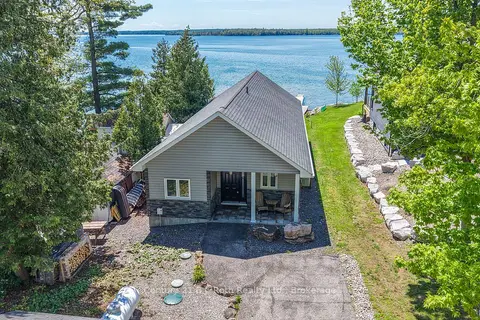
$1,249,900
Reduced $50,000
3 bd1 ba5 pk1500-2000 ft²
7304 Glen Ellen Drive
Rural Ramara, Ramara
Detached · MLS® S13208886 · Century 21 B.J. Roth Realty Ltd.
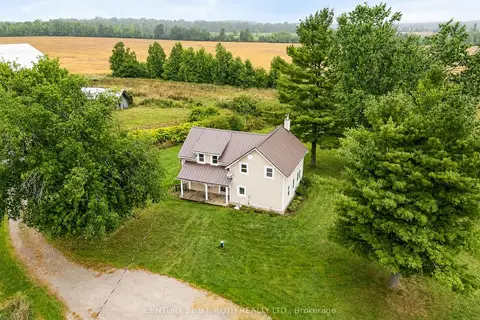
$1,275,000
5 bd2 ba20 pk1500-2000 ft²
1808 Concession Road 10 Concession
Rural Ramara, Ramara
Farm · MLS® S13516662 · CENTURY 21 B.J. ROTH REALTY LTD.
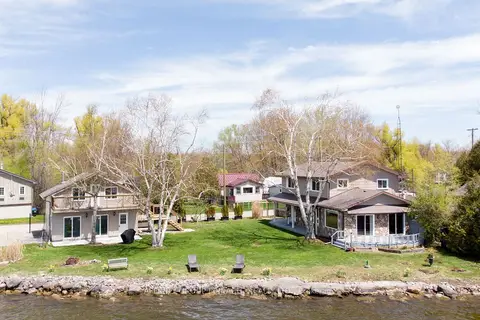
$1,100,000
4 bd2 ba5 pk1500-2000 ft²
1126 Ramara 47 Road
Rural Ramara, Ramara
Detached · MLS® S13154818 · AFFINITY GROUP PINNACLE REALTY LTD.
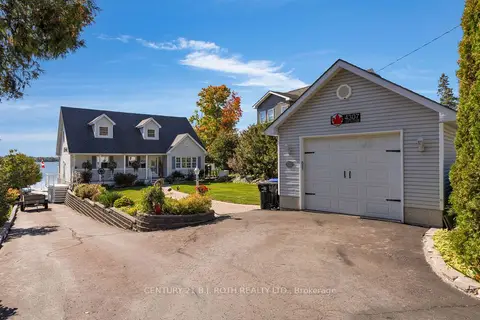
$1,299,900
3 bd3 ba7 pk2000-2500 ft²
4307 Orkney Beach Road
Rural Ramara, Ramara
Detached · MLS® S13838108 · CENTURY 21 B.J. ROTH REALTY LTD.
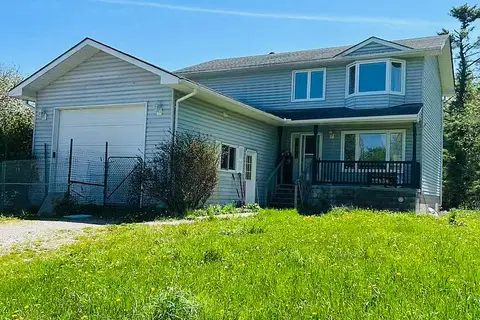
$1,080,000
3+2 bd3 ba10 pk1500-2000 ft²
1173 Concession D-E Rd
Rural Ramara, Ramara
Farm · MLS® S13648464 · AIMHOME REALTY INC.