4 Pine Street
Belleville Ward, Belleville, K8N 2L8
$1,350,000
- 4 bedrooms
- 5 bathrooms
- 17 parking
- 3000-3500 sq ft
Listed 164 days ago · MLS® X13107130
About this home
Enjoy the video & virtual tour. Timeless elegance meets modern living in Old East Hill. Welcome to Crestview! Built in 1886 by renowned local builder Charles Frederick Smith, this extraordinary 2.5-storey brick home is a showcase of craftsmanship & enduring design. Thoughtfully preserved features include hardwood floors, intricate plaster crown mouldings, restored hinges, original working pocket doors, & original door hardware. The elegant living room is anchored by a natural gas fireplace with a Victorian-inspired marble mantel. The sun-filled kitchen blends tradition with modern sophistication. A stunning marble island anchors the space, complemented by contemporary finishes, custom cabinetry, an ILVE five-burner gas range, and a Fisher & Paykel panel-ready refrigerator. Bay windows & patio access create an inviting setting for entertaining or quiet outdoor living. The prep kitchen offers heated tile floors, open shelving, built-in microwave, additional refrigeration & freezer space. The 2nd & 3rd floors feature generously sized bedrooms & beautifully finished baths with heated floors. Extensive upgrades completed within the past 5-6 years include updated electrical, plumbing, windows, and a high-efficiency natural gas boiler. Radiant heated floors (in select spaces) & Central Air Conditioning on the upper floors ensures comfort. The fully finished basement offers additional living space, a full bathroom, exterior walk-up access. Set on 0.73 acre, the property features lush landscaping, a paved driveway with ample parking, a detached double garage with attached workshop. A fallout shelter built after WWII adds a unique chapter to the property's history. With its original slate roof, stained glass windows, preserved architectural details, high-speed internet, and updated systems throughout, Crestview offers heritage charm with modern convenience, all a short stroll to downtown Belleville, restaurants, cafés, parks, schools, and the farmer's market.
Details
- Type
- Detached
- Style
- 2 1/2 Storey
- Size
- 3000-3500 sq ft
- Lot
- 91.99 × 164.4 ft
- Basement
- Finished, Walk-Up
- Garage
- Detached
- Kitchens
- 1
- Property tax
- $8,384 (2026)
- Neighbourhood
- Belleville Ward
- Municipality
- Belleville
- Price per sq ft
- $415 (11% above detached houses in Belleville Ward, $373)
Interior
- Bedrooms
- 4 above ground
- Bathrooms
- 1 × 4-piece (basement), 1 × 2-piece (main), 1 × 5-piece (second), 1 × 4-piece (second), 1 × 4-piece (third)
- Rooms
- 19 above ground + 7 below
- Family room or den
- Yes
- Fireplace
- Natural Gas, Living Room
- Features
- Central Vacuum, Storage, Water Heater Owned
Heating, cooling and services
- Heating
- Radiant, Gas
- Air conditioning
- Central Air
- Water and sewer
- Sewer
Building and exterior
- Style
- 2 1/2 Storey
- Exterior
- Brick
- Roof
- Slate
- Foundation
- Stone
- Faces
- North
- Outdoor
- Landscaped, Patio, Privacy, Year Round Living
Parking
- Garage spaces
- 2
- Total parking
- 17
- Driveway and parking
- Circular Drive, Private Double
Lot
- Size
- 91.99 × 164.4 ft (irregular)
More
- Possession
- Flexible
- Nearby
- Fenced Yard, Hospital, Library, Place Of Worship, School, School Bus Route
- Cross street
- Charles & Pine
Rooms
| Room | Level | Size | Features |
|---|---|---|---|
| Kitchen | Main | 5.16 × 2.38 m (16'11" × 7'10") | |
| Kitchen | Main | 5.52 × 5.16 m (18'1" × 16'11") | |
| Office | Main | 3.34 × 2.83 m (10'11" × 9'3") | |
| Mud Room | Main | 3.89 × 2.22 m (12'9" × 7'3") | |
| Living Room | Main | 5.22 × 4.45 m (17'2" × 14'7") | |
| Dining Room | Main | 5.75 × 3.77 m (18'10" × 12'4") | |
| Bathroom | Main | 2.86 × 1.14 m (9'5" × 3'9") | 2 Pc Bath |
| Bathroom | Second | 4.81 × 2.79 m (15'9" × 9'2") | 5 Pc Ensuite |
| Bedroom | Second | 5.46 × 4.59 m (17'11" × 15'1") | |
| Other | Second | 4.62 × 1.85 m (15'2" × 6'1") | Walk-In Closet(s) |
| Bathroom | Second | 2.17 × 1.98 m (7'1" × 6'6") | 4 Pc Bath |
| Laundry | Second | 3.82 × 2.52 m (12'6" × 8'3") | |
| Library | Second | 2.98 × 2.08 m (9'9" × 6'10") | |
| Bedroom 2 | Second | 3.65 × 3.45 m (12' × 11'4") | |
| Bathroom | Third | 5.63 × 2.49 m (18'6" × 8'2") | 4 Pc Bath |
| Bedroom 3 | Third | 6.58 × 4.44 m (21'7" × 14'7") | |
| Bedroom 4 | Third | 4.02 × 3.15 m (13'2" × 10'4") | |
| Recreation | Third | 4.43 × 3.47 m (14'6" × 11'5") |
History of this address
5 earlier listings at this address, with sold and leased prices. Create a free account or sign in to see them.
Location
Location is approximate. See nearby homes on the map
Recent sales nearby
See what similar homes within 1 km sold for in the last year. Create a free account or sign in to see them.
The neighbourhood
Getting around Somewhat walkable
No subway, LRT or GO station within a short trip.
Within a 10-minute walk: no grocery stores, 9 cafés and restaurants, 11 parks, 1 pharmacy. Nearest park: Memorial Park (300 m).
Schools nearby
Elementary
- St. Michael Catholic School Catholic
EQAO: Gr 6 reading 73%, math 27%9 min walk - Holy Rosary Catholic School Catholic
EQAO: Gr 6 reading 92%, math 28%14 min walk - Prince of Wales Public School
EQAO: Gr 6 reading 63%, math 20%16 min walk - Queen Elizabeth Public School1.3 km
Secondary
- Nicholson Catholic College Catholic
EQAO: Gr 9 math 50%, literacy test 87%8 min walk - St. Theresa Catholic Secondary School Catholic
EQAO: Gr 9 math 47%, literacy test 84%1.9 km
EQAO: share of students meeting the provincial standard (2024–25). Ontario average: Gr 6 reading 86%, math 51%; Gr 9 math 55%; literacy test 83%.
Closest schools, not school zones. Check which school serves this address with the school board before relying on it.
Who lives here postal area K8N
- Owners / renters
- 70% / 30%
- Median household income
- $79,000
- Average age
- 46
- Children under 15
- 15%
- Homes
- 68% detached, 7% high-rise
- Commute by transit
- 2%
- Population
- 30,393
Languages spoken most at home besides English: Gujarati 0.3%, Urdu 0.2%, Punjabi (Panjabi) 0.2%, Spanish 0.2%.
Safety
Crime Severity Index for Belleville police: 75 vs 57 for Ontario (2025).
Police-reported figures for the whole police service area, not this street. Rates use the area’s resident population.
Distances are approximate. Places © OpenStreetMap contributors. Neighbourhood figures: Statistics Canada, 2021 Census. School results: EQAO via Ontario Data Catalogue (Open Government Licence – Ontario). Crime Severity Index: Statistics Canada.
Living here
Commute
Noise Nothing major nearby
No highway within 500 m, rail line within 300 m, or airport flight path nearby.
Distances from the map, not noise measurements. Visit at rush hour to judge for yourself.
Internet High-speed
50/10 Mbps or faster available here by cable, fibre or DSL (the federal high-speed target).
From the federal broadband map. Check exact speeds and providers for the address.
Roads, rail, airports and planned stations © OpenStreetMap contributors. Internet: Innovation, Science and Economic Development Canada, National Broadband Data.
Listed by Keller Williams Energy Real Estate.
Listing information provided by PropTx Innovations Inc. and TRREB; deemed reliable but not guaranteed accurate by PropTx.
Similar homes nearby
See more in Belleville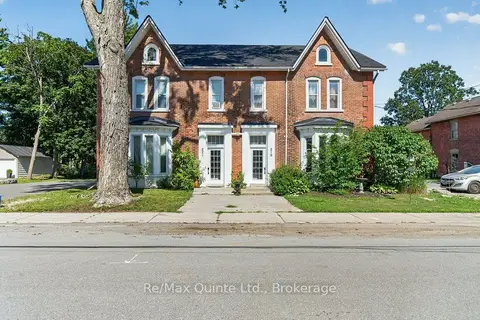
$1,250,000
5 bd5 ba23 pk5000 + ft²
221 Albert Street
Belleville Ward, Belleville
Multiplex · MLS® X13701732 · Re/Max Quinte Ltd.
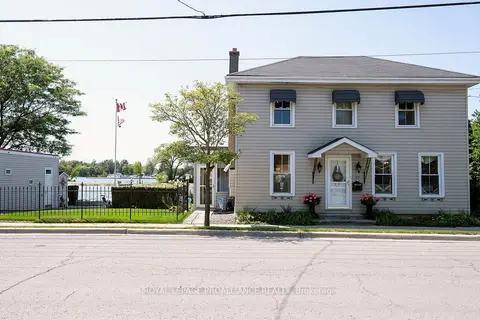
$1,600,000
1+3 bd2 ba3 pk2000-2500 ft²
70 Front Street S
Belleville Ward, Belleville
Detached · MLS® X12740132 · ROYAL LEPAGE PROALLIANCE REALTY
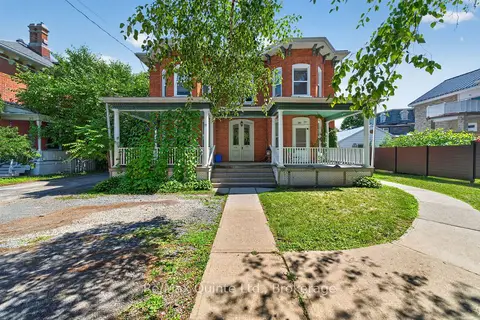
$1,100,000
6 bd6 ba11 pk3500-5000 ft²
205 Charles Street
Belleville Ward, Belleville
Multiplex · MLS® X13670716 · Re/Max Quinte Ltd.
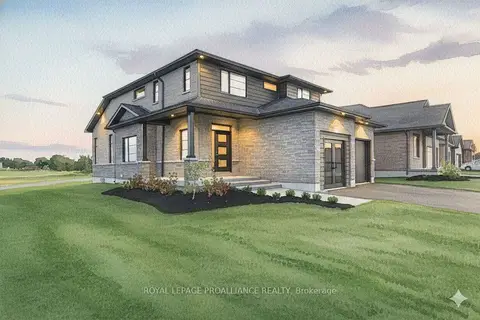
$1,200,000
4+1 bd4 ba6 pk2000-2500 ft²
62 HAMPTON RIDGE Drive
Thurlow Ward, Belleville
Detached · MLS® X12726302 · Royal LePage ProAlliance Realty
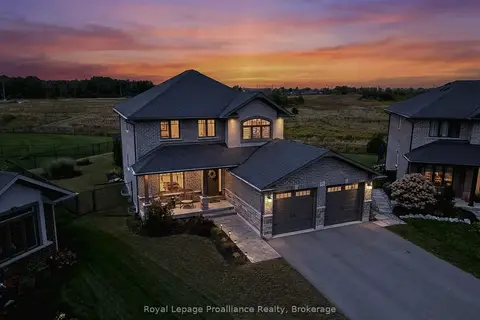
$1,199,000
4+1 bd4 ba4 pk2000-2500 ft²
35 Virginia Crescent
Thurlow Ward, Belleville
Detached · MLS® X13795910 · Royal LePage ProAlliance Realty
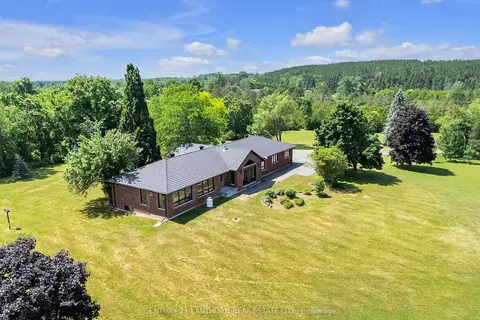
$1,595,000
Reduced $100,000
3+1 bd3 ba13 pk2500-3000 ft²
676 Foxton Road
Thurlow Ward, Belleville
Detached · MLS® X13184962 · Century 21 Lanthorn Real Estate Ltd.
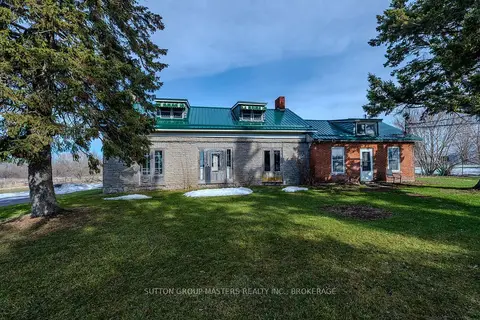
$1,600,000
Reduced $299,000
4 bd1 ba10 pk3000-3500 ft²
407 Blessington Road
Thurlow Ward, Belleville
Farm · MLS® X12879500 · SUTTON GROUP-MASTERS REALTY INC., BROKERAGE