676 Foxton Road
Thurlow Ward, Belleville, K0K 2Y0
$1,595,000
Reduced $100,000 from $1,695,000
- 3+1 bedrooms
- 3 bathrooms
- 13 parking
- 2500-3000 sq ft
Listed 146 days ago · MLS® X13184962
About this home
A gently curving paved driveway leads you to 676 Foxton Road, where this meticulously renovated all-brick bungalow is situated on approximately 32 acres of idyllic landscape. The 2700 sq. foot open-concept living space includes 4 bedrooms and 3 full baths. With an abundance of storage in the 2 car attached garage and an additional detached workshop.Inside youll find vaulted ceilings, custom millwork, panoramic windows, and a stunning central fireplace. No detail was spared in the design of the chef's kitchen boasting built-in Miele appliances for a seamless and functional design accented with an eye-catching waterfall granite countertop and backsplash. The tasteful primary suite welcomes you with large windows overlooking rolling fields, a fireplace, walk-in closet and spa-like ensuite including radiant floors and heated shower bench; the perfect place to unwind at the end of your day! Made for entertaining, on the lower level of the home you'll find a 10 person dry sauna next to the gym, a large bedroom with walk-in closet, full bathroom, and a cozy movie theatre complete with a fireplace, wet bar rough-in and heated flooring throughout for your utmost comfort. Whether your preference for recreation is hiking, biking, cross country skiing (or all of the above!) the 15 acres of wooded trails will be a great place for you to spend time exploring or pursuing your hobby farm dreams. Its rare to find a home that so perfectly balances luxury, privacy and nature - book a showing and fall in love for yourself! View the brochure for more specifications and features.
Details
- Type
- Detached
- Style
- Bungalow
- Size
- 2500-3000 sq ft
- Lot
- 1535 × 892 ft
- Basement
- Full, Finished
- Garage
- Attached
- Kitchens
- 1
- Property tax
- $6,919 (2025)
- Neighbourhood
- Thurlow Ward
- Municipality
- Belleville
- Price per sq ft
- $580 (35% above detached houses in Thurlow Ward, $429)
Interior
- Bedrooms
- 3 above ground + 1 below
- Bathrooms
- 2 × 3-piece (main), 1 × 4-piece (basement)
- Rooms
- 12 above ground + 8 below
- Family room or den
- Yes
- Fireplace
- Propane, Family Room, Living Room
- Features
- Water Heater Owned, Countertop Range, In-Law Capability, Primary Bedroom - Main Floor, Sauna, Propane Tank, Water Treatment
Heating, cooling and services
- Heating
- Forced Air, Electric
- Air conditioning
- Central Air
- Water and sewer
- Septic
Building and exterior
- Style
- Bungalow
- Exterior
- Brick
- Roof
- Metal
- Foundation
- Concrete Block
- Faces
- East
- Outdoor
- Lawn Sprinkler System, Year Round Living, Privacy, Porch, Patio, Additional Garage(s)
Parking
- Garage spaces
- 3
- Total parking
- 13
- Driveway and parking
- Private
Lot
- Size
- 1535 × 892 ft (irregular)
- Acreage
- 25-49.99
More
- Possession
- Flexible
- Nearby
- Wooded/Treed, Rolling
- Cross street
- Boundary Rd/Hwy 37
History of this address
3 earlier listings at this address, with sold and leased prices. Create a free account or sign in to see them.
Location
Location is approximate. See nearby homes on the map
Recent sales nearby
See what similar homes within 1 km sold for in the last year. Create a free account or sign in to see them.
The neighbourhood
Getting around Car-dependent
No subway, LRT or GO station within a short trip.
Within a 10-minute walk: no grocery stores, 0 cafés and restaurants, 0 parks.
Who lives here postal area K0K
- Owners / renters
- 86% / 14%
- Median household income
- $83,000
- Average age
- 47
- Children under 15
- 14%
- Homes
- 90% detached, 0% high-rise
- Commute by transit
- 0%
- Population
- 115,850
Languages spoken most at home besides English: German 0.2%, Spanish 0.1%, Mandarin 0.1%, Korean 0.1%.
Safety
Crime Severity Index for Belleville police: 75 vs 57 for Ontario (2025).
Police-reported figures for the whole police service area, not this street. Rates use the area’s resident population.
Distances are approximate. Places © OpenStreetMap contributors. Neighbourhood figures: Statistics Canada, 2021 Census. Crime Severity Index: Statistics Canada.
Living here
Commute
Noise Nothing major nearby
No highway within 500 m, rail line within 300 m, or airport flight path nearby.
Distances from the map, not noise measurements. Visit at rush hour to judge for yourself.
Internet High-speed
50/10 Mbps or faster available here by cable, fibre or DSL (the federal high-speed target).
From the federal broadband map. Check exact speeds and providers for the address.
Roads, rail, airports and planned stations © OpenStreetMap contributors. Internet: Innovation, Science and Economic Development Canada, National Broadband Data.
Listed by Century 21 Lanthorn Real Estate Ltd..
Listing information provided by PropTx Innovations Inc. and TRREB; deemed reliable but not guaranteed accurate by PropTx.
Similar homes nearby
See more in Belleville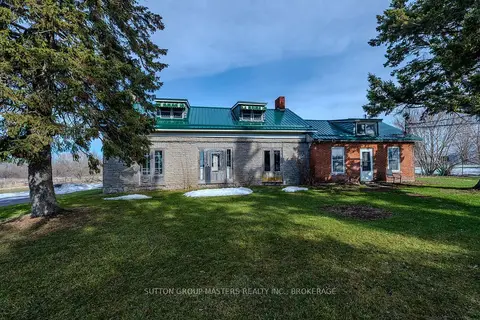
$1,600,000
Reduced $299,000
4 bd1 ba10 pk3000-3500 ft²
407 Blessington Road
Thurlow Ward, Belleville
Farm · MLS® X12879500 · SUTTON GROUP-MASTERS REALTY INC., BROKERAGE
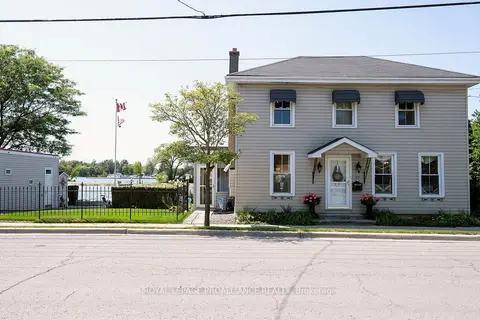
$1,600,000
1+3 bd2 ba3 pk2000-2500 ft²
70 Front Street S
Belleville Ward, Belleville
Detached · MLS® X12740132 · ROYAL LEPAGE PROALLIANCE REALTY
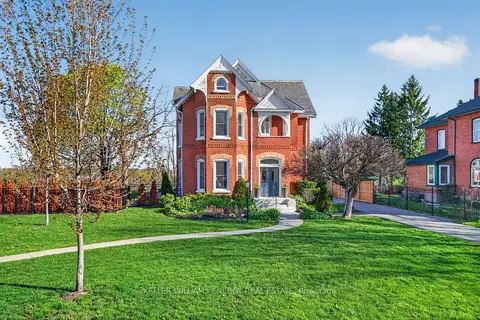
$1,350,000
4 bd5 ba17 pk3000-3500 ft²
4 Pine Street
Belleville Ward, Belleville
Detached · MLS® X13107130 · Keller Williams Energy Real Estate