70 Front Street S
Belleville Ward, Belleville, K8N 2Y3
$1,600,000
- 1+3 bedrooms
- 2 bathrooms
- 3 parking
- 2000-2500 sq ft
Listed 263 days ago · MLS® X12740132
About this home
Do you love the waterfront? Do you love boating? Would you enjoy watching a family of swans while having your morning coffee or enjoying your dinner? Welcome to the very special 70 South Front Street located in Belleville's picturesque Harbour front. This well laid out and beautifully maintained home showcases 4 bedrooms & 2 full baths, including the primary on the main with spacious en-suite bath. 2 kitchens, light and bright principles rooms, and a new screened in porch- perfect for entertaining. Outside sits an impressive double lot complete with deck, patio, a massive dock, green space, even a detached garage. To top it off, the views are spectacular, serene and enchanting. This property is zoned C6-1 Commercial giving the new owner opportunities for possible redevelopment, modernization or enjoying it perfectly as it is, a very special home on the water.
Details
- Type
- Detached
- Style
- 2-Storey
- Age
- 100+ years
- Size
- 2000-2500 sq ft
- Lot
- 102.02 × 51.57 ft
- Basement
- None
- Garage
- Detached
- Kitchens
- 2
- Property tax
- $6,047 (2025)
- Neighbourhood
- Belleville Ward
- Municipality
- Belleville
- Price per sq ft
- $711 (91% above detached houses in Belleville Ward, $373)
Interior
- Bedrooms
- 1 above ground + 3 below
- Bathrooms
- 1 × 3-piece (main), 1 × 4-piece (second)
- Kitchens
- 2 (1 below ground)
- Rooms
- 6 above ground + 7 below
- Family room or den
- Yes
- Fireplace
- Natural Gas
- Features
- Built-In Oven, In-Law Capability, Primary Bedroom - Main Floor, Water Heater Owned
Heating, cooling and services
- Heating
- Forced Air, Gas
- Air conditioning
- Central Air
- Water and sewer
- Sewer
Building and exterior
- Style
- 2-Storey
- Exterior
- Vinyl Siding
- Roof
- Asphalt Shingle
- Foundation
- Concrete
- Age
- 100+
- Faces
- West
- Outdoor
- Awnings, Deck, Fishing, Lighting, Patio, Porch Enclosed, Year Round Living, Gazebo, Shed
- Waterfront
- Direct
Parking
- Garage spaces
- 1
- Total parking
- 3
- Driveway and parking
- Private
Lot
- Size
- 102.02 × 51.57 ft
More
- Possession
- Flexible
- Nearby
- Arts Centre, Golf, Hospital, Library, Marina, Waterfront
- Cross street
- Dundas St & South on Front
Rooms
| Room | Level | Size | Features |
|---|---|---|---|
| Kitchen | Main | 8.29 × 3.62 m (27'2" × 11'11") | |
| Living Room | Main | 6.03 × 3.59 m (19'9" × 11'9") | |
| Dining Room | Main | 5.73 × 3.9 m (18'10" × 12'10") | |
| Primary Bedroom | Main | 5.02 × 3.65 m (16'6" × 12') | |
| Kitchen | Second | 8.29 × 3.62 m (27'2" × 11'11") | |
| Bedroom | Second | 3.1 × 2.47 m (10'2" × 8'1") | |
| Bedroom | Second | 3.1 × 2.98 m (10'2" × 9'9") | |
| Bedroom | Second | 2.86 × 2.77 m (9'5" × 9'1") | |
| Sunroom | Second | 4.02 × 2.83 m (13'2" × 9'3") | |
| Bathroom | Main | 3.16 × 2.01 m (10'4" × 6'7") | |
| Bathroom | Second | 2.8 × 2.47 m (9'2" × 8'1") |
History of this address
1 earlier listing at this address, with sold and leased prices. Create a free account or sign in to see them.
Listed by ROYAL LEPAGE PROALLIANCE REALTY.
Listing information provided by PropTx Innovations Inc. and TRREB; deemed reliable but not guaranteed accurate by PropTx.
Similar homes nearby
See more in Belleville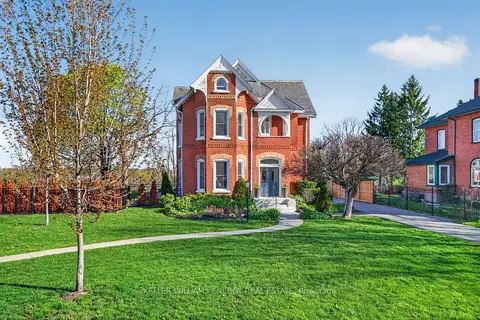
$1,350,000
4 bd5 ba17 pk3000-3500 ft²
4 Pine Street
Belleville Ward, Belleville
Detached · MLS® X13107130 · Keller Williams Energy Real Estate
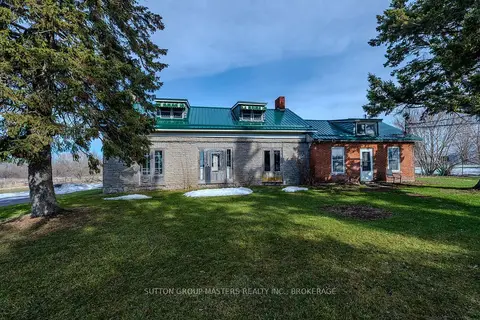
$1,600,000
Reduced $299,000
4 bd1 ba10 pk3000-3500 ft²
407 Blessington Road
Thurlow Ward, Belleville
Farm · MLS® X12879500 · SUTTON GROUP-MASTERS REALTY INC., BROKERAGE
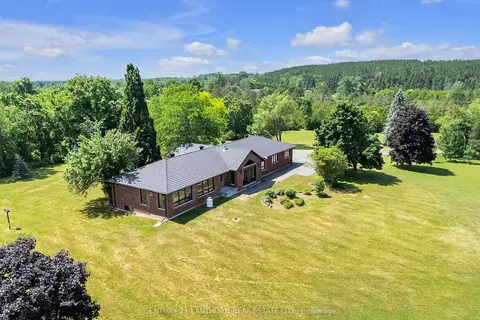
$1,595,000
Reduced $100,000
3+1 bd3 ba13 pk2500-3000 ft²
676 Foxton Road
Thurlow Ward, Belleville
Detached · MLS® X13184962 · Century 21 Lanthorn Real Estate Ltd.