221 Albert Street
Belleville Ward, Belleville, K8N 3N6
$1,250,000
- 5 bedrooms
- 5 bathrooms
- 23 parking
- 5000 + sq ft
Listed 60 days ago · MLS® X13701732
About this home
ATTENTION INVESTORS - 5-PLEX IN BELLEVILLE'S OLD EAST HILL WITH DETACHED GARAGE! An exceptional investment opportunity awaits on historic Albert Street in Belleville's highly sought-after Old East Hill neighbourhood. This meticulously cared-for, fully tenanted 5-plex offers the ideal combination of timeless character, functional living spaces, and the convenience of a multi-unit property in one of the city's most established communities. Steeped in history, this century home showcases the architectural charm and character of its era, thoughtfully complemented by modern conveniences. With ample parking and a large detached 3 car garage (built in 2024) offering the potential to add an additional unit above, or a stay at home office, subject to approvals, the property presents both immediate functionality and exciting future possibilities for investors. Located in the heart of Old East Hill, residents enjoy mature streetscapes, established neighbourhoods, local amenities, and convenient access to all that Belleville has to offer. The area's enduring appeal makes it a desirable location for tenants and a compelling choice for investors seeking a well-positioned multi-residential property. Roof reshingled in May 2021 and the main floor unit in 219 Albert has over $60 k in renovations done with high end finishes and a gas fireplace. owner has owned the building for 20 years. There is a detached garage as well and lots of paved parking. New paved driveways in 2024 and parking for 20 cars. Stable tenancy with many tenants living there for over 10 years.
Details
- Type
- Multiplex
- Style
- 2-Storey
- Size
- 5000 + sq ft
- Lot
- 144 × 132 ft
- Basement
- Unfinished, Full
- Garage
- Detached
- Kitchens
- 5
- Property tax
- $9,908 (2026)
- Neighbourhood
- Belleville Ward
- Municipality
- Belleville
Interior
- Bedrooms
- 5 above ground
- Bathrooms
- 3 × 4-piece, 2 × 3-piece
- Rooms
- 26 above ground
- Family room or den
- No
- Fireplace
- Yes
Heating, cooling and services
- Heating
- Baseboard, Electric
- Water and sewer
- Sewer
Building and exterior
- Style
- 2-Storey
- Exterior
- Brick
- Roof
- Asphalt Shingle
- Foundation
- Stone
- Faces
- East
Parking
- Garage spaces
- 3
- Total parking
- 23
Lot
- Size
- 144 × 132 ft
More
- Possession
- Flexible
- Cross street
- Bridge & Albert
History of this address
1 earlier listing at this address, with sold and leased prices. Create a free account or sign in to see them.
Location
Location is approximate. See nearby homes on the map
Recent sales nearby
See what similar homes within 1 km sold for in the last year. Create a free account or sign in to see them.
The neighbourhood
Getting around Walkable
No subway, LRT or GO station within a short trip.
Within a 10-minute walk: 1 grocery store, 19 cafés and restaurants, 9 parks, 5 pharmacies. Nearest grocery: No Frills (650 m). Nearest park: Corby Park (250 m).
Schools nearby
Elementary
- St. Michael Catholic School Catholic
EQAO: Gr 6 reading 73%, math 27%10 min walk - Queen Elizabeth Public School13 min walk
- Easthill Elementary School
EQAO: Gr 6 reading 65%, math 27%13 min walk - St. Joseph Catholic School Catholic
EQAO: Gr 6 reading 100%, math 62%1.3 km
Secondary
- Nicholson Catholic College Catholic
EQAO: Gr 9 math 50%, literacy test 87%10 min walk - Eastside Secondary School
EQAO: Gr 9 math 51%, literacy test 69%2.1 km
EQAO: share of students meeting the provincial standard (2024–25). Ontario average: Gr 6 reading 86%, math 51%; Gr 9 math 55%; literacy test 83%.
Closest schools, not school zones. Check which school serves this address with the school board before relying on it.
Who lives here postal area K8N
- Owners / renters
- 70% / 30%
- Median household income
- $79,000
- Average age
- 46
- Children under 15
- 15%
- Homes
- 68% detached, 7% high-rise
- Commute by transit
- 2%
- Population
- 30,393
Languages spoken most at home besides English: Gujarati 0.3%, Urdu 0.2%, Punjabi (Panjabi) 0.2%, Spanish 0.2%.
Safety
Crime Severity Index for Belleville police: 75 vs 57 for Ontario (2025).
Police-reported figures for the whole police service area, not this street. Rates use the area’s resident population.
Distances are approximate. Places © OpenStreetMap contributors. Neighbourhood figures: Statistics Canada, 2021 Census. School results: EQAO via Ontario Data Catalogue (Open Government Licence – Ontario). Crime Severity Index: Statistics Canada.
Living here
Commute
Noise Nothing major nearby
No highway within 500 m, rail line within 300 m, or airport flight path nearby.
Distances from the map, not noise measurements. Visit at rush hour to judge for yourself.
Internet High-speed
50/10 Mbps or faster available here by cable, fibre or DSL (the federal high-speed target).
From the federal broadband map. Check exact speeds and providers for the address.
Roads, rail, airports and planned stations © OpenStreetMap contributors. Internet: Innovation, Science and Economic Development Canada, National Broadband Data.
Listed by Re/Max Quinte Ltd..
Listing information provided by PropTx Innovations Inc. and TRREB; deemed reliable but not guaranteed accurate by PropTx.
Similar homes nearby
See more in Belleville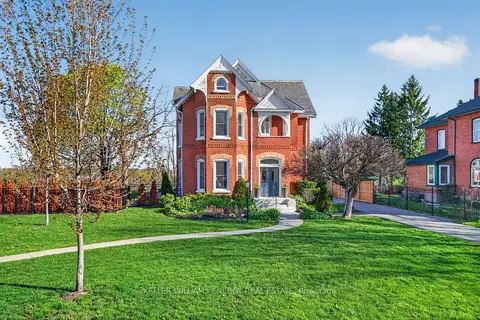
$1,350,000
4 bd5 ba17 pk3000-3500 ft²
4 Pine Street
Belleville Ward, Belleville
Detached · MLS® X13107130 · Keller Williams Energy Real Estate
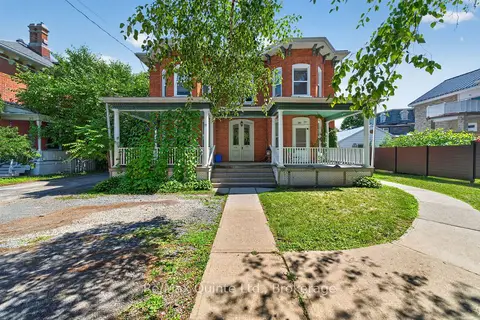
$1,100,000
6 bd6 ba11 pk3500-5000 ft²
205 Charles Street
Belleville Ward, Belleville
Multiplex · MLS® X13670716 · Re/Max Quinte Ltd.
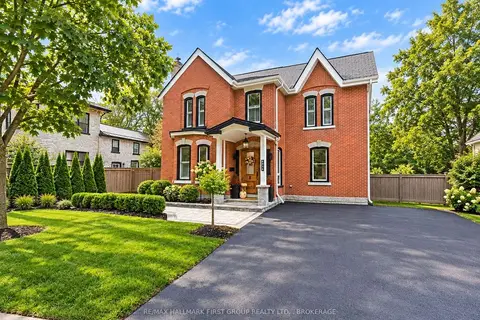
$1,050,000
3 bd3 ba3 pk3000-3500 ft²
62 Alexander Street
Belleville Ward, Belleville
Detached · MLS® X13778474 · RE/MAX HALLMARK FIRST GROUP REALTY LTD. , BROKERAGE
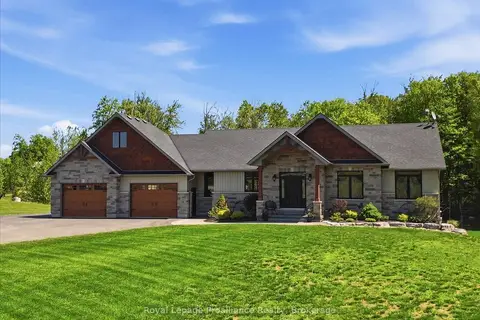 New
$1,269,000
3+2 bd3 ba11 pk1500-2000 ft²
63 Hiddenvalley Drive
Thurlow Ward, Belleville
Detached · MLS® X14099248 · Royal LePage ProAlliance Realty
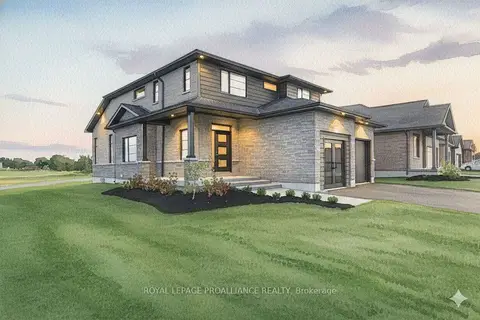
$1,200,000
4+1 bd4 ba6 pk2000-2500 ft²
62 HAMPTON RIDGE Drive
Thurlow Ward, Belleville
Detached · MLS® X12726302 · Royal LePage ProAlliance Realty
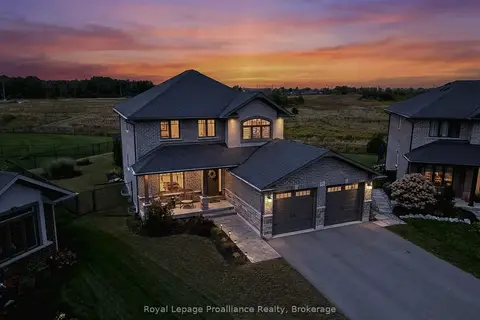
$1,199,000
4+1 bd4 ba4 pk2000-2500 ft²
35 Virginia Crescent
Thurlow Ward, Belleville
Detached · MLS® X13795910 · Royal LePage ProAlliance Realty