63 Hiddenvalley Drive
Thurlow Ward, Belleville, K0K 2V0
$1,269,000
- 3+2 bedrooms
- 3 bathrooms
- 11 parking
- 1500-2000 sq ft
Listed today · MLS® X14099248
Open house
- Saturday, October 24 at 1:00 p.m. to 2:00 p.m. Add to calendar
About this home
Set within the executive enclave of Hearth Stone RidgeEstates, 63 Hidden Valley Road pairs architectural distinction with effortlesscountry quiet, just 15 minutes from Belleville and Highway 401, and 25 minutesto CFB Trenton. Custom-built with meticulous attention to detail, thiscarpet-free residence spans 3+2 bedrooms and 3 luxurious bathrooms across twofully finished levels. The elegant living room makes an immediate statementwith soaring vaulted ceilings, rustic wood beams, expansive windows, surroundsound, and a cozy natural gas fireplace. Directly off the living room, stepinto the covered three-season room complete with sleek glass railings,integrated audio, and elevated views over the grounds. The designer kitchenshowcases a massive granite island, walk-in pantry, and premium finishes,flowing seamlessly into the dining area. Patio doors open directly to thecomposite deck overlooking the private backyard oasis and pool area. Theprimary wing serves as a private sanctuary featuring an oversized bedroomfootprint, walk-in closet, and a spa-inspired ensuite with a custom glassshower. Filled with natural light, the bright walkout lower level offersexceptional potential for an in-law suite, multi-generational living, orentertaining. It features a spacious living area with a second gas fireplace,stylish bar, dedicated gym or office space, additional bedrooms, and directwalkout access to the poured concrete patio. The exterior grounds deliver a truelifestyle property, highlighted by an above-ground pool with expansive sundecking, landscaped grounds, fenced areas for children or pets, playground, andcustom playhouse. Hobbyists will appreciate the heated triple-car garage with a220V 50-amp welding plug, exterior 30-amp RV hookup, and 50-amp spa pack wiredfor a hot tub, complemented by a detached workshop. Complete with full watertreatment (reverse osmosis, UV, softener), HRV, keyless entry, and security. Anadditional ~28 acres may also be purchased separately.
Details
- Type
- Detached
- Style
- Bungalow
- Age
- 6-15 years
- Size
- 1500-2000 sq ft
- Lot
- 193.82 × 314.02 ft
- Basement
- Finished, Walk-Out
- Garage
- Attached
- Kitchens
- 1
- Property tax
- $6,818 (2025)
- Neighbourhood
- Thurlow Ward
- Municipality
- Belleville
- Price per sq ft
- $725 (69% above detached houses in Thurlow Ward, $429)
Interior
- Bedrooms
- 3 above ground + 2 below
- Bathrooms
- 1 × 4-piece (main), 1 × 4-piece (main), 1 × 3-piece (lower)
- Rooms
- 11 above ground + 6 below
- Family room or den
- Yes
- Fireplace
- Family Room, Living Room
- Features
- ERV/HRV, In-Law Capability, Primary Bedroom - Main Floor, Sewage Pump, Water Heater Owned, Water Purifier, Water Softener
Heating, cooling and services
- Heating
- Forced Air, Gas
- Air conditioning
- Central Air
- Water and sewer
- Septic
Building and exterior
- Style
- Bungalow
- Exterior
- Brick, Stone
- Roof
- Asphalt Shingle
- Foundation
- Poured Concrete
- Age
- 6-15 years
- Faces
- East
- Pool
- Above Ground
- Outdoor
- Deck, Landscaped, Patio, Privacy, Porch Enclosed, Fence - Partial, Frame Barn
Parking
- Garage spaces
- 3
- Total parking
- 11
- Driveway and parking
- Front Yard Parking
Lot
- Size
- 193.82 × 314.02 ft (irregular)
- Acreage
- .50-1.99
More
- Possession
- Flexible
- Nearby
- Fenced Yard, School Bus Route, Wooded/Treed
- Cross street
- Mudcat Rd/Countrycharm Dr/Windshipser Dr/Hidden Valley Dr
Rooms
| Room | Level | Size | Features |
|---|---|---|---|
| Kitchen | Main | 5.95 × 3.99 m (19'6" × 13'1") | |
| Living Room | Main | 4.83 × 5.49 m (15'10" × 18') | |
| Dining Room | Main | 4.28 × 3.63 m (14'1" × 11'11") | |
| Primary Bedroom | Main | 4.05 × 4.81 m (13'3" × 15'9") | |
| Bedroom | Main | 3.41 × 3.32 m (11'2" × 10'11") | |
| Bedroom | Main | 4.03 × 3.35 m (13'3" × 11') | |
| Bathroom | Main | 2.36 × 2.21 m (7'9" × 7'3") | 4 Pc Bath |
| Bathroom | Main | 3.54 × 1.87 m (11'7" × 6'2") | 4 Pc Ensuite |
| Foyer | Main | 1.81 × 2.6 m (5'11" × 8'6") | |
| Mud Room | Main | 4.33 × 1.84 m (14'2" × 6') | |
| Sunroom | Main | 4.09 × 5.26 m (13'5" × 17'3") | |
| Bedroom | Lower | 3.51 × 3.05 m (11'6" × 10') | |
| Bedroom | Lower | 5.37 × 3.62 m (17'7" × 11'11") | |
| Bathroom | Lower | 3.51 × 2.39 m (11'6" × 7'10") | 3 Pc Bath |
| Recreation | Lower | 10.77 × 6.68 m (35'4" × 21'11") | |
| Utility Room | Lower | 6.05 × 3.16 m (19'10" × 10'4") | |
| Laundry | Lower | 4.53 × 5.77 m (14'10" × 18'11") |
History of this address
2 earlier listings at this address, with sold and leased prices. Create a free account or sign in to see them.
Location
Location is approximate. See nearby homes on the map
Recent sales nearby
See what similar homes within 1 km sold for in the last year. Create a free account or sign in to see them.
The neighbourhood
Getting around Car-dependent
No subway, LRT or GO station within a short trip.
Within a 10-minute walk: no grocery stores, 0 cafés and restaurants, 0 parks.
Who lives here postal area K0K
- Owners / renters
- 86% / 14%
- Median household income
- $83,000
- Average age
- 47
- Children under 15
- 14%
- Homes
- 90% detached, 0% high-rise
- Commute by transit
- 0%
- Population
- 115,850
Languages spoken most at home besides English: German 0.2%, Spanish 0.1%, Mandarin 0.1%, Korean 0.1%.
Safety
Crime Severity Index for Belleville police: 75 vs 57 for Ontario (2025).
Police-reported figures for the whole police service area, not this street. Rates use the area’s resident population.
Distances are approximate. Places © OpenStreetMap contributors. Neighbourhood figures: Statistics Canada, 2021 Census. Crime Severity Index: Statistics Canada.
Living here
Commute
Noise Nothing major nearby
No highway within 500 m, rail line within 300 m, or airport flight path nearby.
Distances from the map, not noise measurements. Visit at rush hour to judge for yourself.
Internet Wireless only
50/10 Mbps or faster available here by wireless only (the federal high-speed target).
From the federal broadband map. Check exact speeds and providers for the address.
Roads, rail, airports and planned stations © OpenStreetMap contributors. Internet: Innovation, Science and Economic Development Canada, National Broadband Data.
Listed by Royal LePage ProAlliance Realty.
Listing information provided by PropTx Innovations Inc. and TRREB; deemed reliable but not guaranteed accurate by PropTx.
Similar homes nearby
See more in Belleville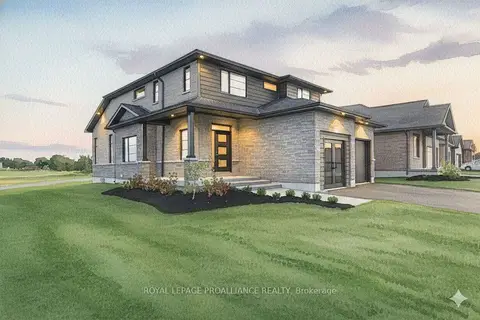
$1,200,000
4+1 bd4 ba6 pk2000-2500 ft²
62 HAMPTON RIDGE Drive
Thurlow Ward, Belleville
Detached · MLS® X12726302 · Royal LePage ProAlliance Realty
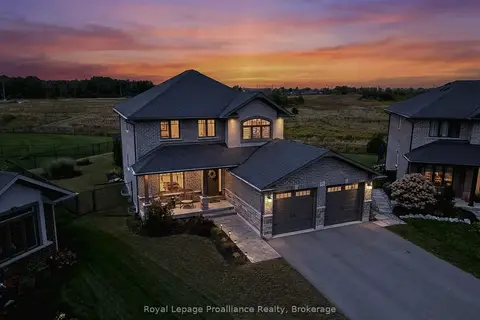
$1,199,000
4+1 bd4 ba4 pk2000-2500 ft²
35 Virginia Crescent
Thurlow Ward, Belleville
Detached · MLS® X13795910 · Royal LePage ProAlliance Realty
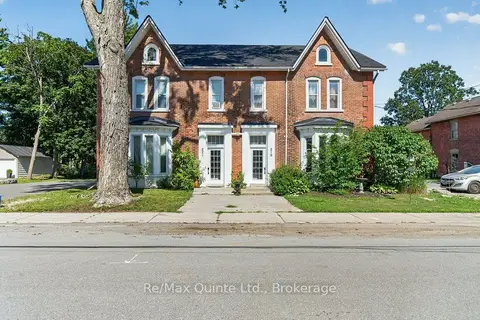
$1,250,000
5 bd5 ba23 pk5000 + ft²
221 Albert Street
Belleville Ward, Belleville
Multiplex · MLS® X13701732 · Re/Max Quinte Ltd.
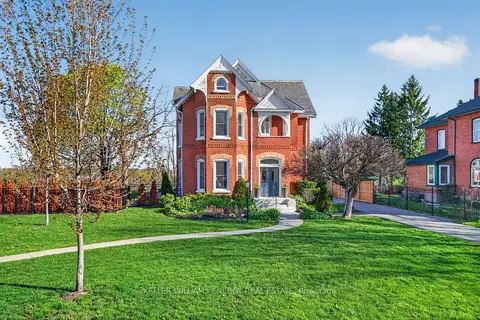
$1,350,000
4 bd5 ba17 pk3000-3500 ft²
4 Pine Street
Belleville Ward, Belleville
Detached · MLS® X13107130 · Keller Williams Energy Real Estate
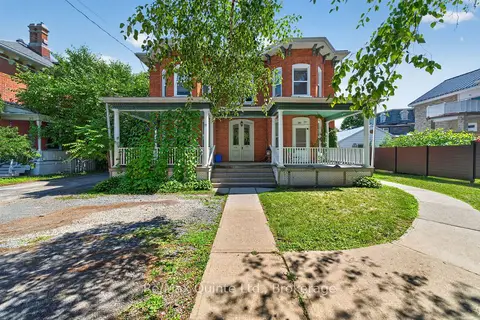
$1,100,000
6 bd6 ba11 pk3500-5000 ft²
205 Charles Street
Belleville Ward, Belleville
Multiplex · MLS® X13670716 · Re/Max Quinte Ltd.
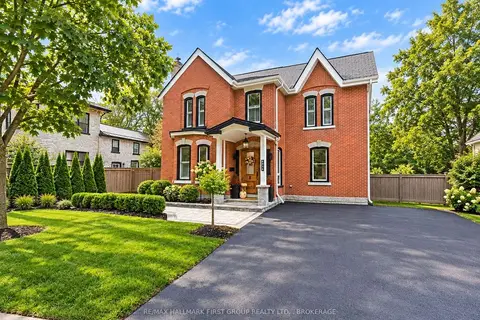
$1,050,000
3 bd3 ba3 pk3000-3500 ft²
62 Alexander Street
Belleville Ward, Belleville
Detached · MLS® X13778474 · RE/MAX HALLMARK FIRST GROUP REALTY LTD. , BROKERAGE