4 Eccles Street 5
4205 - West Centre Town, West Centre Town, K1R 6S2
$1,800/mo
Reduced $400 from $2,200
- 2 bedrooms
- 1 bathrooms
- 1 parking
- 700-1100 sq ft
Listed 74 days ago · MLS® X13646446
About this home
Unit 5 - 4 Eccles Street. $1,800/month | Heat + Water + Parking Included | Bright, top-floor 2-bedroom apartment in one of Ottawa's most walkable neighborhoods. Enjoy a quiet, well-maintained building just steps from Little Italy, Chinatown, LeBreton Flats and the LRT. The recently renovated unit offers a functional layout, abundant natural light, one included parking space, heat and water included, and additional storage. Ideal for professionals seeking a clean, quiet home close to downtown with easy commuting and excellent restaurants, cafés and recreation nearby. Approximately 700 sq ft, $1,850/month including heat and water (Hydro & internet extra). Available immediately. ** 1 parking space ** Lots of shared storage room. Coin operated laundry in basement.
Details
- Type
- Multiplex
- Style
- Bachelor/Studio
- Size
- 700-1100 sq ft
- Lot
- 46.1 × 71.5 ft
- Basement
- Full
- Garage
- None
- Kitchens
- 1
- Neighbourhood
- 4205 - West Centre Town
- Municipality
- West Centre Town
- Rent increase limit
- Depends on when the unit was first lived in: before Nov. 15, 2018 it’s covered by Ontario’s yearly limit (2.1% in 2026); after, there’s no cap.
Interior
- Bedrooms
- 2 above ground
- Bathrooms
- 1 × 4-piece (main)
- Rooms
- 5 above ground
- Family room or den
- No
- Fireplace
- No
- Laundry
- Coin Operated, In Basement
- Furnished
- Unfurnished
Heating, cooling and services
- Heating
- Forced Air, Gas
- Water and sewer
- Sewer
Building and exterior
- Style
- Bachelor/Studio
- Exterior
- Brick, Vinyl Siding
- Roof
- Asphalt Shingle
- Faces
- South
Parking
- Total parking
- 1
Lot
- Size
- 46.1 × 71.5 ft
More
- Possession
- Immediate
- Cross street
- Eccles Street & Bell Street
Rooms
| Room | Level | Size | Features |
|---|---|---|---|
| Bedroom 2 | Main | 3.96 × 2.13 m (13' × 7') | |
| Kitchen | Main | 2.74 × 1.83 m (9' × 6') | |
| Dining Room | Main | 3.05 × 2.13 m (10' × 7') | |
| Living Room | Main | 6.7 × 4.27 m (22' × 14') | |
| Bedroom | Main | 3.96 × 2.43 m (13' × 8') |
History of this address
1 earlier listing at this address, with sold and leased prices. Create a free account or sign in to see them.
Location
Location is approximate. See nearby homes on the map
The neighbourhood
Getting around Very walkable
- 🚇 Pimisi LRT10 min walk
- 🚇 Corso Italia LRT12 min walk
Within a 10-minute walk: 4 grocery stores, 119 cafés and restaurants, 14 parks, 10 pharmacies. Nearest grocery: Kowloon Supermarket (100 m). Nearest park: McNabb Park (400 m).
Schools nearby
Elementary
- Cambridge St Community Public School
EQAO: Gr 6 reading 77%, math 23%4 min walk - St. Anthony School Catholic
EQAO: Gr 6 reading 70%5 min walk - Centennial Public School
EQAO: Gr 6 reading 79%, math 32%10 min walk
Secondary
- Saint-Jean-Baptiste Catholic Secondary Campus Catholic4 min walk
- First Place Alternate Program6 min walk
- Richard Pfaff Secondary Alternate Program6 min walk
EQAO: share of students meeting the provincial standard (2024–25). Ontario average: Gr 6 reading 86%, math 51%; Gr 9 math 55%; literacy test 83%.
Closest schools, not school zones. Check which school serves this address with the school board before relying on it.
Who lives here postal area K1R
- Owners / renters
- 31% / 69%
- Median household income
- $74,000
- Average age
- 40
- Children under 15
- 8%
- Homes
- 6% detached, 49% high-rise
- Commute by transit
- 18%
- Population
- 20,343
Languages spoken most at home besides English: Yue (Cantonese) 1.6%, Vietnamese 1.4%, Mandarin 1.2%, Arabic 1%.
Distances are approximate. Places © OpenStreetMap contributors. Neighbourhood figures: Statistics Canada, 2021 Census. School results: EQAO via Ontario Data Catalogue (Open Government Licence – Ontario).
Living here
Commute
To downtown Ottawa: 2 km. Transit times · Driving times
Noise Nothing major nearby
No highway within 500 m, rail line within 300 m, or airport flight path nearby.
Distances from the map, not noise measurements. Visit at rush hour to judge for yourself.
Internet High-speed
50/10 Mbps or faster available here by cable, fibre or DSL (the federal high-speed target).
From the federal broadband map. Check exact speeds and providers for the address.
Short-term rentals
Only in your principal residence (whole home or part of it), with a City host permit. Rural cottage rentals have a separate permit.
Roads, rail, airports and planned stations © OpenStreetMap contributors. Internet: Innovation, Science and Economic Development Canada, National Broadband Data.
Listed by ROYAL LEPAGE TEAM REALTY.
Listing information provided by PropTx Innovations Inc. and TRREB; deemed reliable but not guaranteed accurate by PropTx.
Similar homes nearby
See more in West Centre Town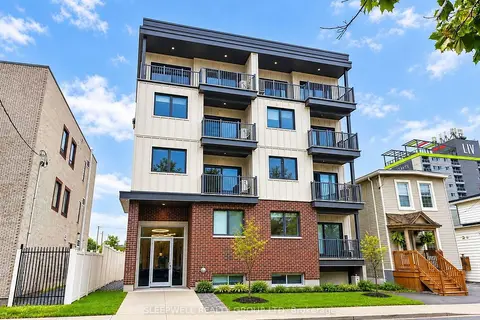
$1,800/mo
Reduced $175
1 bd1 ba< 700 ft²
370 Cambridge Street N 304
4205 - West Centre Town, West Centre Town
Multiplex · MLS® X13624254 · SLEEPWELL REALTY GROUP LTD
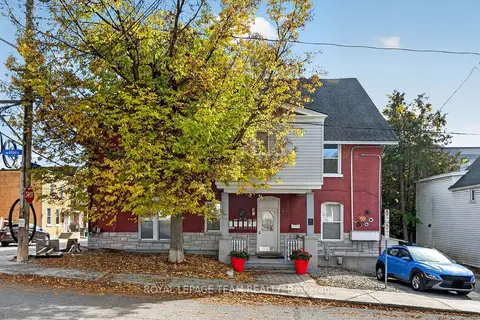
$1,650/mo
1 bd1 ba1 pk700-1100 ft²
4 Eccles Street 7
4205 - West Centre Town, West Centre Town
Multiplex · MLS® X14087302 · ROYAL LEPAGE TEAM REALTY
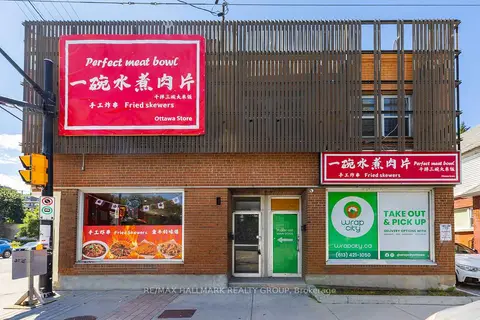
$1,495/mo
1 bd1 ba< 700 ft²
462 BRONSON Avenue 1
4205 - West Centre Town, West Centre Town
Other · MLS® X13235366 · RE/MAX HALLMARK REALTY GROUP
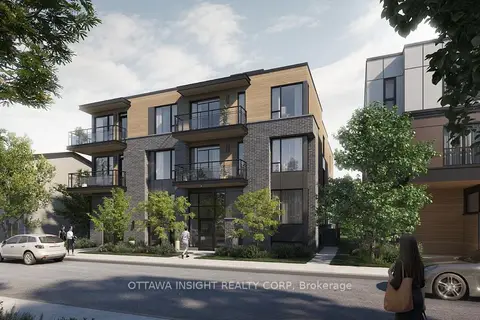
$1,825/mo
1 bd1 ba< 700 ft²
266 Carruthers Avenue 4
4202 - Hintonburg, West Centre Town
Multiplex · MLS® X13733258 · OTTAWA INSIGHT REALTY CORP
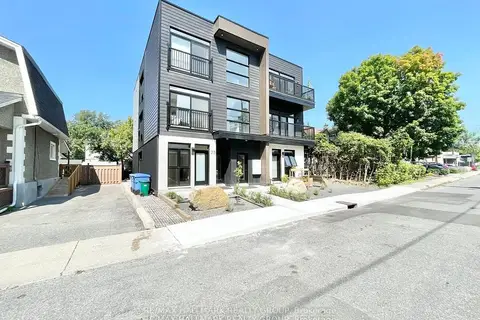
$1,825/mo
1 bd1 ba< 700 ft²
25 Grant Street 303
4202 - Hintonburg, West Centre Town
Multiplex · MLS® X13764046 · RE/MAX HALLMARK REALTY GROUP
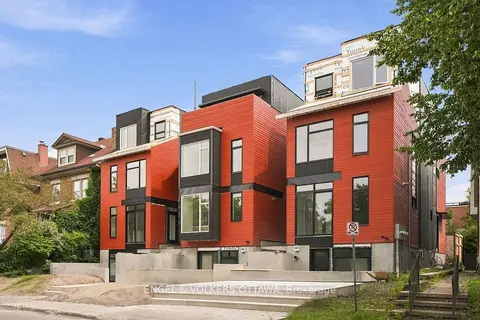
$1,750/mo
1 bd1 ba
49 Fairmont Avenue C
4203 - Hintonburg, West Centre Town
Vacant Land · MLS® X13872984 · ENGEL & VOLKERS OTTAWA
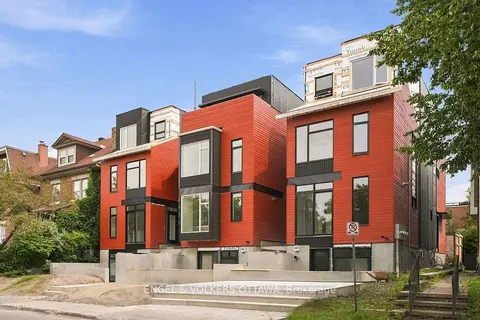
$1,750/mo
1 bd1 ba< 700 ft²
51 Fairmont Avenue C
4203 - Hintonburg, West Centre Town
Semi-Detached · MLS® X13873254 · ENGEL & VOLKERS OTTAWA
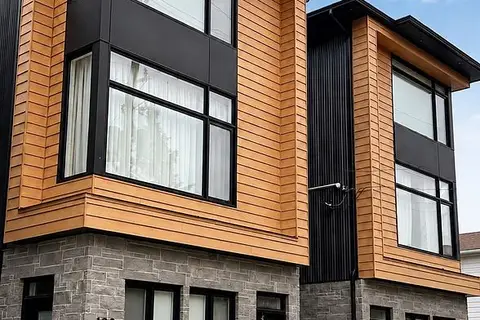
$1,900/mo
Reduced $75
1 bd1 ba700-1100 ft²
191 Hinchey Avenue 2B
4201 - Mechanicsville, West Centre Town
Fourplex · MLS® X13743928 · REMAX BOARDWALK REALTY