51 Fairmont Avenue C
4203 - Hintonburg, West Centre Town, K1Y 1X4
$1,750/mo
- 1 bedrooms
- 1 bathrooms
- 0 parking
- < 700 sq ft
Listed 13 days ago · MLS® X13873254
About this home
BRAND NEW - Ground Floor 1 Bedroom with RARE West-Facing Private Terrace! Located across from Hintonburg Park and steps from Wellington Street, you'll enjoy easy access to some of the city's best cafes, boutiques, and restaurants, along with convenient nearby transit options. This unit offers premium finishes with luxury vinyl flooring, stainless steel appliances, all white kitchen and open concept living. 3-Piece bathroom with glass shower. In-Unit laundry! Water Included. Tenant to Pay Electricity & Internet. Heating is via high efficiency heat pump, the building is 40% more energy efficient than code requirements. Application Requirements Include: ID, Proof of Income, Full Credit Report (Equifax or TransUnion), and Completed Rental Application. UNDER CONSTRUCTION & AVAILABLE FOR NOVEMBER 1ST - DECEMBER 1ST, 2026 **PHOTOS ARE FROM A DIFFERENT FLOOR PLAN BUT SIMILAR LAYOUT**
Details
- Type
- Semi-Detached
- Style
- Apartment
- Age
- New
- Size
- < 700 sq ft
- Basement
- None
- Garage
- None
- Kitchens
- 1
- Neighbourhood
- 4203 - Hintonburg
- Municipality
- West Centre Town
- Rent increase limit
- Probably not covered: units first occupied after Nov. 15, 2018 have no yearly cap in Ontario, so ask the landlord.
Interior
- Bedrooms
- 1 above ground
- Bathrooms
- 1 × 3-piece
- Rooms
- 3 above ground
- Family room or den
- No
- Fireplace
- No
- Laundry
- In-Suite Laundry
- Features
- Carpet Free
- Furnished
- Unfurnished
Heating, cooling and services
- Heating
- Heat Pump, Electric
- Air conditioning
- Wall Unit(s)
- Water and sewer
- Sewer
Building and exterior
- Style
- Apartment
- Exterior
- Vinyl Siding
- Roof
- Asphalt Shingle
- Foundation
- Concrete
- Age
- New
- Faces
- East
Rental terms
- Rent includes
- Water
More
- Possession
- November 1, 2026 - December 1, 2026
- Nearby
- Park, Public Transit
- Cross street
- Somerset and Fairmont
Location
Location is approximate. See nearby homes on the map
The neighbourhood
Getting around Very walkable
- 🚇 Corso Italia LRT10 min walk
- 🚇 Bayview LRT11 min walk
Within a 10-minute walk: 2 grocery stores, 68 cafés and restaurants, 15 parks, 6 pharmacies. Nearest grocery: Hintonburg Market (200 m). Nearest park: Hintonburg Park (50 m).
Schools nearby
Elementary
- Saint-François-d'Assise Catholic Elementary School Catholic
EQAO: Gr 6 reading 96%, math 64%2 min walk - Devonshire Community Public School
EQAO: Gr 6 reading 94%, math 65%6 min walk - Connaught Public School
EQAO: Gr 6 reading 93%, math 73%6 min walk - Heritage Academy Private10 min walk
Secondary
- Adult High School Preschool Program
EQAO: Gr 9 math 21%15 min walk - Adult High School
EQAO: Gr 9 math 21%15 min walk - Family Reception Centre15 min walk
EQAO: share of students meeting the provincial standard (2024–25). Ontario average: Gr 6 reading 86%, math 51%; Gr 9 math 55%; literacy test 83%.
Closest schools, not school zones. Check which school serves this address with the school board before relying on it.
Who lives here postal area K1Y
- Owners / renters
- 51% / 49%
- Median household income
- $99,000
- Average age
- 42
- Children under 15
- 14%
- Homes
- 31% detached, 31% high-rise
- Commute by transit
- 17%
- Population
- 20,712
Languages spoken most at home besides English: Mandarin 0.6%, Arabic 0.5%, Spanish 0.5%, Vietnamese 0.4%.
Distances are approximate. Places © OpenStreetMap contributors. Neighbourhood figures: Statistics Canada, 2021 Census. School results: EQAO via Ontario Data Catalogue (Open Government Licence – Ontario).
Living here
Commute
To downtown Ottawa: 3 km. Transit times · Driving times
Noise 1 source nearby
- 🛣️ Highway 417350 m
Distances from the map, not noise measurements. Visit at rush hour to judge for yourself.
Internet High-speed
50/10 Mbps or faster available here by cable, fibre or DSL (the federal high-speed target).
From the federal broadband map. Check exact speeds and providers for the address.
Short-term rentals
Only in your principal residence (whole home or part of it), with a City host permit. Rural cottage rentals have a separate permit.
Roads, rail, airports and planned stations © OpenStreetMap contributors. Internet: Innovation, Science and Economic Development Canada, National Broadband Data.
Listed by ENGEL & VOLKERS OTTAWA.
Listing information provided by PropTx Innovations Inc. and TRREB; deemed reliable but not guaranteed accurate by PropTx.
Similar homes nearby
See more in West Centre Town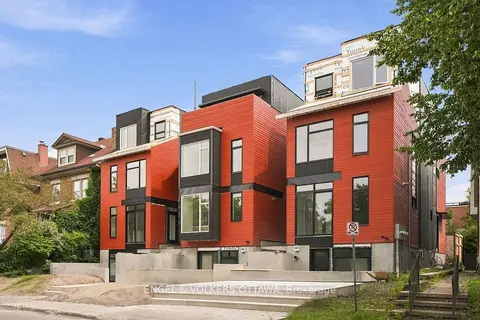
$1,750/mo
1 bd1 ba
49 Fairmont Avenue C
4203 - Hintonburg, West Centre Town
Vacant Land · MLS® X13872984 · ENGEL & VOLKERS OTTAWA
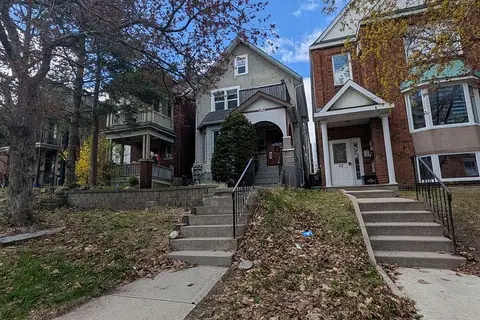
$1,900/mo
1 bd1 ba1 pk2500-3000 ft²
44 Spadina Avenue Unit 2
4203 - Hintonburg, West Centre Town
Fourplex · MLS® X13869446 · ROYAL LEPAGE TEAM REALTY
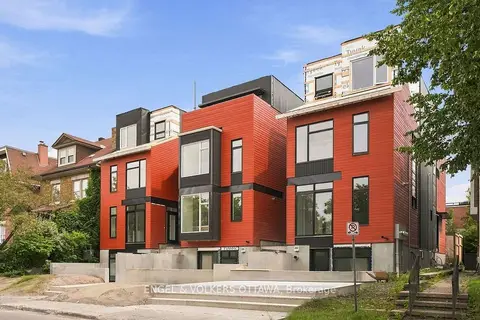
$1,600/mo
1 bd1 ba< 700 ft²
51 Fairmont Avenue D
4203 - Hintonburg, West Centre Town
Semi-Detached · MLS® X13873204 · ENGEL & VOLKERS OTTAWA
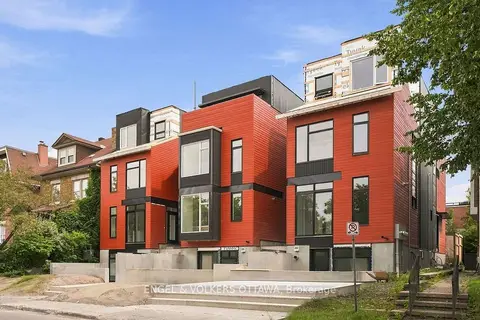
$1,550/mo
1 bd1 ba< 700 ft²
49 Fairmont Avenue D
4203 - Hintonburg, West Centre Town
Semi-Detached · MLS® X13873028 · ENGEL & VOLKERS OTTAWA
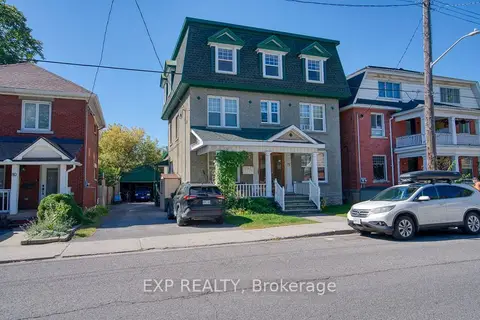
$2,100/mo
2 bd1 ba700-1100 ft²
76 Fairmont Avenue 3
4203 - Hintonburg, West Centre Town
Multiplex · MLS® X13835788 · EXP REALTY
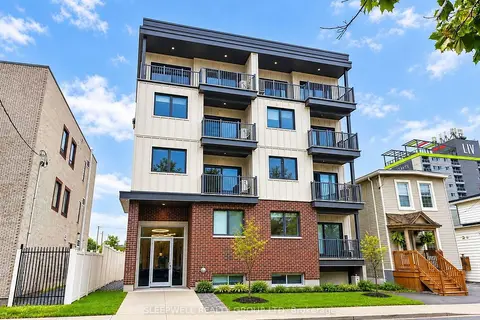
$1,800/mo
Reduced $175
1 bd1 ba< 700 ft²
370 Cambridge Street N 304
4205 - West Centre Town, West Centre Town
Multiplex · MLS® X13624254 · SLEEPWELL REALTY GROUP LTD
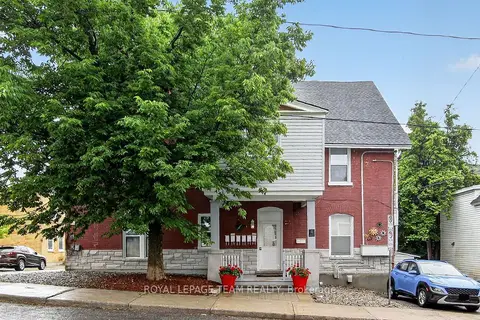
$1,800/mo
Reduced $400
2 bd1 ba1 pk700-1100 ft²
4 Eccles Street 5
4205 - West Centre Town, West Centre Town
Multiplex · MLS® X13646446 · ROYAL LEPAGE TEAM REALTY
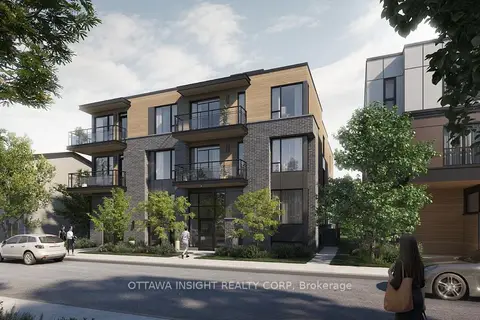
$1,825/mo
1 bd1 ba< 700 ft²
266 Carruthers Avenue 4
4202 - Hintonburg, West Centre Town
Multiplex · MLS® X13733258 · OTTAWA INSIGHT REALTY CORP