191 Hinchey Avenue 2B
4201 - Mechanicsville, West Centre Town, K1Y 1L6
$1,900/mo
Reduced $75 from $1,975
- 1 bedrooms
- 1 bathrooms
- 0 parking
- 700-1100 sq ft
Listed 46 days ago · MLS® X13743928
About this home
$950 off first month on signing! Modern style meets urban convenience at 191 Hinchey Avenue, ideally located in one of Ottawa's most vibrant and sought-after neighbourhoods. This beautifully designed home immediately impresses with its high ceilings, contemporary finishes, abundant natural light and bright open-concept layout.The sleek kitchen is the heart of the home, showcasing beautiful quartz countertops, an oversized peninsula with seating, crisp white cabinetry, stainless steel appliances, stylish black fixtures and modern pendant lighting. The kitchen flows seamlessly into the living area, creating a functional and inviting space for everyday living and entertaining. The spacious bedroom offers a comfortable retreat complete with a large oversized closet providing excellent storage. The modern bathroom continues the home's clean aesthetic with a quartz-topped vanity and contemporary black accents, while in-unit laundry adds everyday convenience.Step outside to your own interlock sitting area, offering the perfect spot for a patio set, morning coffee or summer BBQ. Bike racks are also included, a great addition for those looking to take advantage of the area's cycling-friendly lifestyle.Located moments from Hintonburg and Wellington West, you'll have easy access to an incredible selection of restaurants, cafés, shops, transit, cycling routes and everyday amenities, with downtown Ottawa just minutes away.Modern, stylish and thoughtfully designed, 191 Hinchey Avenue offers an exceptional opportunity to enjoy urban living with both indoor and outdoor space. Small pets permitted
Details
- Type
- Fourplex
- Style
- 1 Storey/Apt
- Age
- 0-5 years
- Size
- 700-1100 sq ft
- Lot
- 25.08 × 98.12 ft
- Basement
- None
- Garage
- None
- Kitchens
- 1
- Neighbourhood
- 4201 - Mechanicsville
- Municipality
- West Centre Town
- Rent increase limit
- Probably not covered: units first occupied after Nov. 15, 2018 have no yearly cap in Ontario, so ask the landlord.
Interior
- Bedrooms
- 1 above ground
- Bathrooms
- 1 × 4-piece
- Rooms
- 4 above ground
- Family room or den
- No
- Fireplace
- No
- Laundry
- Laundry Room, In-Suite Laundry
- Features
- Primary Bedroom - Main Floor, Storage
- Furnished
- Unfurnished
Heating, cooling and services
- Heating
- Forced Air, Gas
- Air conditioning
- Central Air
- Water and sewer
- Sewer
Building and exterior
- Style
- 1 Storey/Apt
- Exterior
- Stone, Metal/Steel Siding
- Foundation
- Poured Concrete
- Age
- 0-5 years
- Faces
- South
- Outdoor
- Patio, Privacy, Controlled Entry
Lot
- Size
- 25.08 × 98.12 ft
Rental terms
- Rent includes
- Water, Water Heater
More
- Possession
- 1-29 days
- Nearby
- School, Rec./Commun.Centre, Public Transit, Park
- Cross street
- Albert and Hinchey
Rooms
| Room | Level | Size | Features |
|---|---|---|---|
| Bedroom | Main | 3.04 × 3.86 m (10' × 12'8") | |
| Laundry | Main | 1 × 3 m (3'3" × 9'10") | |
| Bathroom | Main | 2.43 × 1.5 m (8' × 4'11") | |
| Bedroom 2 | Main | 5 × 3.7 m (16'5" × 12'2") | Combined w/Living |
History of this address
2 earlier listings at this address, with sold and leased prices. Create a free account or sign in to see them.
Location
Location is approximate. See nearby homes on the map
The neighbourhood
Getting around Very walkable
- 🚇 Tunney's Pasture LRT8 min walk
- 🚇 Bayview LRT11 min walk
Within a 10-minute walk: 2 grocery stores, 43 cafés and restaurants, 11 parks, 5 pharmacies. Nearest grocery: Hintonburg Market (550 m). Nearest park: Laroche Park (250 m).
Schools nearby
Elementary
- Saint-François-d'Assise Catholic Elementary School Catholic
EQAO: Gr 6 reading 96%, math 64%11 min walk - Connaught Public School
EQAO: Gr 6 reading 93%, math 73%12 min walk - Devonshire Community Public School
EQAO: Gr 6 reading 94%, math 65%14 min walk - Parkdale Montessori School Private18 min walk
Secondary
- Fisher Park Public School / Summit Alternate School1.3 km
- Chesterton Academy Private1.4 km
- Adult High School Preschool Program
EQAO: Gr 9 math 21%1.6 km
EQAO: share of students meeting the provincial standard (2024–25). Ontario average: Gr 6 reading 86%, math 51%; Gr 9 math 55%; literacy test 83%.
Closest schools, not school zones. Check which school serves this address with the school board before relying on it.
Who lives here postal area K1Y
- Owners / renters
- 51% / 49%
- Median household income
- $99,000
- Average age
- 42
- Children under 15
- 14%
- Homes
- 31% detached, 31% high-rise
- Commute by transit
- 17%
- Population
- 20,712
Languages spoken most at home besides English: Mandarin 0.6%, Arabic 0.5%, Spanish 0.5%, Vietnamese 0.4%.
Distances are approximate. Places © OpenStreetMap contributors. Neighbourhood figures: Statistics Canada, 2021 Census. School results: EQAO via Ontario Data Catalogue (Open Government Licence – Ontario).
Living here
Commute
To downtown Ottawa: 3 km. Transit times · Driving times
Noise Nothing major nearby
No highway within 500 m, rail line within 300 m, or airport flight path nearby.
Distances from the map, not noise measurements. Visit at rush hour to judge for yourself.
Internet High-speed
50/10 Mbps or faster available here by cable, fibre or DSL (the federal high-speed target).
From the federal broadband map. Check exact speeds and providers for the address.
Short-term rentals
Only in your principal residence (whole home or part of it), with a City host permit. Rural cottage rentals have a separate permit.
Roads, rail, airports and planned stations © OpenStreetMap contributors. Internet: Innovation, Science and Economic Development Canada, National Broadband Data.
Listed by REMAX BOARDWALK REALTY.
Listing information provided by PropTx Innovations Inc. and TRREB; deemed reliable but not guaranteed accurate by PropTx.
Similar homes nearby
See more in West Centre Town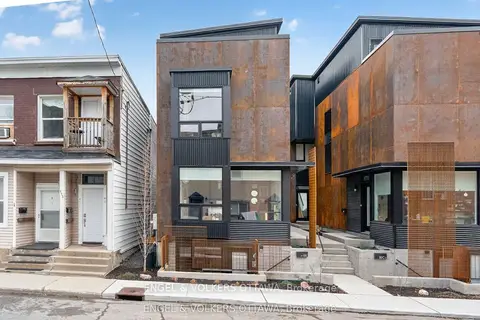
$1,600/mo
1 bd1 ba< 700 ft²
119 Carruthers Avenue D
4201 - Mechanicsville, West Centre Town
Semi-Detached · MLS® X14087332 · ENGEL & VOLKERS OTTAWA
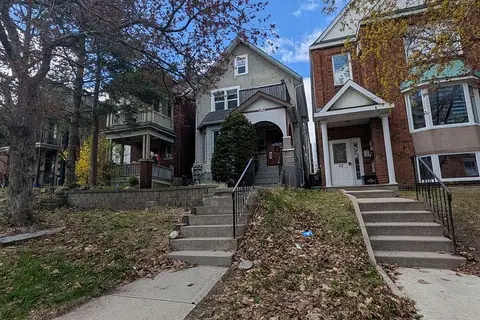
$1,900/mo
1 bd1 ba1 pk2500-3000 ft²
44 Spadina Avenue Unit 2
4203 - Hintonburg, West Centre Town
Fourplex · MLS® X13869446 · ROYAL LEPAGE TEAM REALTY
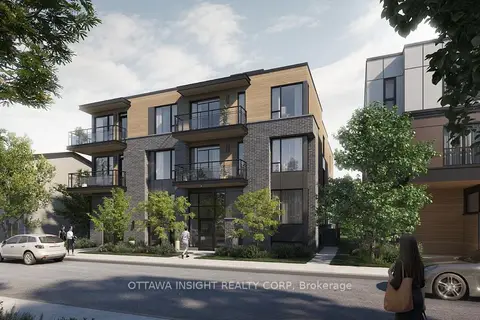
$1,825/mo
1 bd1 ba< 700 ft²
266 Carruthers Avenue 4
4202 - Hintonburg, West Centre Town
Multiplex · MLS® X13733258 · OTTAWA INSIGHT REALTY CORP
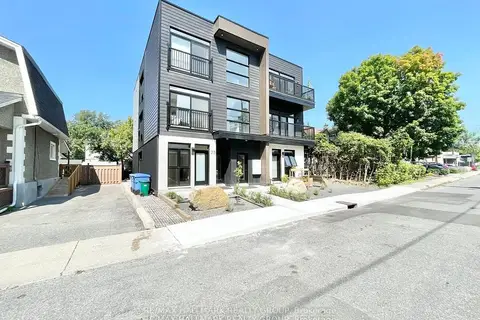
$1,825/mo
1 bd1 ba< 700 ft²
25 Grant Street 303
4202 - Hintonburg, West Centre Town
Multiplex · MLS® X13764046 · RE/MAX HALLMARK REALTY GROUP
$1,800/mo
Reduced $175
1 bd1 ba< 700 ft²
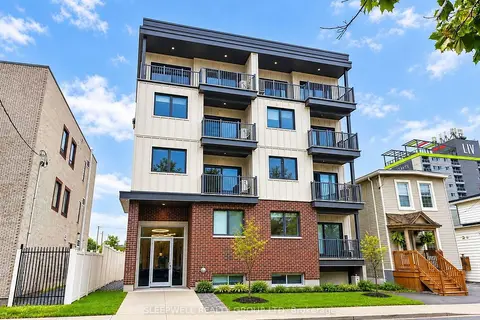
370 Cambridge Street N 304
4205 - West Centre Town, West Centre Town
Multiplex · MLS® X13624254 · SLEEPWELL REALTY GROUP LTD
$1,800/mo
Reduced $400
2 bd1 ba1 pk700-1100 ft²
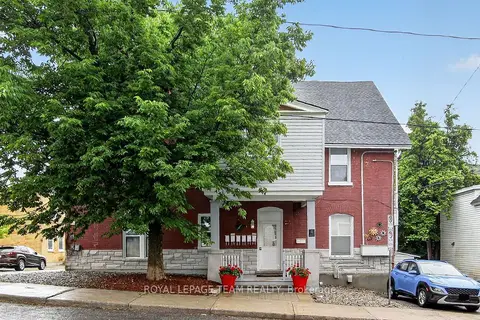
4 Eccles Street 5
4205 - West Centre Town, West Centre Town
Multiplex · MLS® X13646446 · ROYAL LEPAGE TEAM REALTY
$1,750/mo
1 bd1 ba
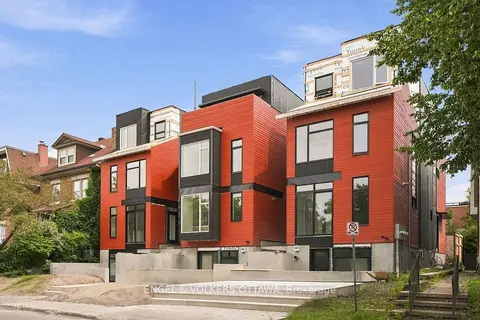
49 Fairmont Avenue C
4203 - Hintonburg, West Centre Town
Vacant Land · MLS® X13872984 · ENGEL & VOLKERS OTTAWA
$1,750/mo
1 bd1 ba< 700 ft²
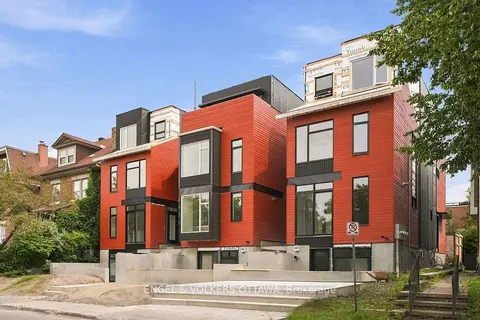
51 Fairmont Avenue C
4203 - Hintonburg, West Centre Town
Semi-Detached · MLS® X13873254 · ENGEL & VOLKERS OTTAWA