462 BRONSON Avenue 1
4205 - West Centre Town, West Centre Town, K1R 6J6
$1,495/mo
- 1 bedrooms
- 1 bathrooms
- 0 parking
- < 700 sq ft
Listed 138 days ago · MLS® X13235366
About this home
Welcome to 462 Bronson #1. This is a beautifully fully furnished, pet-friendly apartment offers an unbeatable location, right across from McNabb Park and mere steps from the vibrant Chinatown district. Inside, you'll find a comfortable Queen-sized bed and a versatile dining area that easily transforms into a laptop-friendly workspace, complete with high-speed internet for all your remote work needs. For relaxation, enjoy the smart TV with your favorite streaming services.The kitchen is fully equipped with a full-sized oven, stove, fridge/freezer, microwave, and essential small appliances like a coffee maker and kettle. With its large windows and abundant natural light, this bright and airy space is perfect for anyone seeking both comfort and convenience. Furniture is optional, landlord can remove if tenant prefers. Available starting August 1st. Tenant pays Hydro & Gas.
Details
- Type
- Other
- Style
- Apartment
- Size
- < 700 sq ft
- Basement
- None
- Garage
- None
- Kitchens
- 1
- Neighbourhood
- 4205 - West Centre Town
- Municipality
- West Centre Town
- Rent increase limit
- Depends on when the unit was first lived in: before Nov. 15, 2018 it’s covered by Ontario’s yearly limit (2.1% in 2026); after, there’s no cap.
Interior
- Bedrooms
- 1 above ground
- Bathrooms
- 1 × 3-piece (main)
- Rooms
- 6 above ground
- Family room or den
- No
- Furnished
- Furnished
Heating, cooling and services
- Heating
- Baseboard, Electric
- Water and sewer
- Sewer
Building and exterior
- Style
- Apartment
- Exterior
- Brick
- Foundation
- Block
- Faces
- West
Rental terms
- Rent includes
- Water, Parking
More
- Possession
- 30-59 days
- Nearby
- Public Transit, Park
- Cross street
- From Gladstone, head north on Bronson. 456 Bronson will be immediately on your left side.
Rooms
| Room | Level | Size | Features |
|---|---|---|---|
| Dining Room | Main | 3.12 × 2.18 m (10'3" × 7'2") | |
| Office | Main | 2.28 × 2.15 m (7'6" × 7'1") | |
| Kitchen | Main | 2.66 × 1.29 m (8'9" × 4'3") | |
| Bathroom | Main | 1.7 × 1.44 m (5'7" × 4'9") | |
| Living Room | Main | 3.63 × 2.81 m (11'11" × 9'3") | |
| Bedroom | Main | 3.63 × 3.12 m (11'11" × 10'3") |
History of this address
2 earlier listings at this address, with sold and leased prices. Create a free account or sign in to see them.
Location
Location is approximate. See nearby homes on the map
The neighbourhood
Getting around Very walkable
- 🚇 Corso Italia LRT15 min walk
- 🚇 Pimisi LRT15 min walk
Within a 10-minute walk: 6 grocery stores, 144 cafés and restaurants, 13 parks, 14 pharmacies. Nearest grocery: Margo Fresh (300 m). Nearest park: McNabb Park (150 m).
Schools nearby
Elementary
- Cambridge St Community Public School
EQAO: Gr 6 reading 77%, math 23%2 min walk - St. Anthony School Catholic
EQAO: Gr 6 reading 70%6 min walk - Centennial Public School
EQAO: Gr 6 reading 79%, math 32%12 min walk
Secondary
- First Place Alternate Program3 min walk
- Richard Pfaff Secondary Alternate Program3 min walk
- Reality Check4 min walk
EQAO: share of students meeting the provincial standard (2024–25). Ontario average: Gr 6 reading 86%, math 51%; Gr 9 math 55%; literacy test 83%.
Closest schools, not school zones. Check which school serves this address with the school board before relying on it.
Who lives here postal area K1R
- Owners / renters
- 31% / 69%
- Median household income
- $74,000
- Average age
- 40
- Children under 15
- 8%
- Homes
- 6% detached, 49% high-rise
- Commute by transit
- 18%
- Population
- 20,343
Languages spoken most at home besides English: Yue (Cantonese) 1.6%, Vietnamese 1.4%, Mandarin 1.2%, Arabic 1%.
Distances are approximate. Places © OpenStreetMap contributors. Neighbourhood figures: Statistics Canada, 2021 Census. School results: EQAO via Ontario Data Catalogue (Open Government Licence – Ontario).
Living here
Commute
To downtown Ottawa: 2 km. Transit times · Driving times
Noise 1 source nearby
- 🛣️ Highway 417350 m
Distances from the map, not noise measurements. Visit at rush hour to judge for yourself.
Internet High-speed
50/10 Mbps or faster available here by cable, fibre or DSL (the federal high-speed target).
From the federal broadband map. Check exact speeds and providers for the address.
Short-term rentals
Only in your principal residence (whole home or part of it), with a City host permit. Rural cottage rentals have a separate permit.
Roads, rail, airports and planned stations © OpenStreetMap contributors. Internet: Innovation, Science and Economic Development Canada, National Broadband Data.
Listed by RE/MAX HALLMARK REALTY GROUP.
Listing information provided by PropTx Innovations Inc. and TRREB; deemed reliable but not guaranteed accurate by PropTx.
Similar homes nearby
See more in West Centre Town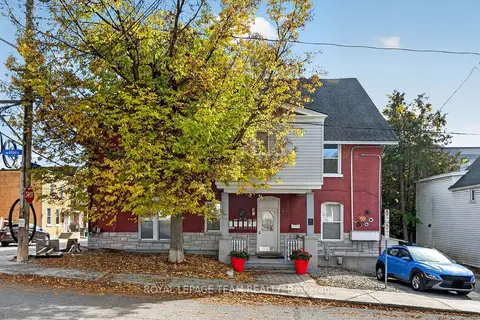
$1,650/mo
1 bd1 ba1 pk700-1100 ft²
4 Eccles Street 7
4205 - West Centre Town, West Centre Town
Multiplex · MLS® X14087302 · ROYAL LEPAGE TEAM REALTY
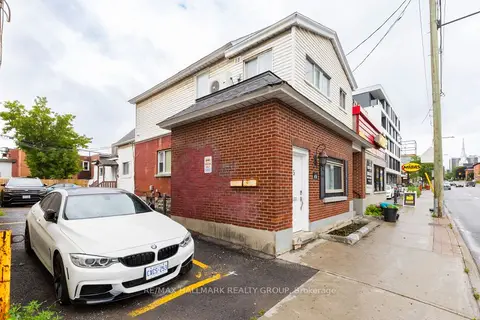
$1,299/mo
0 bd1 ba< 700 ft²
456 BRONSON Avenue 4
4205 - West Centre Town, West Centre Town
Other · MLS® X13138982 · RE/MAX HALLMARK REALTY GROUP
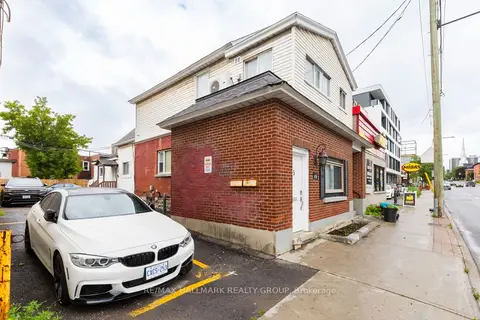
$1,274/mo
Reduced $25
0 bd1 ba< 700 ft²
456 BRONSON Avenue 2
4205 - West Centre Town, West Centre Town
Other · MLS® X12965940 · RE/MAX HALLMARK REALTY GROUP
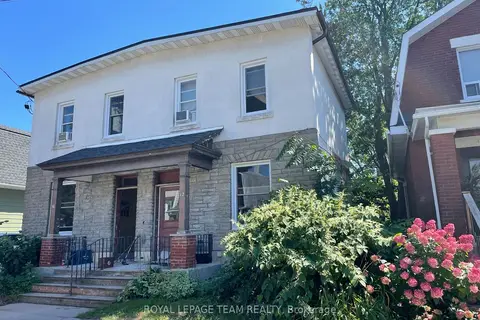
$1,535/mo
Reduced $65
1 bd1 ba< 700 ft²
10 OXFORD Street 1
4202 - Hintonburg, West Centre Town
Fourplex · MLS® X13744634 · ROYAL LEPAGE TEAM REALTY
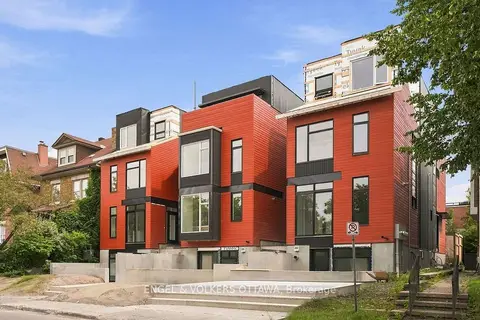
$1,550/mo
1 bd1 ba< 700 ft²
49 Fairmont Avenue D
4203 - Hintonburg, West Centre Town
Semi-Detached · MLS® X13873028 · ENGEL & VOLKERS OTTAWA
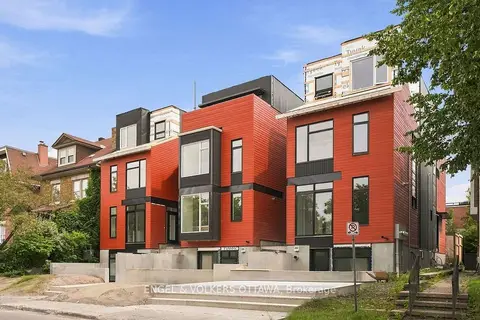
$1,600/mo
1 bd1 ba< 700 ft²
51 Fairmont Avenue D
4203 - Hintonburg, West Centre Town
Semi-Detached · MLS® X13873204 · ENGEL & VOLKERS OTTAWA
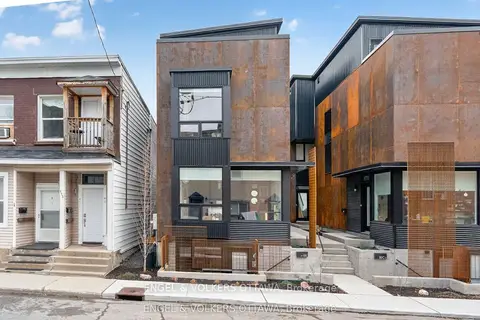
$1,600/mo
1 bd1 ba< 700 ft²
119 Carruthers Avenue D
4201 - Mechanicsville, West Centre Town
Semi-Detached · MLS® X14087332 · ENGEL & VOLKERS OTTAWA
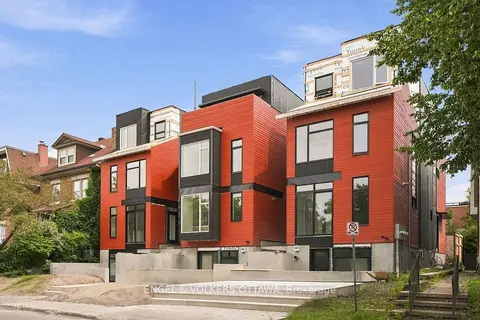
$1,750/mo
1 bd1 ba
49 Fairmont Avenue C
4203 - Hintonburg, West Centre Town
Vacant Land · MLS® X13872984 · ENGEL & VOLKERS OTTAWA