3979 River Mill Way
Rathwood, Mississauga, L4W 4C1
$2,999,000
- 4+1 bedrooms
- 4 bathrooms
- 6 parking
- 3500-5000 sq ft
Listed 7 days ago · MLS® W14004240
About this home
Welcome to 3979 RIVER MILL WAY, an exceptional executive residence beautifully situated in Mississauga's premier Rockwood Village community. Boasting a highly functional 4+1 bedroom and 4 bathroom layout. From the moment you step inside, the impressive centre hall plan commands attention, anchored by a magnificent oak staircase that sets a grand and welcoming tone. The heart of the home is the bright, expansive eat in kitchen, which serves as the ultimate hub for daily life. It features a walkout to the deck and garden, for summer barbecues, morning coffees, and al fresco dining. Upstairs, four generously sized bedrooms provide peaceful retreat for the entire family, complemented be an additional lower level bedroom that offers complete flexibility for an in law suite, nanny quarters. Unwind after a long day's work and enjoy the 10 person sauna for a relaxing evening. The expansive recreation room features a fireplace and wet bar, making it the perfect spot for family gatherings and parties. Enjoy ultimate convenience with scenic parks, top rated schools, shopping, and vibrant square one shopping center and much more. A must see to appreciate.
Details
- Type
- Detached
- Style
- 2-Storey
- Size
- 3500-5000 sq ft
- Lot
- 48.88 × 111.38 ft
- Basement
- Finished
- Garage
- Attached
- Kitchens
- 2
- Property tax
- $11,889 (2025)
- Neighbourhood
- Rathwood
- Municipality
- Mississauga
- Price per sq ft
- ~$706 (8% above detached houses in Rathwood, $651)
Interior
- Bedrooms
- 4 above ground + 1 below
- Bathrooms
- 1 × 5-piece (second), 1 × 4-piece (second), 1 × 2-piece (main), 1 × 3-piece (basement)
- Kitchens
- 2 (1 below ground)
- Rooms
- 15 above ground + 2 below
- Family room or den
- Yes
- Fireplace
- Yes
- Features
- Built-In Oven, Carpet Free, Central Vacuum, Floor Drain, In-Law Capability, Sauna
Heating, cooling and services
- Heating
- Forced Air, Gas
- Air conditioning
- Central Air
- Water and sewer
- Sewer
Building and exterior
- Style
- 2-Storey
- Exterior
- Brick, Stucco (Plaster)
- Roof
- Asphalt Shingle
- Foundation
- Concrete, Poured Concrete
- Faces
- South
Parking
- Garage spaces
- 2
- Total parking
- 6
- Driveway and parking
- Private Double
Lot
- Size
- 48.88 × 111.38 ft
More
- Possession
- To be arranged
- Cross street
- Burnhamthorpe Rd E/Ponytrail Dr
Rooms
| Room | Level | Size | Features |
|---|---|---|---|
| Foyer | Main | 4.24 × 1.62 m (13'11" × 5'4") | Ceramic Floor, Closet, Closet |
| Living Room | Main | 4.06 × 5.36 m (13'4" × 17'7") | Hardwood Floor, Double Doors, Wall Sconce Lighting |
| Dining Room | Main | 4.06 × 4.55 m (13'4" × 14'11") | Hardwood Floor, Window, French Doors |
| Kitchen | Main | 4.13 × 4.03 m (13'7" × 13'3") | Ceramic Floor, B/I Appliances, Eat-in Kitchen |
| Breakfast | Main | 4.15 × 3.36 m (13'7" × 11') | Ceramic Floor, Sliding Doors, W/O To Deck |
| Family Room | Main | 6.7 × 4.06 m (22' × 13'4") | Hardwood Floor, Window, Window |
| Office | Main | 3.36 × 4.04 m (11' × 13'3") | Hardwood Floor, Window, Wall Sconce Lighting |
| Laundry | Main | 1.96 × 5.32 m (6'5" × 17'5") | Ceramic Floor, Window, Side Door |
| Primary Bedroom | Second | 4.11 × 6.09 m (13'6" × 20') | Hardwood Floor, Ensuite Bath, Walk-In Closet(s) |
| Sitting | Second | 6.04 × 5.83 m (19'10" × 19'2") | Hardwood Floor, Window, Window |
| Bedroom 2 | Second | 4.15 × 5.07 m (13'7" × 16'8") | Hardwood Floor, Window, Closet |
| Bedroom 3 | Second | 4.15 × 4 m (13'7" × 13'1") | Hardwood Floor, Window, Closet |
| Bedroom 4 | Second | 3.32 × 4.04 m (10'11" × 13'3") | Hardwood Floor, Double Doors, Closet |
| Kitchen | Basement | 3.62 × 3.42 m (11'11" × 11'3") | Hardwood Floor, Window |
| Recreation | Basement | 10.01 × 12.05 m (32'10" × 39'6") | Hardwood Floor, Wet Bar, Fireplace Insert |
| Dining Room | Basement | 3.83 × 5.66 m (12'7" × 18'7") | Hardwood Floor, Window, Window |
| Bedroom 5 | Basement | 3.62 × 2.72 m (11'11" × 8'11") | Ceramic Floor, Window, Double Closet |
Location
Location is approximate. See nearby homes on the map
Recent sales nearby
See what similar homes within 1 km sold for in the last year. Create a free account or sign in to see them.
The neighbourhood
Getting around Somewhat walkable
- 🚆 Dixie GO3.2 km
Within a 10-minute walk: 1 grocery store, 1 cafés and restaurants, 9 parks, 1 pharmacy. Nearest grocery: Longo's (400 m). Nearest park: Garnetwood Park (150 m).
Schools nearby
Elementary
- Sts Martha & Mary Separate School Catholic
EQAO: Gr 6 reading 88%, math 73%14 min walk - Forest Glen Public School
EQAO: Gr 3 reading 55%, math 49%14 min walk - Mill Valley Junior School
EQAO: Gr 3 reading 93%, math 89%17 min walk - Millwood Junior School
EQAO: Gr 3 reading 74%, math 66%18 min walk
Secondary
- Glenforest Secondary School
EQAO: Gr 9 math 58%, literacy test 89%13 min walk - Silverthorn Collegiate Institute
EQAO: Gr 9 math 53%, literacy test 84%15 min walk - Glenhaven Senior Public School1.5 km
EQAO: share of students meeting the provincial standard (2024–25). Ontario average: Gr 6 reading 86%, math 51%; Gr 9 math 55%; literacy test 83%.
Closest schools, not school zones. Check which school serves this address with the school board before relying on it.
Who lives here postal area L4W
- Owners / renters
- 78% / 22%
- Median household income
- $105,000
- Average age
- 47
- Children under 15
- 12%
- Homes
- 53% detached, 24% high-rise
- Commute by transit
- 10%
- Population
- 19,744
Languages spoken most at home besides English: Polish 3.7%, Ukrainian 3.1%, Mandarin 2%, Yue (Cantonese) 1.5%.
Flood and conservation No mapped hazard
Not inside a mapped flood plain or regulated area.
Screening maps only. Ask the conservation authority for a property inquiry before relying on this.
Safety
Crime Severity Index for Peel Region (Mississauga/Brampton) police: 59 vs 57 for Ontario (2025).
Police-reported figures for the whole police service area, not this street. Rates use the area’s resident population.
Development nearby 2 active
-
4100 Ponytrail Drive and 1850 Rathburn Road E. · 350 mDevelopment application · Application in Process · applied 2026Three residential apartment buildings (695 homes)
-
4100 Ponytrail Drive · 350 mDevelopment application · In process · applied 2025One residential apartment building (285 homes)
Rezoning, site plan, subdivision and condominium applications filed with the city.
Distances are approximate. Places © OpenStreetMap contributors. Neighbourhood figures: Statistics Canada, 2021 Census. School results: EQAO via Ontario Data Catalogue (Open Government Licence – Ontario). Crime Severity Index: Statistics Canada. Planning applications: City of Mississauga, City of Toronto open data.
Living here
Commute
To Union Station (downtown Toronto): 17 km. Transit times · Driving times
Noise 1 source nearby
- ✈️ In line with a Pearson runway4.9 km
Distances from the map, not noise measurements. Visit at rush hour to judge for yourself.
Internet High-speed
50/10 Mbps or faster available here by cable, fibre or DSL (the federal high-speed target).
From the federal broadband map. Check exact speeds and providers for the address.
Short-term rentals
Only in your principal residence, with a City licence: not allowed in investment properties. Up to 180 nights a year, no more than 30 in a row.
Roads, rail, airports and planned stations © OpenStreetMap contributors. Internet: Innovation, Science and Economic Development Canada, National Broadband Data.
Listed by RE/MAX PROFESSIONALS INC..
Listing information provided by PropTx Innovations Inc. and TRREB; deemed reliable but not guaranteed accurate by PropTx.
Similar homes nearby
See more in Mississauga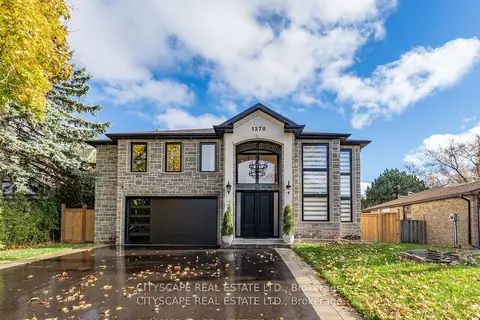
$2,999,000
Reduced $300,000
5+2 bd6 ba8 pk3500-5000 ft²
1270 Saginaw Crescent
Lorne Park, Mississauga
Detached · MLS® W13487990 · CITYSCAPE REAL ESTATE LTD.
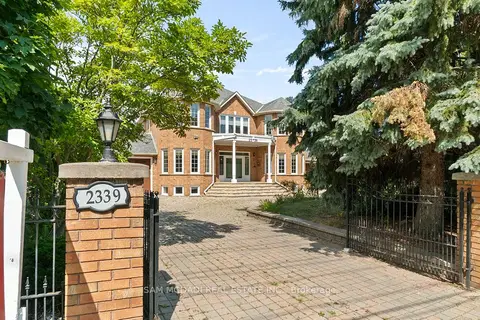
$2,999,000
5+1 bd6 ba12 pk3500-5000 ft²
2339 Glengarry Road
Erindale, Mississauga
Detached · MLS® W13565660 · SAM MCDADI REAL ESTATE INC.
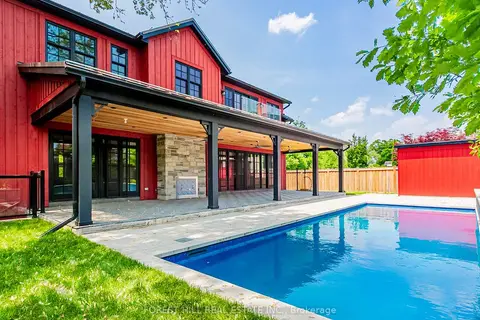
$2,999,000
4+1 bd6 ba7 pk3500-5000 ft²
7089 Second Line W
Meadowvale Village, Mississauga
Detached · MLS® W13584252 · FOREST HILL REAL ESTATE INC.
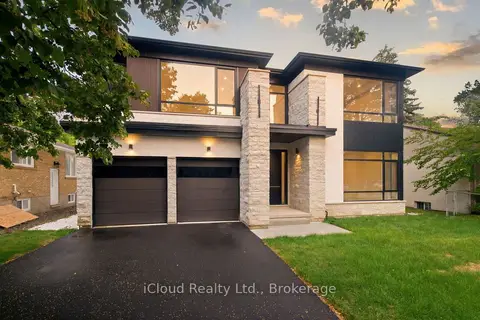
$2,999,000
5 bd6 ba9 pk5000 + ft²
2539 Rugby Road
Cooksville, Mississauga
Detached · MLS® W13703496 · iCloud Realty Ltd.
$2,999,000
4 bd5 ba8 pk3500-5000 ft²
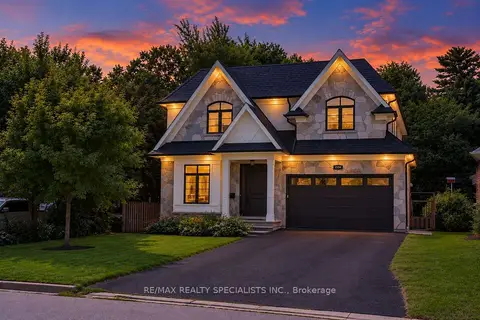
1534 Trotwood Avenue
Mineola, Mississauga
Detached · MLS® W13763400 · RE/MAX REALTY SPECIALISTS INC.
 New
$2,999,000
4+1 bd7 ba11 pk5000 + ft²
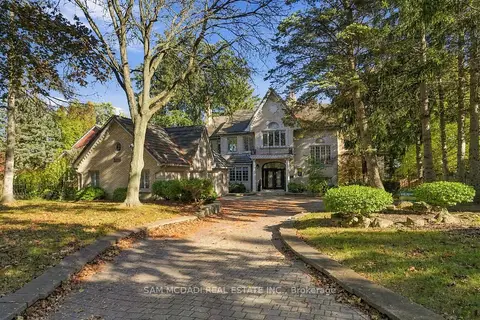
2480 MISSISSAUGA Road
Sheridan, Mississauga
Detached · MLS® W14099596 · SAM MCDADI REAL ESTATE INC.
$2,998,800
4 bd6 ba10 pk5000 + ft²
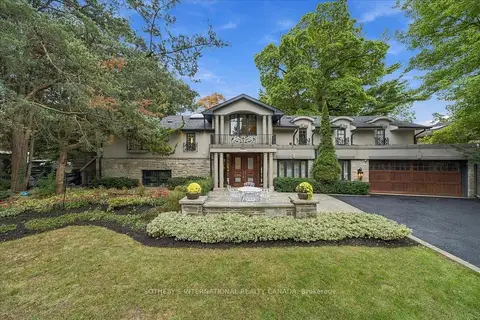
520 Arrowhead Road
Lorne Park, Mississauga
Detached · MLS® W13845528 · SOTHEBY'S INTERNATIONAL REALTY CANADA
$2,999,900
3+1 bd2 ba6 pk1500-2000 ft²
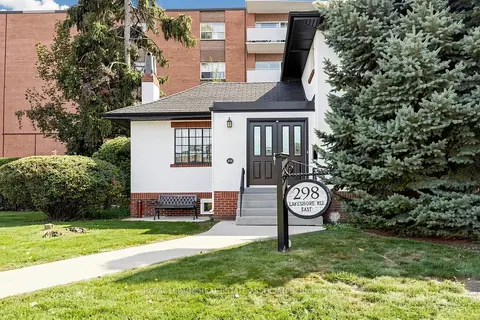
298 Lakeshore Road E
Port Credit, Mississauga
Detached · MLS® W13876564 · ROYAL LEPAGE REAL ESTATE ASSOCIATES