2539 Rugby Road
Cooksville, Mississauga, L5B 1T1
$2,999,000
- 5 bedrooms
- 6 bathrooms
- 9 parking
- 5000 + sq ft
Listed 59 days ago · MLS® W13703496
About this home
Welcome to A Brand-New Custom Luxury Residence Situated On A Premium Lot In The Prestigious Cooksville Community. Offering Over 5,000 Sq. Ft. Above Grade With 10-Ft Ceilings On All Three Levels, This Architectural Masterpiece Showcases A Striking Modern Elevation Featuring Premium Limestone Accents, Imported Brick Detailing, Triple-Glazed European-Style Windows, And Exceptional Craftsmanship Throughout. Step Through The Impressive Designer Front Entrance Featuring An Oversized Smart Door With Advanced Facial Recognition Technology. A Dramatic Open-To-Above Foyer Extends To Two Spectacular Skylights Above, Creating A Stunning Sense Of Space And Filling The Home With Natural Light. Expansive Floor-To-Ceiling Windows Further Enhance The Bright And Airy Interior While Providing Superior Energy Efficiency And Sound Insulation. Designed For Modern Living And Entertaining, The Main Level Features Expansive Principal Rooms, Designer Finishes, Custom Millwork, And Seamless Open-Concept Living Spaces. The Chef's Kitchen Is Appointed With A Premium Miele Appliance Collection, Including Built-In Refrigerator, Built-In Wall Oven, Built-In Coffee System, Professional 48-Inch Gas Cooktop, Custom Hood Fan, Pot Filler, Walk-In Pantry, Servery, Oversized Centre Island, And Extensive Custom Cabinetry. The Upper Level Offers Luxurious Bedroom Retreats And Spa-Inspired Bathrooms Finished With Premium Materials And Designer Fixtures. Additional Features Include Dual-Zone Climate Control, Tarion Warranty Coverage, And A Rare Tandem Garage Accommodating Up To Three Vehicles. The Expansive Unfinished Walk-Up Basement With 10-Ft Ceilings Provides Endless Possibilities To Create A Home Theatre, Gym, Golf Simulator, Entertainment Lounge, Or Additional Living Space. Ideally Located Near Top-Rated Schools, Major Highways, Square One, Golf Courses, Parks Transit, This Is A Rare Opportunity To Own One Of Cooksville's Finest New Luxury Homes. Property taxes are not assessed yet.
Details
- Type
- Detached
- Style
- 2-Storey
- Age
- New
- Size
- 5000 + sq ft
- Lot
- 60.09 × 149.36 ft
- Basement
- Finished, Full
- Garage
- Detached
- Kitchens
- 1
- Property tax
- $2,026 (2026)
- Neighbourhood
- Cooksville
- Municipality
- Mississauga
- Price per sq ft
- ~$600 (18% below detached houses in Cooksville, $733)
Interior
- Bedrooms
- 5 above ground
- Bathrooms
- 1 × 5-piece (main), 1 × 7-piece (second), 4 × 5-piece (second)
- Rooms
- 11 above ground
- Family room or den
- Yes
- Fireplace
- Yes
- Features
- Built-In Oven, Central Vacuum, ERV/HRV, Sump Pump
Heating, cooling and services
- Heating
- Forced Air, Gas
- Air conditioning
- Central Air
- Water and sewer
- Sewer
Building and exterior
- Style
- 2-Storey
- Exterior
- Brick, Stone
- Roof
- Asphalt Shingle
- Foundation
- Concrete
- Age
- New
- Faces
- East
- Outdoor
- Landscaped, Garden Shed
Parking
- Garage spaces
- 3
- Total parking
- 9
- Driveway and parking
- Private Double
Lot
- Size
- 60.09 × 149.36 ft
- Acreage
- < .50
More
- Possession
- 60/90/TBA
- Nearby
- Fenced Yard, Park, Rec./Commun.Centre
- Cross street
- Confederation Pkwy & Dundas St
Rooms
| Room | Level | Size | Features |
|---|---|---|---|
| Kitchen | Main | 7.13 × 7.11 m (23'5" × 23'4") | Porcelain Floor, B/I Appliances, Centre Island |
| Family Room | Main | 5.5 × 5.49 m (18' × 18') | Large Window, Closed Fireplace, Built-in Speakers |
| Study | Main | 3.12 × 4.27 m (10'3" × 14') | Large Window, Hardwood Floor, Closet |
| Dining Room | Main | 5.65 × 4.45 m (18'6" × 14'7") | Pot Lights, Hardwood Floor, Large Window |
| Living Room | Main | 4.04 × 4.95 m (13'3" × 16'3") | Hardwood Floor, Large Window, Pot Lights |
| Mud Room | Main | 1.78 × 4.69 m (5'10" × 15'5") | Combined w/Laundry, Porcelain Floor |
| Great Room | Second | 7.02 × 5.49 m (23' × 18') | 7 Pc Ensuite, Large Closet, Hardwood Floor |
| Bedroom 2 | Second | 3.64 × 5.13 m (11'11" × 16'10") | 5 Pc Ensuite, Hardwood Floor, Closet |
| Bedroom 3 | Second | 5.3 × 3.5 m (17'5" × 11'6") | Hardwood Floor, 5 Pc Ensuite, Closet |
| Bedroom 4 | Second | 4.53 × 5.13 m (14'11" × 16'10") | 5 Pc Ensuite, Hardwood Floor, Large Window |
| Bedroom 5 | Second | 4.24 × 4.85 m (13'11" × 15'11") | 5 Pc Ensuite, Hardwood Floor, Large Window |
| Laundry | Second | 5.04 × 1.84 m (16'6" × 6') | Porcelain Floor |
History of this address
2 earlier listings at this address, with sold and leased prices. Create a free account or sign in to see them.
Location
Location is approximate. See nearby homes on the map
Recent sales nearby
See what similar homes within 1 km sold for in the last year. Create a free account or sign in to see them.
The neighbourhood
Getting around Very walkable
- 🚆 Cooksville GO15 min walk
Within a 10-minute walk: 16 grocery stores, 38 cafés and restaurants, 6 parks, 17 pharmacies. Nearest grocery: Arya Supermarket (350 m). Nearest park: Floradale Park (350 m).
Schools nearby
Elementary
- Floradale Public School
EQAO: Gr 6 reading 83%, math 52%8 min walk - St. Catherine of Siena School Catholic
EQAO: Gr 6 reading 88%, math 35%10 min walk - Father Daniel Zanon Elementary School Catholic
EQAO: Gr 6 reading 75%, math 62%15 min walk - Mary Fix Catholic School Catholic
EQAO: Gr 6 reading 79%, math 54%16 min walk
Secondary
- T. L. Kennedy Secondary School
EQAO: Gr 9 math 10%, literacy test 85%9 min walk - Bronte College Private18 min walk
- Camilla Road Senior Public School1.4 km
EQAO: share of students meeting the provincial standard (2024–25). Ontario average: Gr 6 reading 86%, math 51%; Gr 9 math 55%; literacy test 83%.
Closest schools, not school zones. Check which school serves this address with the school board before relying on it.
Who lives here postal area L5B
- Owners / renters
- 55% / 45%
- Median household income
- $79,000
- Average age
- 40
- Children under 15
- 15%
- Homes
- 14% detached, 71% high-rise
- Commute by transit
- 15%
- Population
- 67,131
Languages spoken most at home besides English: Arabic 5.2%, Mandarin 3.3%, Urdu 3%, Polish 2.2%.
Flood and conservation No mapped hazard
Not inside a mapped flood plain or regulated area in Credit Valley Conservation’s mapping.
Screening maps only. Ask the conservation authority for a property inquiry before relying on this.
Safety
Crime Severity Index for Peel Region (Mississauga/Brampton) police: 59 vs 57 for Ontario (2025).
Police-reported figures for the whole police service area, not this street. Rates use the area’s resident population.
Development nearby 5 active
-
65 Agnes Street · 450 mDevelopment application · In process · applied 2026Site plan for a 24 storey building with 358 residential units (358 homes)
-
51-55 Dundas Street West and 60, 66, 70, & 78 Agnes St · 400 mDevelopment application · In process · applied 2025Residential apartment building with commercial uses (559 homes)
-
2570 and 2590 Argyle Road · 250 mDevelopment application · In process · applied 2025New residential apartment building (existing buildings to remain) (255 homes)
-
2463 and 2469 Mimosa Row · 450 mDevelopment application · Zoning Endorsed By Council · applied 2024Townhouses (6 homes)
-
189 Dundas Street West · 350 mDevelopment application · In process · applied 2022Three residential apartment buildings of 18, 20 and 32 storeys (966 units) with ground fl retail (966 homes)
Rezoning, site plan, subdivision and condominium applications filed with the city.
Distances are approximate. Places © OpenStreetMap contributors. Neighbourhood figures: Statistics Canada, 2021 Census. School results: EQAO via Ontario Data Catalogue (Open Government Licence – Ontario). Flood and regulation mapping: Credit Valley Conservation open data. Crime Severity Index: Statistics Canada. Planning applications: City of Mississauga open data.
Living here
Commute
To Union Station (downtown Toronto): 21 km. Transit times · Driving times
Coming transit
- 🚧 Dundas Hazel McCallion LRT550 m · opening about 2029
- 🚧 Queensway Hazel McCallion LRT850 m · opening about 2029
- 🚧 Cooksville Hazel McCallion LRT1.1 km · opening about 2029
Stations under construction or approved. Opening dates are the latest public estimates and often move.
Noise Nothing major nearby
No highway within 500 m, rail line within 300 m, or airport flight path nearby.
Distances from the map, not noise measurements. Visit at rush hour to judge for yourself.
Internet High-speed
50/10 Mbps or faster available here by cable, fibre or DSL (the federal high-speed target).
From the federal broadband map. Check exact speeds and providers for the address.
Short-term rentals
Only in your principal residence, with a City licence: not allowed in investment properties. Up to 180 nights a year, no more than 30 in a row.
Roads, rail, airports and planned stations © OpenStreetMap contributors. Internet: Innovation, Science and Economic Development Canada, National Broadband Data.
Listed by iCloud Realty Ltd..
Listing information provided by PropTx Innovations Inc. and TRREB; deemed reliable but not guaranteed accurate by PropTx.
Similar homes nearby
See more in Mississauga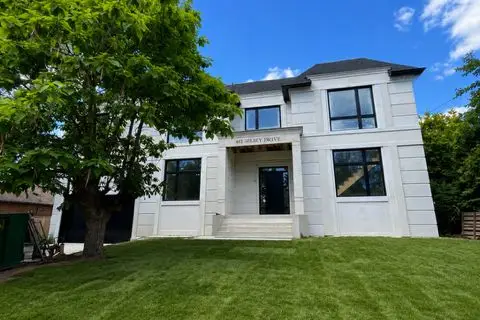
$2,700,000
Reduced $299,900
4+1 bd5 ba8 pk3000-3500 ft²
483 Selsey Drive
Cooksville, Mississauga
Detached · MLS® W13534800 · REMAX YOUR COMMUNITY REALTY
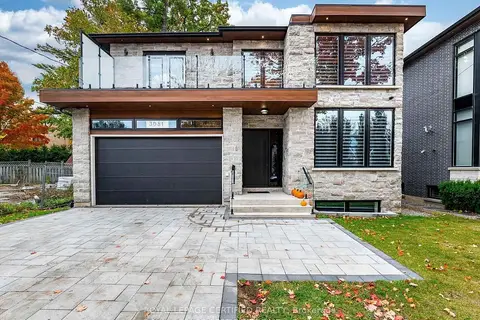
$3,499,000
6+2 bd8 ba6 pk3500-5000 ft²
3081 Grenville Drive
Cooksville, Mississauga
Detached · MLS® W13748398 · ROYAL LEPAGE CERTIFIED REALTY
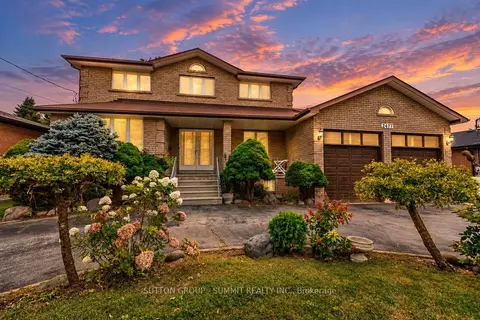
$2,399,900
4 bd4 ba8 pk2500-3000 ft²
2477 CLIFF Road
Cooksville, Mississauga
Detached · MLS® W13863264 · SUTTON GROUP - SUMMIT REALTY INC.
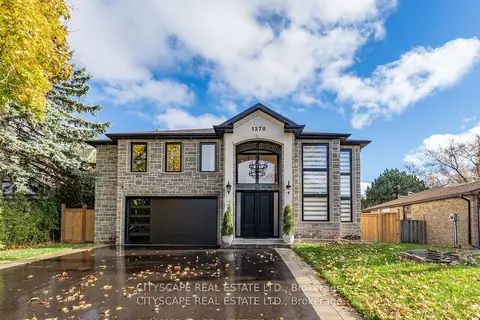
$2,999,000
Reduced $300,000
5+2 bd6 ba8 pk3500-5000 ft²
1270 Saginaw Crescent
Lorne Park, Mississauga
Detached · MLS® W13487990 · CITYSCAPE REAL ESTATE LTD.
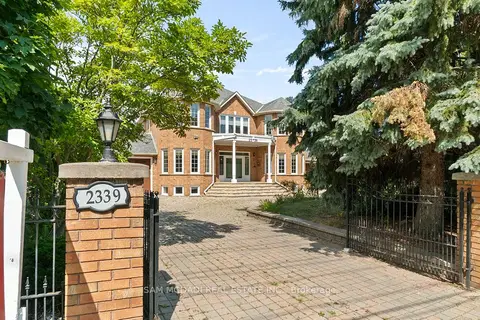
$2,999,000
5+1 bd6 ba12 pk3500-5000 ft²
2339 Glengarry Road
Erindale, Mississauga
Detached · MLS® W13565660 · SAM MCDADI REAL ESTATE INC.
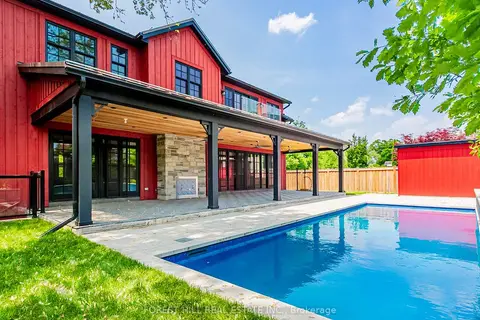
$2,999,000
4+1 bd6 ba7 pk3500-5000 ft²
7089 Second Line W
Meadowvale Village, Mississauga
Detached · MLS® W13584252 · FOREST HILL REAL ESTATE INC.
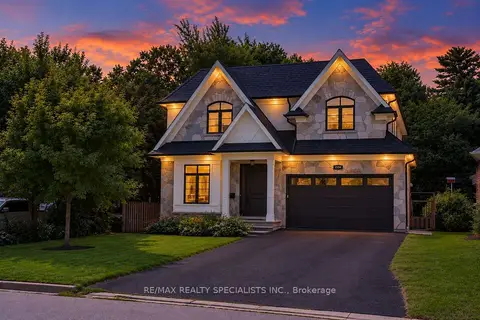
$2,999,000
4 bd5 ba8 pk3500-5000 ft²
1534 Trotwood Avenue
Mineola, Mississauga
Detached · MLS® W13763400 · RE/MAX REALTY SPECIALISTS INC.
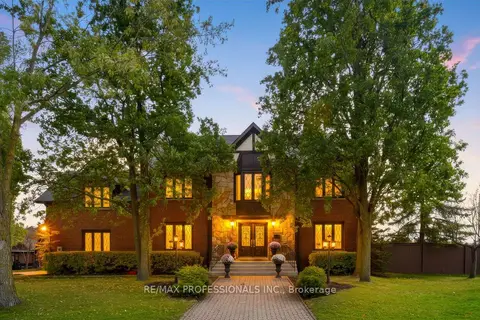
$2,999,000
4+1 bd4 ba6 pk3500-5000 ft²
3979 River Mill Way
Rathwood, Mississauga
Detached · MLS® W14004240 · RE/MAX PROFESSIONALS INC.