1534 Trotwood Avenue
Mineola, Mississauga, L5G 3Z9
$2,999,000
- 4 bedrooms
- 5 bathrooms
- 8 parking
- 3500-5000 sq ft
Listed 41 days ago · MLS® W13763400
About this home
Offering over 5000 sq. ft., of custom living space, this Mineola residence is set against a backdrop of mature trees, pairing sophisticated design with the warmth and privacy of an established neighbourhood. Striking stone and stucco architecture, landscaped grounds and a covered flagstone entry introduce an impressive interior with 10-ft ceilings on both the main and second floors. Hardwood flooring, solid-core interior doors, extensive millwork, architectural ceilings and in-ceiling speakers elevate the principal rooms. Elegant living and dining rooms are complemented by a beautifully appointed servery and walk-in pantry. At the heart of the home, the kitchen features quartz counters, marble backsplash, premium Wolf, Sub-Zero and Dacor appliances and a large island with seating, opening to a sun-filled breakfast area and family room with high-gloss walnut cabinetry and a floor-to-ceiling limestone fireplace. A well-appointed mudroom with built-in storage leads to the double garage with epoxy flooring. Upstairs, the primary retreat features its own fireplace, professionally organized walk-in closet and luxurious 5-piece ensuite with heated floors, freestanding tub, double vanity and oversized glass shower. Three additional bedrooms offer walk-in closets and ensuite or semi-ensuite access, while the laundry room features cabinetry and a sink. The expansive finished lower level offers multiple recreation areas, a fireplace, gym and 3-piece bath. Outside, the deep backyard feels wonderfully secluded, surrounded by mature trees and complemented by a large covered flagstone porch with built-in speakers and gas BBQ connection. Enjoy an exceptional Lakeview location close to Port Credit's waterfront, restaurants, cafés, shops, parks and trails, with convenient access to Port Credit GO and the QEW. Adding to the area's appeal is the emerging Lakeview Village, transforming the waterfront with new parks, trails, public spaces and waterfront amenities.
Details
- Type
- Detached
- Style
- 2-Storey
- Size
- 3500-5000 sq ft
- Lot
- 50 × 130.83 ft
- Basement
- Finished
- Garage
- Attached
- Kitchens
- 1
- Property tax
- $18,723 (2026)
- Neighbourhood
- Mineola
- Municipality
- Mississauga
- Price per sq ft
- ~$706 (29% below detached houses in Mineola, $991)
Interior
- Bedrooms
- 4 above ground
- Bathrooms
- 1 × 2-piece (main), 2 × 5-piece (second), 1 × 4-piece (second), 1 × 3-piece (lower)
- Rooms
- 12 above ground + 5 below
- Family room or den
- Yes
- Fireplace
- Yes
- Features
- Built-In Oven, Carpet Free, Central Vacuum, Water Heater, Water Softener
Heating, cooling and services
- Heating
- Forced Air, Gas
- Air conditioning
- Central Air
- Water and sewer
- Sewer
Building and exterior
- Style
- 2-Storey
- Exterior
- Stone, Brick
- Roof
- Asphalt Shingle
- Foundation
- Concrete
- Faces
- West
- Outdoor
- Landscaped, Lighting, Patio, Porch, Privacy
Parking
- Garage spaces
- 2
- Total parking
- 8
- Driveway and parking
- Private Double
Lot
- Size
- 50 × 130.83 ft
More
- Possession
- 60/90/TBA
- Nearby
- Golf, Library, Park, Public Transit, Rec./Commun.Centre, Marina
- Cross street
- Cawthra / South Service Rd
Rooms
| Room | Level | Size | Features |
|---|---|---|---|
| Living Room | Main | 3.99 × 3.66 m (13'1" × 12') | Double Doors, Built-in Speakers, Crown Moulding |
| Dining Room | Main | 4.42 × 4 m (14'6" × 13'1") | Separate Room, Built-in Speakers, Coffered Ceiling(s) |
| Kitchen | Main | 4.52 × 4.35 m (14'10" × 14'3") | Centre Island, Built-in Speakers, Stainless Steel Appl |
| Breakfast | Main | 4.54 × 2.81 m (14'11" × 9'3") | Hardwood Floor, Eat-in Kitchen, W/O To Patio |
| Pantry | Main | 1.85 × 1.46 m (6'1" × 4'9") | Hardwood Floor, Pass Through, Walk-In Closet(s) |
| Family Room | Main | 5.92 × 4.71 m (19'5" × 15'5") | Gas Fireplace, Coffered Ceiling(s), Built-in Speakers |
| Mud Room | Main | 2.04 × 1.63 m (6'8" × 5'4") | Porcelain Floor, B/I Shelves, W/O To Garage |
| Primary Bedroom | Second | 5.85 × 4.62 m (19'2" × 15'2") | Fireplace, Walk-In Closet(s), 5 Pc Ensuite |
| Bedroom 2 | Second | 4.29 × 3.63 m (14'1" × 11'11") | Hardwood Floor, Walk-In Closet(s), Semi Ensuite |
| Bedroom 3 | Second | 4.42 × 4.3 m (14'6" × 14'1") | Hardwood Floor, Walk-In Closet(s), Semi Ensuite |
| Bedroom 4 | Second | 4.22 × 4.08 m (13'10" × 13'5") | Hardwood Floor, Walk-In Closet(s), 4 Pc Ensuite |
| Laundry | Second | 2.94 × 1.79 m (9'8" × 5'10") | Ceramic Floor, Quartz Counter, Window |
| Recreation | Lower | 6.06 × 4.47 m (19'11" × 14'8") | Laminate, Gas Fireplace, B/I Shelves |
| Game Room | Lower | 8.11 × 4.27 m (26'7" × 14') | Laminate, Pot Lights, Large Window |
| Exercise Room | Lower | 5.43 × 4.85 m (17'10" × 15'11") | Laminate, Mirrored Walls, Pot Lights |
| Other | Lower | 3.8 × 2.8 m (12'6" × 9'2") | Laminate, B/I Shelves |
| Cold Room/Cantina | Lower | 5.95 × 3.09 m (19'6" × 10'2") | Ceramic Floor, Large Window |
History of this address
6 earlier listings at this address, with sold and leased prices. Create a free account or sign in to see them.
Location
Location is approximate. See nearby homes on the map
Recent sales nearby
See what similar homes within 1 km sold for in the last year. Create a free account or sign in to see them.
The neighbourhood
Getting around Somewhat walkable
- 🚆 Port Credit GO2.0 km
Within a 10-minute walk: no grocery stores, 4 cafés and restaurants, 4 parks. Nearest park: Munden Park (600 m).
Schools nearby
Elementary
- St. Dominic's School Catholic
EQAO: Gr 6 reading 97%, math 77%9 min walk - Janet I. McDougald Public School
EQAO: Gr 3 reading 61%, math 58%10 min walk - Munden Park Public School
EQAO: Gr 3 reading 50%, math 44%18 min walk - Corsair Public School
EQAO: Gr 3 reading 68%, math 67%18 min walk
Secondary
- Queen Elizabeth Senior Public School15 min walk
- Cawthra Park Secondary School
EQAO: Gr 9 math 65%, literacy test 91%17 min walk - Camilla Road Senior Public School1.2 km
EQAO: share of students meeting the provincial standard (2024–25). Ontario average: Gr 6 reading 86%, math 51%; Gr 9 math 55%; literacy test 83%.
Closest schools, not school zones. Check which school serves this address with the school board before relying on it.
Who lives here postal area L5G
- Owners / renters
- 57% / 43%
- Median household income
- $95,000
- Average age
- 44
- Children under 15
- 14%
- Homes
- 43% detached, 38% high-rise
- Commute by transit
- 11%
- Population
- 20,714
Languages spoken most at home besides English: Polish 2%, Mandarin 1.3%, Spanish 1%, Russian 0.7%.
Flood and conservation No mapped hazard
Not inside a mapped flood plain or regulated area in Credit Valley Conservation’s mapping.
Screening maps only. Ask the conservation authority for a property inquiry before relying on this.
Safety
Crime Severity Index for Peel Region (Mississauga/Brampton) police: 59 vs 57 for Ontario (2025).
Police-reported figures for the whole police service area, not this street. Rates use the area’s resident population.
Development nearby 1 active
-
329 North Service Road · 450 mDevelopment application · In process · applied 2021Gas station with convenience store and drive-through
Rezoning, site plan, subdivision and condominium applications filed with the city.
Distances are approximate. Places © OpenStreetMap contributors. Neighbourhood figures: Statistics Canada, 2021 Census. School results: EQAO via Ontario Data Catalogue (Open Government Licence – Ontario). Flood and regulation mapping: Credit Valley Conservation open data. Crime Severity Index: Statistics Canada. Planning applications: City of Mississauga open data.
Living here
Commute
To Union Station (downtown Toronto): 18 km. Transit times · Driving times
Coming transit
- 🚧 North Service Hazel McCallion LRT1.3 km · opening about 2029
- 🚧 Mineola Hazel McCallion LRT1.4 km · opening about 2029
- 🚧 Queensway Hazel McCallion LRT1.7 km · opening about 2029
Stations under construction or approved. Opening dates are the latest public estimates and often move.
Noise 1 source nearby
- 🛣️ QEW400 m
Distances from the map, not noise measurements. Visit at rush hour to judge for yourself.
Internet High-speed
50/10 Mbps or faster available here by cable, fibre or DSL (the federal high-speed target).
From the federal broadband map. Check exact speeds and providers for the address.
Short-term rentals
Only in your principal residence, with a City licence: not allowed in investment properties. Up to 180 nights a year, no more than 30 in a row.
Roads, rail, airports and planned stations © OpenStreetMap contributors. Internet: Innovation, Science and Economic Development Canada, National Broadband Data.
Listed by RE/MAX REALTY SPECIALISTS INC..
Listing information provided by PropTx Innovations Inc. and TRREB; deemed reliable but not guaranteed accurate by PropTx.
Similar homes nearby
See more in Mississauga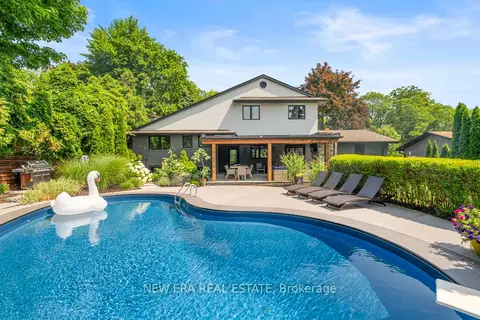
$2,999,999
5+1 bd4 ba6 pk2000-2500 ft²
261 Pinetree Way
Mineola, Mississauga
Detached · MLS® W13598318 · NEW ERA REAL ESTATE
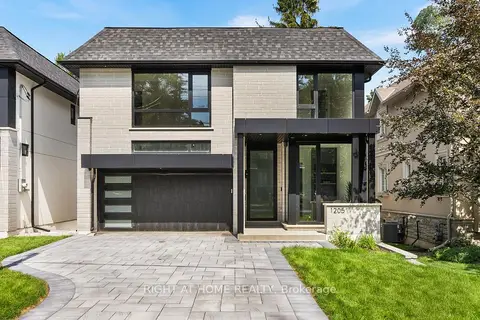
$2,998,000
4+2 bd7 ba7 pk3500-5000 ft²
1205 Canterbury Road
Mineola, Mississauga
Detached · MLS® W13719546 · RIGHT AT HOME REALTY
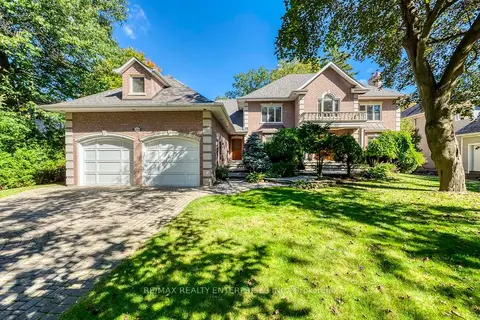
$2,975,000
5 bd6 ba6 pk3500-5000 ft²
1599 Glenburnie Road
Mineola, Mississauga
Detached · MLS® W13871330 · RE/MAX REALTY ENTERPRISES INC.
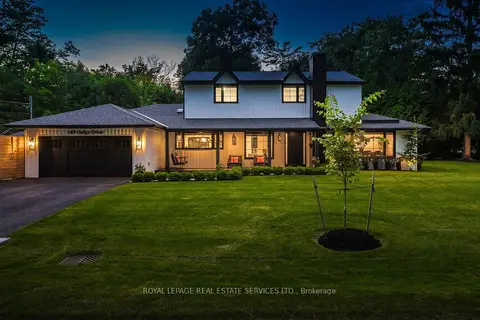
$2,899,000
5 bd4 ba6 pk2500-3000 ft²
169 Oakes Drive
Mineola, Mississauga
Detached · MLS® W13848838 · ROYAL LEPAGE REAL ESTATE SERVICES LTD.
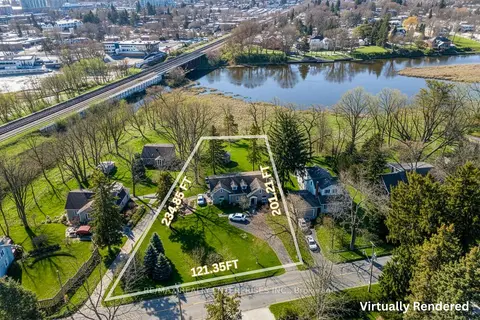
$2,890,850
4+2 bd4 ba8 pk2000-2500 ft²
1168 Stavebank Road
Mineola, Mississauga
Duplex · MLS® W13673330 · RE/MAX REALTY ENTERPRISES INC.
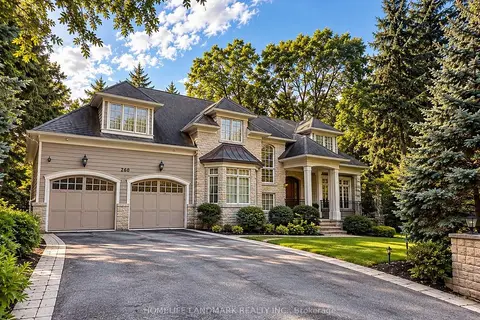
$3,195,000
4+1 bd5 ba8 pk3000-3500 ft²
260 Pinetree Way
Mineola, Mississauga
Detached · MLS® W14084814 · HOMELIFE LANDMARK REALTY INC.
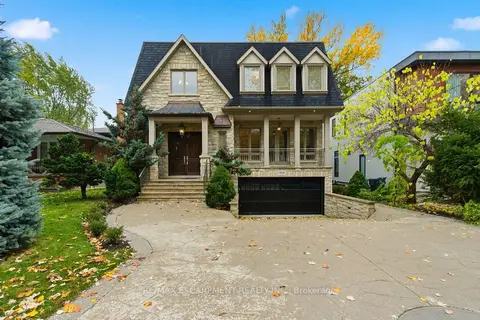
$3,199,000
4 bd5 ba6 pk3000-3500 ft²
1366 Wilson Avenue
Mineola, Mississauga
Detached · MLS® W13782676 · RE/MAX ESCARPMENT REALTY INC.
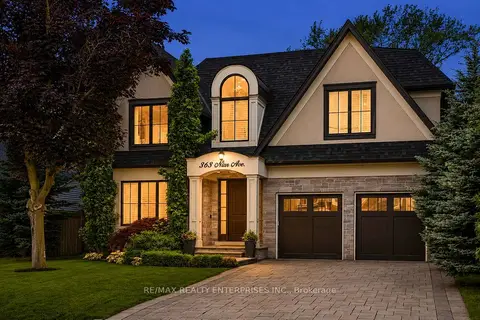
$3,199,850
4+1 bd5 ba6 pk3000-3500 ft²
363 Niar Avenue
Mineola, Mississauga
Detached · MLS® W13772584 · RE/MAX REALTY ENTERPRISES INC.