1205 Canterbury Road
Mineola, Mississauga, L5G 4A4
$2,998,000
- 4+2 bedrooms
- 7 bathrooms
- 7 parking
- 3500-5000 sq ft
Listed 54 days ago · MLS® W13719546
About this home
Welcome to this **brand-new, custom-built residence in Mineola, complete with a full Tarion New Home Warranty**, offering exceptional peace of mind. Ideally located in one of the GTA's most prestigious neighbourhoods, just minutes from Lake Ontario, Port Credit, Lakeshore Road, top-rated schools, parks, restaurants and amenities. Offering approximately 5,000 sq. ft. of luxurious living space, this magazine-worthy home features 4+2 bedrooms, 7 bathrooms and exceptional craftsmanship throughout. Highlights include beautiful white oak hardwood flooring, extensive custom millwork and wall panelling, oversized windows, premium aluminum tilt-and-turn windows and doors, Italian plumbing fixtures throughout, dramatic oversized skylights above the foyer and second-floor hallway flooding the home with natural light, and walk-in closets in every bedroom. The custom-painted designer kitchen features JennAir built-in appliances, marble countertops and exceptional cabinetry, complemented by a stunning three-sided glass Marquis fireplace surrounded by custom millwork. The main floor also features a private study, custom bar, elegant living and dining areas and expansive views of the backyard and ravine. The large deck with custom glass railings overlooks an exceptionally deep and private lot backing onto a ravine, offering beautiful natural views and rare privacy. The impressive walkout lower level features oversized windows, in-floor radiant heating, a custom bar, gym, nanny suite/additional bedroom, bathrooms and extensive recreation space. Designed for year-round comfort with two furnaces, two air-conditioning systems and two HRVs, plus an integrated alarm system, security cameras, built-in speaker system and central vacuum. Complete with an interlock driveway, contemporary architectural details and a spectacular ravine-backed setting, this truly one-of-a-kind Mineola residence delivers the quality, design and craftsmanship of a magazine-cover home.
Details
- Type
- Detached
- Style
- 2-Storey
- Size
- 3500-5000 sq ft
- Lot
- 41 × 150 ft
- Basement
- Finished with Walk-Out, Separate Entrance, Walk-Up, Full
- Garage
- Attached
- Kitchens
- 1
- Neighbourhood
- Mineola
- Municipality
- Mississauga
- Price per sq ft
- ~$705 (29% below detached houses in Mineola, $991)
Interior
- Bedrooms
- 4 above ground + 2 below
- Bathrooms
- 1 × 2-piece (main), 3 × 3-piece (second), 1 × 5-piece (second), 2 × 3-piece (basement)
- Rooms
- 7 above ground + 3 below
- Family room or den
- Yes
- Fireplace
- Yes
- Features
- ERV/HRV, Central Vacuum, Built-In Oven, Auto Garage Door Remote, Sump Pump
Heating, cooling and services
- Heating
- Forced Air, Gas
- Air conditioning
- Central Air
- Water and sewer
- Sewer
Building and exterior
- Style
- 2-Storey
- Exterior
- Brick Front, Stucco (Plaster)
- Roof
- Asphalt Shingle
- Foundation
- Concrete
- Faces
- West
Parking
- Garage spaces
- 2
- Total parking
- 7
Lot
- Size
- 41 × 150 ft
- Acreage
- Not Applicable
More
- Possession
- Immediate
- Cross street
- Canterbury and Jumna
Location
Location is approximate. See nearby homes on the map
Recent sales nearby
See what similar homes within 1 km sold for in the last year. Create a free account or sign in to see them.
The neighbourhood
Getting around Very walkable
- 🚆 Port Credit GO1.6 km
Within a 10-minute walk: 4 grocery stores, 16 cafés and restaurants, 5 parks, 3 pharmacies. Nearest grocery: SodaStream (550 m). Nearest park: Lyndwood Park (300 m).
Schools nearby
Elementary
- Janet I. McDougald Public School
EQAO: Gr 3 reading 61%, math 58%7 min walk - St. Dominic's School Catholic
EQAO: Gr 6 reading 97%, math 77%9 min walk - Mentor College Primary Campus Private11 min walk
- St. James Catholic Global Learning Centre Catholic
EQAO: Gr 6 reading 100%, math 67%12 min walk
Secondary
- Cawthra Park Secondary School
EQAO: Gr 9 math 65%, literacy test 91%15 min walk - Port Credit Secondary School
EQAO: Gr 9 math 70%, literacy test 91%17 min walk - St. Paul Secondary School Catholic
EQAO: Gr 9 math 72%, literacy test 89%17 min walk
EQAO: share of students meeting the provincial standard (2024–25). Ontario average: Gr 6 reading 86%, math 51%; Gr 9 math 55%; literacy test 83%.
Closest schools, not school zones. Check which school serves this address with the school board before relying on it.
Who lives here postal area L5G
- Owners / renters
- 57% / 43%
- Median household income
- $95,000
- Average age
- 44
- Children under 15
- 14%
- Homes
- 43% detached, 38% high-rise
- Commute by transit
- 11%
- Population
- 20,714
Languages spoken most at home besides English: Polish 2%, Mandarin 1.3%, Spanish 1%, Russian 0.7%.
Flood and conservation No mapped hazard
Not inside a mapped flood plain or regulated area in Credit Valley Conservation’s mapping.
Screening maps only. Ask the conservation authority for a property inquiry before relying on this.
Safety
Crime Severity Index for Peel Region (Mississauga/Brampton) police: 59 vs 57 for Ontario (2025).
Police-reported figures for the whole police service area, not this street. Rates use the area’s resident population.
Development nearby
No planning applications within 500 m in the last five years.
Rezoning, site plan, subdivision and condominium applications filed with the city.
Distances are approximate. Places © OpenStreetMap contributors. Neighbourhood figures: Statistics Canada, 2021 Census. School results: EQAO via Ontario Data Catalogue (Open Government Licence – Ontario). Flood and regulation mapping: Credit Valley Conservation open data. Crime Severity Index: Statistics Canada. Planning applications: City of Mississauga open data.
Living here
Commute
To Union Station (downtown Toronto): 18 km. Transit times · Driving times
Coming transit
- 🚧 Mineola Hazel McCallion LRT1.3 km · opening about 2029
- 🚧 Port Credit Hazel McCallion LRT1.4 km · opening about 2029
- 🚧 North Service Hazel McCallion LRT2.0 km · opening about 2029
Stations under construction or approved. Opening dates are the latest public estimates and often move.
Noise 1 source nearby
- 🚆 Rail line (Oakville Subdivision)250 m
Distances from the map, not noise measurements. Visit at rush hour to judge for yourself.
Internet High-speed
50/10 Mbps or faster available here by cable, fibre or DSL (the federal high-speed target).
From the federal broadband map. Check exact speeds and providers for the address.
Short-term rentals
Only in your principal residence, with a City licence: not allowed in investment properties. Up to 180 nights a year, no more than 30 in a row.
Roads, rail, airports and planned stations © OpenStreetMap contributors. Internet: Innovation, Science and Economic Development Canada, National Broadband Data.
Listed by RIGHT AT HOME REALTY.
Listing information provided by PropTx Innovations Inc. and TRREB; deemed reliable but not guaranteed accurate by PropTx.
Similar homes nearby
See more in Mississauga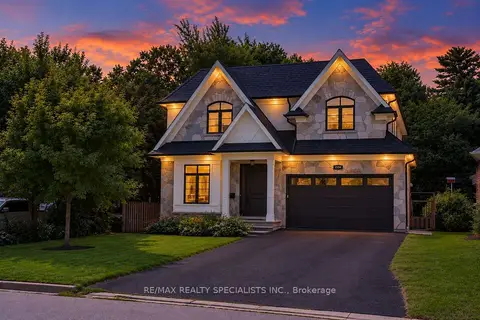
$2,999,000
4 bd5 ba8 pk3500-5000 ft²
1534 Trotwood Avenue
Mineola, Mississauga
Detached · MLS® W13763400 · RE/MAX REALTY SPECIALISTS INC.
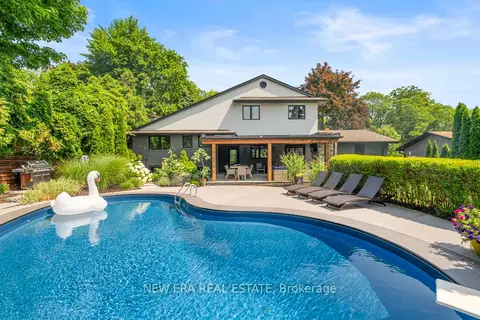
$2,999,999
5+1 bd4 ba6 pk2000-2500 ft²
261 Pinetree Way
Mineola, Mississauga
Detached · MLS® W13598318 · NEW ERA REAL ESTATE
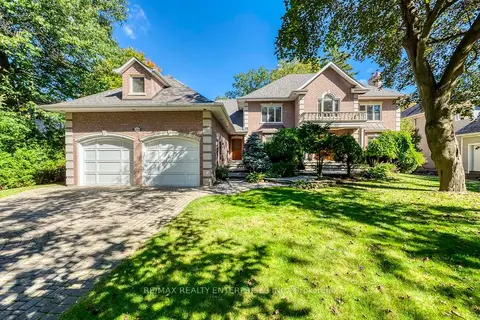
$2,975,000
5 bd6 ba6 pk3500-5000 ft²
1599 Glenburnie Road
Mineola, Mississauga
Detached · MLS® W13871330 · RE/MAX REALTY ENTERPRISES INC.
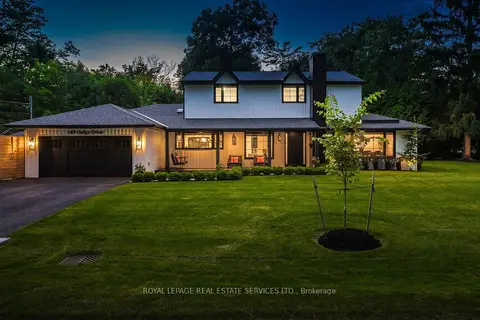
$2,899,000
5 bd4 ba6 pk2500-3000 ft²
169 Oakes Drive
Mineola, Mississauga
Detached · MLS® W13848838 · ROYAL LEPAGE REAL ESTATE SERVICES LTD.
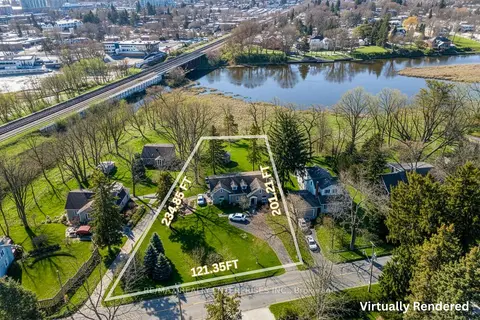
$2,890,850
4+2 bd4 ba8 pk2000-2500 ft²
1168 Stavebank Road
Mineola, Mississauga
Duplex · MLS® W13673330 · RE/MAX REALTY ENTERPRISES INC.
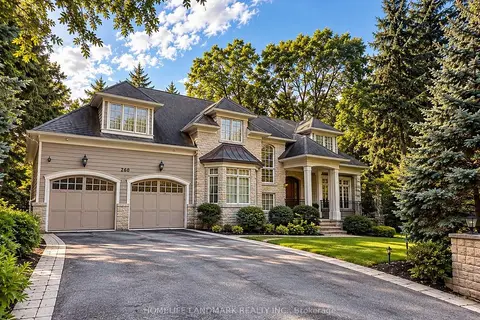
$3,195,000
4+1 bd5 ba8 pk3000-3500 ft²
260 Pinetree Way
Mineola, Mississauga
Detached · MLS® W14084814 · HOMELIFE LANDMARK REALTY INC.
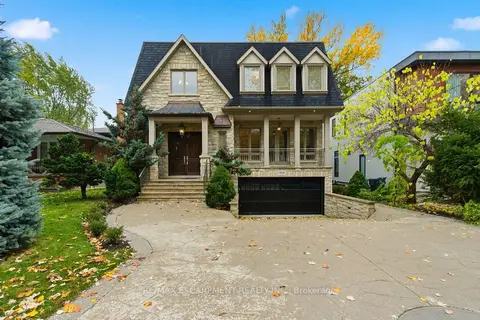
$3,199,000
4 bd5 ba6 pk3000-3500 ft²
1366 Wilson Avenue
Mineola, Mississauga
Detached · MLS® W13782676 · RE/MAX ESCARPMENT REALTY INC.
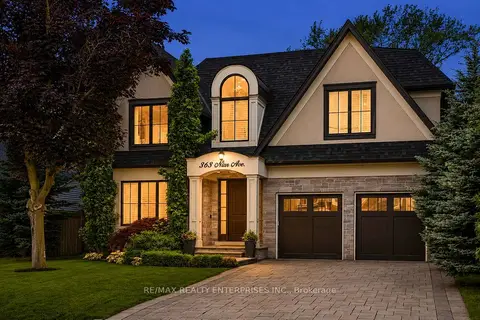
$3,199,850
4+1 bd5 ba6 pk3000-3500 ft²
363 Niar Avenue
Mineola, Mississauga
Detached · MLS® W13772584 · RE/MAX REALTY ENTERPRISES INC.