2480 MISSISSAUGA Road
Sheridan, Mississauga, L5H 2L5
$2,999,000
- 4+1 bedrooms
- 7 bathrooms
- 11 parking
- 5000 + sq ft
Listed today · MLS® W14099596
About this home
Welcome to 2480 Mississauga Road, an extraordinary executive residence situated along one of Mississauga's most prestigious corridors. Set on an expansive 0.49-acre private lot behind security gates, this distinguished estate offers 6,534 sq. ft. above grade + approx 3,000 sq. ft. of finished lower-level living space. Rich in architectural character, timeless elegance, and exceptional craftsmanship, this remarkable home celebrates traditional luxury on a grand scale. An elegant private foyer introduces a breathtaking cathedral-inspired grand hall, adorned with exquisite oak wainscoting, beautifully crafted French doors, and a centrally positioned fireplace. Designed for refined entertaining and comfortable everyday living, the home offers an impressive collection of principal rooms, including a magnificent living room with nearly 10-foot ceilings, a stately fireplace, ample space for a grand piano, and an adjoining observation atrium overlooking the picturesque grounds. The exceptional primary suite is a private sanctuary featuring his and her closets, a lavish 5-piece ensuite, and a private sitting room with fireplace. 3 more bedrooms on this level with shared semi-ensuites and a second floor laundry room. The expansive finished lower level is complete with space for a home gym, a rec room, games room, and ample storage space + a convenient walk-up to the backyard. Outdoors, a private, resort-inspired oasis awaits, featuring an inground swimming pool, multiple sitting areas, mature trees, and lush grounds backing onto parkland. An exceptional address with an extraordinary setting that offers a rare combination of architectural grandeur, generous living spaces, and unparalleled privacy.
Details
- Type
- Detached
- Style
- 2-Storey
- Age
- 31-50 years
- Size
- 5000 + sq ft
- Lot
- 102 × 246 ft
- Basement
- Finished
- Garage
- Detached
- Kitchens
- 1
- Property tax
- $31,723 (2026)
- Neighbourhood
- Sheridan
- Municipality
- Mississauga
- Price per sq ft
- ~$600 (20% below detached houses in Sheridan, $750)
Interior
- Bedrooms
- 4 above ground + 1 below
- Bathrooms
- 2 × 2-piece (ground), 2 × 3-piece (basement), 1 × 4-piece (second), 2 × 5-piece (second)
- Rooms
- 11 above ground + 10 below
- Family room or den
- Yes
- Fireplace
- Natural Gas, Wood, Living Room, Family Room
- Features
- Storage
Heating, cooling and services
- Heating
- Forced Air, Gas
- Air conditioning
- Central Air
- Water and sewer
- Sewer
Building and exterior
- Style
- 2-Storey
- Exterior
- Brick
- Roof
- Tile
- Foundation
- Poured Concrete
- Age
- 31-50 years
- Faces
- South
- Pool
- Inground
- Outdoor
- Landscaped
Parking
- Garage spaces
- 3
- Total parking
- 11
- Driveway and parking
- Private
Lot
- Size
- 102 × 246 ft (rectangular)
- Acreage
- .50-1.99
More
- Possession
- Flex
- Nearby
- Fenced Yard, School Bus Route, Wooded/Treed, Greenbelt/Conservation, Park
- Cross street
- Mississauga Road/Springbank Road
Rooms
| Room | Level | Size | Features |
|---|---|---|---|
| Living Room | Ground | 7.68 × 4.51 m (25'2" × 14'10") | Fireplace, Formal Rm, Overlooks Pool |
| Kitchen | Main | 5.88 × 3.92 m (19'3" × 12'10") | Centre Island, Breakfast Area, Pantry |
| Breakfast | Main | 4.46 × 3.17 m (14'8" × 10'5") | Picture Window, Combined w/Kitchen, Pot Lights |
| Dining Room | Ground | 7.31 × 3.99 m (24' × 13'1") | Fireplace, Hardwood Floor, Separate Room |
| Dining Room | Main | 7.28 × 4.24 m (23'11" × 13'11") | Fireplace, Crown Moulding, Hardwood Floor |
| Family Room | Ground | 10.03 × 4.88 m (32'11" × 16') | Fireplace, Separate Room, Combined w/Solarium |
| Solarium | Ground | 4.3 × 3.99 m (14'1" × 13'1") | Vaulted Ceiling(s), W/O To Patio, Overlooks Pool |
| Living Room | Main | 4.48 × 7.68 m (14'8" × 25'2") | Fireplace, French Doors, Hardwood Floor |
| Kitchen | Ground | 5.15 × 3.9 m (16'11" × 12'10") | Centre Island, Overlooks Pool, Ceramic Floor |
| Family Room | Main | 9.98 × 4.87 m (32'9" × 16') | Fireplace, Combined w/Sunroom, Hardwood Floor |
| Breakfast | Ground | 4.45 × 3.26 m (14'7" × 10'8") | Overlooks Pool, Combined w/Kitchen, Ceramic Floor |
| Office | Main | 4.69 × 4.42 m (15'5" × 14'6") | B/I Shelves, French Doors, Hardwood Floor |
| Office | Ground | 3.9 × 3.81 m (12'10" × 12'6") | B/I Bookcase, Hardwood Floor |
| Primary Bedroom | Second | 4.85 × 7.16 m (15'11" × 23'6") | 5 Pc Ensuite, His and Hers Closets, Combined w/Sitting |
| Bedroom 2 | Second | 5.07 × 4.97 m (16'8" × 16'4") | 4 Pc Ensuite, Closet, Hardwood Floor |
| Primary Bedroom | Second | 5.06 × 4.94 m (16'7" × 16'2") | 6 Pc Ensuite, Balcony, Walk-In Closet(s) |
| Bedroom 3 | Second | 4.32 × 4.98 m (14'2" × 16'4") | Window, Closet, Hardwood Floor |
| Bedroom 2 | Second | 7.19 × 4.88 m (23'7" × 16') | 4 Pc Ensuite, Fireplace |
| Bedroom 4 | Second | 4.65 × 5.89 m (15'3" × 19'4") | Window, Closet, Hardwood Floor |
| Bedroom 3 | Second | 5.91 × 4.66 m (19'5" × 15'3") | 5 Pc Bath, Combined w/Laundry |
| Sitting | Second | 7.09 × 4.59 m (23'3" × 15'1") | Fireplace, Walk-In Closet(s), Hardwood Floor |
| Bedroom 4 | Second | 5 × 4.33 m (16'5" × 14'2") | |
| Bedroom | Basement | 5.68 × 4.07 m (18'8" × 13'4") | Above Grade Window, Pot Lights, Broadloom |
| Sitting | Second | 7.01 × 4.54 m (23' × 14'11") | Fireplace |
History of this address
2 earlier listings at this address, with sold and leased prices. Create a free account or sign in to see them.
Location
Location is approximate. See nearby homes on the map
Recent sales nearby
See what similar homes within 1 km sold for in the last year. Create a free account or sign in to see them.
The neighbourhood
Getting around Car-dependent
- 🚆 Clarkson GO2.9 km
Within a 10-minute walk: no grocery stores, 0 cafés and restaurants, 2 parks. Nearest park: Bruce Reynolds Park (250 m).
Schools nearby
Elementary
- Oakridge Public School16 min walk
- Lorne Park Public School1.4 km
- Hillcrest Public School
EQAO: Gr 6 reading 92%, math 62%1.5 km - Whiteoaks Public School
EQAO: Gr 3 reading 79%, math 79%1.5 km
Secondary
- Lorne Park Secondary School
EQAO: Gr 9 math 74%, literacy test 96%1.8 km - Erindale Secondary School
EQAO: Gr 9 math 59%, literacy test 87%1.8 km - Iona Secondary School Catholic
EQAO: Gr 9 math 57%, literacy test 83%1.9 km
EQAO: share of students meeting the provincial standard (2024–25). Ontario average: Gr 6 reading 86%, math 51%; Gr 9 math 55%; literacy test 83%.
Closest schools, not school zones. Check which school serves this address with the school board before relying on it.
Who lives here postal area L5H
- Owners / renters
- 79% / 21%
- Median household income
- $139,000
- Average age
- 44
- Children under 15
- 15%
- Homes
- 68% detached, 11% high-rise
- Commute by transit
- 7%
- Population
- 17,409
Languages spoken most at home besides English: Mandarin 2.9%, Polish 1.5%, Arabic 1.3%, Urdu 1.1%.
Flood and conservation No mapped hazard
Not inside a mapped flood plain or regulated area in Credit Valley Conservation’s mapping.
Screening maps only. Ask the conservation authority for a property inquiry before relying on this.
Safety
Crime Severity Index for Peel Region (Mississauga/Brampton) police: 59 vs 57 for Ontario (2025).
Police-reported figures for the whole police service area, not this street. Rates use the area’s resident population.
Development nearby
No planning applications within 500 m in the last five years.
Rezoning, site plan, subdivision and condominium applications filed with the city.
Distances are approximate. Places © OpenStreetMap contributors. Neighbourhood figures: Statistics Canada, 2021 Census. School results: EQAO via Ontario Data Catalogue (Open Government Licence – Ontario). Flood and regulation mapping: Credit Valley Conservation open data. Crime Severity Index: Statistics Canada.
Living here
Commute
To Union Station (downtown Toronto): 24 km. Transit times · Driving times
Noise Nothing major nearby
No highway within 500 m, rail line within 300 m, or airport flight path nearby.
Distances from the map, not noise measurements. Visit at rush hour to judge for yourself.
Internet High-speed
50/10 Mbps or faster available here by cable, fibre or DSL (the federal high-speed target).
From the federal broadband map. Check exact speeds and providers for the address.
Short-term rentals
Only in your principal residence, with a City licence: not allowed in investment properties. Up to 180 nights a year, no more than 30 in a row.
Roads, rail, airports and planned stations © OpenStreetMap contributors. Internet: Innovation, Science and Economic Development Canada, National Broadband Data.
Listed by SAM MCDADI REAL ESTATE INC..
Listing information provided by PropTx Innovations Inc. and TRREB; deemed reliable but not guaranteed accurate by PropTx.
Similar homes nearby
See more in Mississauga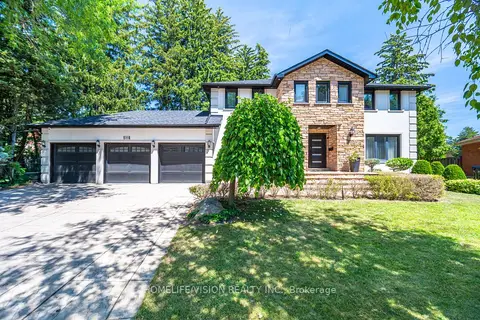
$2,799,999
Reduced $49,001
5+1 bd4 ba11 pk3000-3500 ft²
1298 Bunsden Avenue
Sheridan, Mississauga
Detached · MLS® W13513774 · HOMELIFE/VISION REALTY INC.
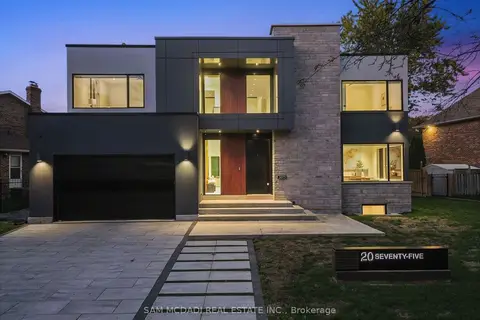
$3,200,000
4+1 bd6 ba7 pk3500-5000 ft²
2075 Shawanaga Trail
Sheridan, Mississauga
Detached · MLS® W13684396 · SAM MCDADI REAL ESTATE INC.
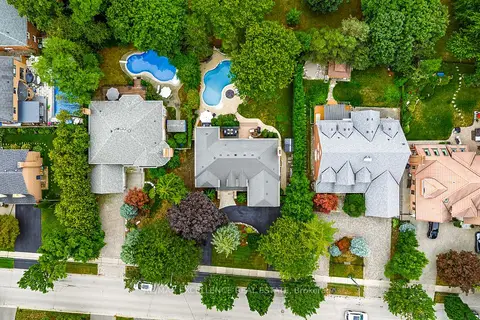
$2,795,000
Reduced $100,000
5 bd5 ba8 pk3500-5000 ft²
2446 Hammond Road
Sheridan, Mississauga
Detached · MLS® W13776792 · RE/MAX EXCELLENCE REAL ESTATE
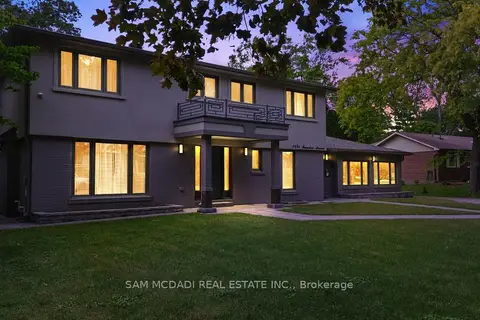
$2,788,000
4 bd3 ba12 pk2500-3000 ft²
1481 Bunsden Avenue
Sheridan, Mississauga
Detached · MLS® W13489610 · SAM MCDADI REAL ESTATE INC.
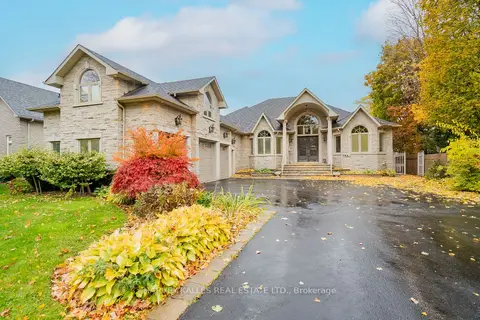
$2,750,000
4+2 bd5 ba10 pk3000-3500 ft²
2370 Hammond Road
Sheridan, Mississauga
Detached · MLS® W13848130 · HARVEY KALLES REAL ESTATE LTD.
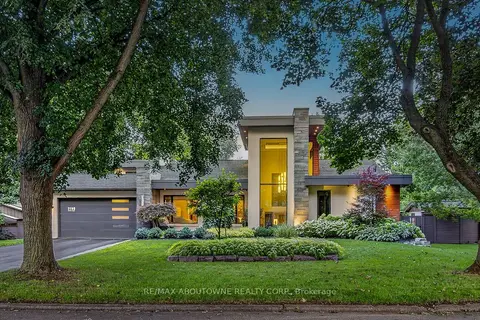
$3,298,000
3 bd4 ba8 pk3000-3500 ft²
2108 Portway Avenue
Sheridan, Mississauga
Detached · MLS® W14031286 · RE/MAX ABOUTOWNE REALTY CORP.
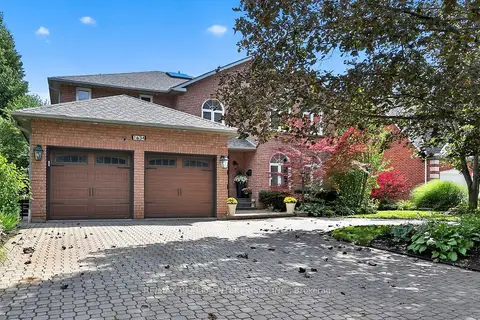
$2,698,000
4+1 bd5 ba8 pk3500-5000 ft²
1634 Tipperary Court
Sheridan, Mississauga
Detached · MLS® W13857462 · RE/MAX REALTY ENTERPRISES INC.
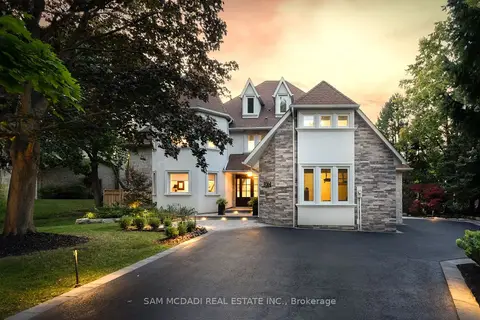
$3,500,000
4+1 bd5 ba10 pk3500-5000 ft²
2064 Almira Court
Sheridan, Mississauga
Detached · MLS® W13116246 · SAM MCDADI REAL ESTATE INC.