1634 Tipperary Court
Sheridan, Mississauga, L5H 3Z4
$2,698,000
- 4+1 bedrooms
- 5 bathrooms
- 8 parking
- 3500-5000 sq ft
Listed 18 days ago · MLS® W13857462
About this home
A Rare Opportunity To Own An Exceptional Residence On A Quiet, Coveted Court Where Homes Seldom Come To Market. Offering Nearly 3,600 Sq Ft Of Above-Grade Living, This Beautifully Renovated Home Is Defined By Its Generous Proportions, Exceptional Privacy And Thoughtful Design. The Only Home On The Street With A Distinctive Horseshoe Driveway, The Approx. 75' Wide Lot Expands To Approximately 130' In Depth, Creating A Remarkable Setting With Unparalleled Space, Privacy And Curb Appeal. Renovated Within The Past Five Years With An Exceptional Attention To Detail, The Main Level Features A Sophisticated Open-Concept Kitchen, Spacious Eat-In Area And Inviting Family Room, All Seamlessly Connected To The Outdoors With Multiple Walkouts To A Composite Deck And Beautifully Landscaped Private Garden. The Upper Level Offers An Impressive Blend Of Luxury And Family Functionality, Headlined By A Grand Primary Suite With A Comfortable Sitting Area, Double Walk-In Closets And A Completely Renovated 5-Pc Ensuite. A Second Generously Sized Bedroom Provides The Flexibility Of A Second Primary Suite Or In-Law Suite, Complete With Large Walk-In Closet And Private 3-Pc Ensuite. A Third Full Bath Serves The Remaining Bedrooms, While An Oversized Skylight Brings An Abundance Of Natural Light To The Upper Hallway. The Lower Level Provides Exceptional Flexibility With A Fifth Bedroom, Kitchenette/Wet Bar, 9' Ceilings And A Spacious Bathroom, Offering An Ideal Setting For An In-Law Suite, Extended Family, Guests Or Additional Living Space. From The Welcoming Foyer And Elegant Arched Windows Throughout To A Redesigned Staircase, Consistent Hardwood Flooring And Beautifully Landscaped Grounds, Every Element Of This Home Has Been Thoughtfully Designed And Beautifully Executed. A Truly Exceptional Residence Offering The Rare Combination Of Space, Privacy, Sophistication And Turnkey Living In A Highly Sought-After Setting.
Details
- Type
- Detached
- Style
- 2-Storey
- Age
- 31-50 years
- Size
- 3500-5000 sq ft
- Lot
- 75.75 × 114.31 ft
- Basement
- Full, Finished
- Garage
- Attached
- Kitchens
- 1
- Property tax
- $12,830 (2025)
- Neighbourhood
- Sheridan
- Municipality
- Mississauga
- Price per sq ft
- ~$635 (15% below detached houses in Sheridan, $750)
Interior
- Bedrooms
- 4 above ground + 1 below
- Bathrooms
- 1 × 5-piece (upper), 2 × 3-piece (upper), 1 × 2-piece (main), 1 × 4-piece (lower)
- Rooms
- 11 above ground + 5 below
- Family room or den
- Yes
- Fireplace
- Family Room, Natural Gas, Rec Room
- Features
- Auto Garage Door Remote, Built-In Oven, Central Vacuum, Guest Accommodations, In-Law Capability, In-Law Suite, Water Heater, Water Heater Owned
Heating, cooling and services
- Heating
- Forced Air, Gas
- Air conditioning
- Central Air
- Water and sewer
- Sewer
Building and exterior
- Style
- 2-Storey
- Exterior
- Brick
- Roof
- Asphalt Shingle
- Foundation
- Poured Concrete
- Age
- 31-50 years
- Faces
- North
- Outdoor
- Deck, Landscape Lighting, Landscaped, Lawn Sprinkler System, Lighting, Patio, Paved Yard, Privacy, Porch, Year Round Living, Fence - Full
Parking
- Garage spaces
- 2
- Total parking
- 8
- Driveway and parking
- Circular Drive
Lot
- Size
- 75.75 × 114.31 ft (irregular)
- Acreage
- < .50
More
- Possession
- Flexible
- Nearby
- Cul de Sac/Dead End, Golf, Hospital, Park, Public Transit, Place Of Worship
- Cross street
- MISSISSAUGA RD./SPRINGBANK RD.
Rooms
| Room | Level | Size | Features |
|---|---|---|---|
| Living Room | Main | 5.72 × 3.96 m (18'9" × 13') | Hardwood Floor, Crown Moulding, Pot Lights |
| Office | Main | 3.95 × 3.05 m (13' × 10') | Large Window, Hardwood Floor, Crown Moulding |
| Dining Room | Main | 4.33 × 3.67 m (14'2" × 12') | Bay Window, Crown Moulding, Hardwood Floor |
| Kitchen | Main | 6.74 × 3.7 m (22'1" × 12'2") | Breakfast Bar, Quartz Counter, Hardwood Floor |
| Breakfast | Main | 3.14 × 2.13 m (10'4" × 7') | W/O To Yard, Combined w/Kitchen, Open Concept |
| Family Room | Main | 5.69 × 3.71 m (18'8" × 12'2") | Gas Fireplace, Hardwood Floor, W/O To Yard |
| Laundry | Main | 2.85 × 2.19 m (9'4" × 7'2") | W/O To Garage, W/O To Yard, Laundry Sink |
| Primary Bedroom | Upper | 7.16 × 6.75 m (23'6" × 22'2") | 5 Pc Ensuite, Walk-In Closet(s), Combined w/Sitting |
| Bedroom 2 | Upper | 4.5 × 3.77 m (14'9" × 12'4") | 3 Pc Ensuite, Walk-In Closet(s), Large Window |
| Bedroom 3 | Upper | 4.01 × 3.8 m (13'2" × 12'6") | Hardwood Floor, Large Window, Double Closet |
| Bedroom 4 | Upper | 4.03 × 3.64 m (13'3" × 11'11") | Double Closet, Hardwood Floor, Large Window |
| Recreation | Lower | 6.52 × 6.01 m (21'5" × 19'9") | Above Grade Window, Open Concept |
| Other | Lower | 3.15 × 2.17 m (10'4" × 7'1") | Wet Bar, Open Concept, Above Grade Window |
| Family Room | Lower | 5.73 × 4.05 m (18'10" × 13'3") | Gas Fireplace, Open Concept |
| Bedroom 5 | Lower | 5.65 × 3.92 m (18'6" × 12'10") | Double Closet, Above Grade Window, 4 Pc Ensuite |
| Utility Room | Lower | 3.92 × 3.44 m (12'10" × 11'3") |
History of this address
5 earlier listings at this address, with sold and leased prices. Create a free account or sign in to see them.
Location
Location is approximate. See nearby homes on the map
Recent sales nearby
See what similar homes within 1 km sold for in the last year. Create a free account or sign in to see them.
The neighbourhood
Getting around Car-dependent
- 🚆 Clarkson GO2.5 km
Within a 10-minute walk: no grocery stores, 0 cafés and restaurants, 2 parks, 1 pharmacy. Nearest park: Bruce Reynolds Park (200 m).
Schools nearby
Elementary
- Oakridge Public School14 min walk
- Whiteoaks Public School
EQAO: Gr 3 reading 79%, math 79%17 min walk - Lorne Park Public School17 min walk
- Hillcrest Public School
EQAO: Gr 6 reading 92%, math 62%18 min walk
Secondary
- Lorne Park Secondary School
EQAO: Gr 9 math 74%, literacy test 96%1.4 km - Iona Secondary School Catholic
EQAO: Gr 9 math 57%, literacy test 83%1.7 km - Islamic Society of North America High School Private1.8 km
EQAO: share of students meeting the provincial standard (2024–25). Ontario average: Gr 6 reading 86%, math 51%; Gr 9 math 55%; literacy test 83%.
Closest schools, not school zones. Check which school serves this address with the school board before relying on it.
Who lives here postal area L5H
- Owners / renters
- 79% / 21%
- Median household income
- $139,000
- Average age
- 44
- Children under 15
- 15%
- Homes
- 68% detached, 11% high-rise
- Commute by transit
- 7%
- Population
- 17,409
Languages spoken most at home besides English: Mandarin 2.9%, Polish 1.5%, Arabic 1.3%, Urdu 1.1%.
Flood and conservation No mapped hazard
Not inside a mapped flood plain or regulated area in Credit Valley Conservation’s mapping.
Screening maps only. Ask the conservation authority for a property inquiry before relying on this.
Safety
Crime Severity Index for Peel Region (Mississauga/Brampton) police: 59 vs 57 for Ontario (2025).
Police-reported figures for the whole police service area, not this street. Rates use the area’s resident population.
Development nearby
No planning applications within 500 m in the last five years.
Rezoning, site plan, subdivision and condominium applications filed with the city.
Distances are approximate. Places © OpenStreetMap contributors. Neighbourhood figures: Statistics Canada, 2021 Census. School results: EQAO via Ontario Data Catalogue (Open Government Licence – Ontario). Flood and regulation mapping: Credit Valley Conservation open data. Crime Severity Index: Statistics Canada.
Living here
Commute
To Union Station (downtown Toronto): 24 km. Transit times · Driving times
Noise 1 source nearby
- 🛣️ QEW250 m
Distances from the map, not noise measurements. Visit at rush hour to judge for yourself.
Internet High-speed
50/10 Mbps or faster available here by cable, fibre or DSL (the federal high-speed target).
From the federal broadband map. Check exact speeds and providers for the address.
Short-term rentals
Only in your principal residence, with a City licence: not allowed in investment properties. Up to 180 nights a year, no more than 30 in a row.
Roads, rail, airports and planned stations © OpenStreetMap contributors. Internet: Innovation, Science and Economic Development Canada, National Broadband Data.
Listed by RE/MAX REALTY ENTERPRISES INC..
Listing information provided by PropTx Innovations Inc. and TRREB; deemed reliable but not guaranteed accurate by PropTx.
Similar homes nearby
See more in Mississauga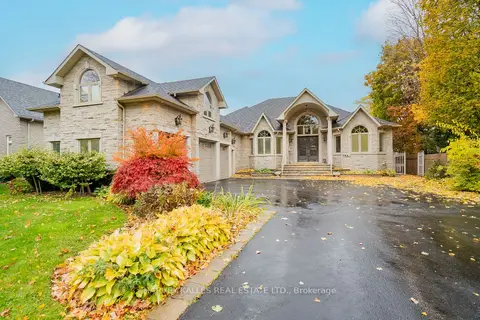
$2,750,000
4+2 bd5 ba10 pk3000-3500 ft²
2370 Hammond Road
Sheridan, Mississauga
Detached · MLS® W13848130 · HARVEY KALLES REAL ESTATE LTD.
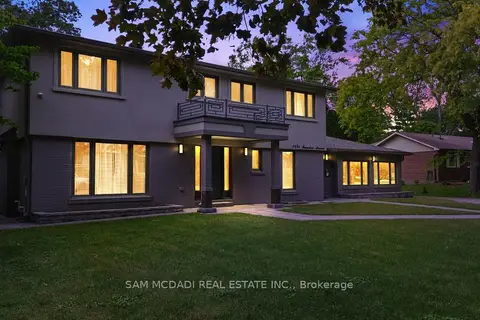
$2,788,000
4 bd3 ba12 pk2500-3000 ft²
1481 Bunsden Avenue
Sheridan, Mississauga
Detached · MLS® W13489610 · SAM MCDADI REAL ESTATE INC.
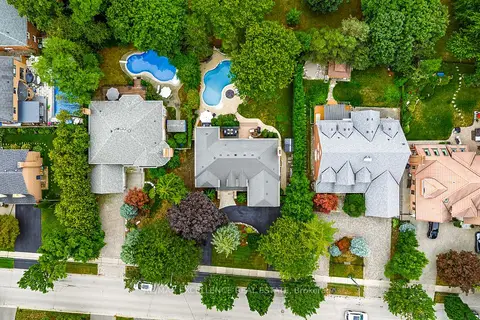
$2,795,000
Reduced $100,000
5 bd5 ba8 pk3500-5000 ft²
2446 Hammond Road
Sheridan, Mississauga
Detached · MLS® W13776792 · RE/MAX EXCELLENCE REAL ESTATE
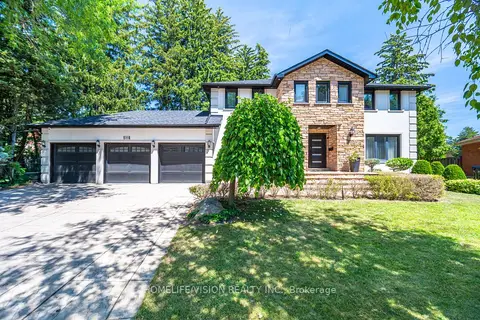
$2,799,999
Reduced $49,001
5+1 bd4 ba11 pk3000-3500 ft²
1298 Bunsden Avenue
Sheridan, Mississauga
Detached · MLS® W13513774 · HOMELIFE/VISION REALTY INC.
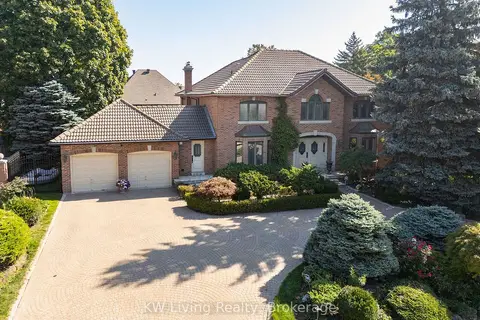
$2,495,900
4 bd5 ba8 pk3500-5000 ft²
1070 Geran Crescent
Sheridan, Mississauga
Detached · MLS® W13828496 · KW Living Realty
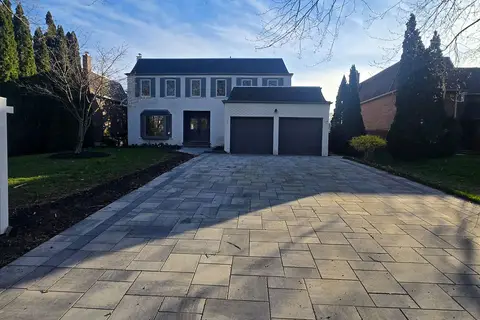
$2,399,000
Reduced $250,000
5+1 bd4 ba8 pk3000-3500 ft²
1768 Sherwood Forrest Circle
Sheridan, Mississauga
Detached · MLS® W13036578 · GET SOLD REALTY INC.
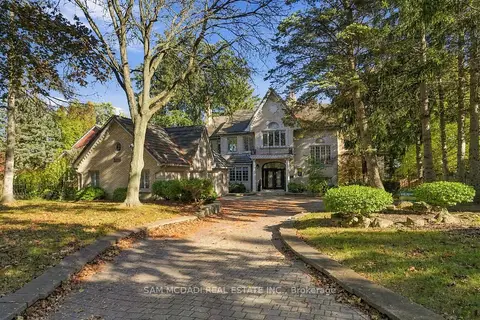 New
$2,999,000
4+1 bd7 ba11 pk5000 + ft²
2480 MISSISSAUGA Road
Sheridan, Mississauga
Detached · MLS® W14099596 · SAM MCDADI REAL ESTATE INC.
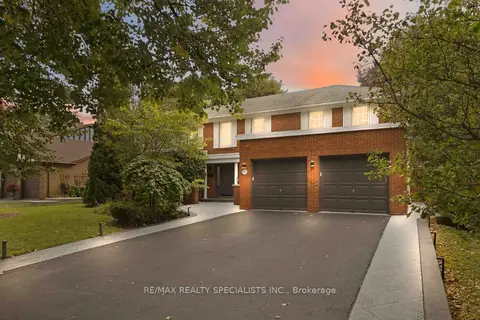
$2,384,800
Reduced $100,000
4+1 bd4 ba8 pk3000-3500 ft²
2255 Prince John Boulevard
Sheridan, Mississauga
Detached · MLS® W13837168 · RE/MAX REALTY SPECIALISTS INC.