2255 Prince John Boulevard
Sheridan, Mississauga, L5K 2J3
$2,384,800
Reduced $100,000 from $2,484,800
- 4+1 bedrooms
- 4 bathrooms
- 8 parking
- 3000-3500 sq ft
Listed 21 days ago · MLS® W13837168
About this home
Welcome to 2255 Prince John Boulevard, a true Sherwood Forest showpiece where timeless curb appeal meets a complete modern transformation. Set on a tranquil, tree-lined lot, this beautifully upgraded home has been thoughtfully renovated throughout, with hundreds of thousands invested in creating a residence that feels sophisticated, warm, and ready to enjoy. Step inside to bright, open living spaces finished with new contemporary flooring, smooth ceilings, LED lighting, a refinished oak staircase with modern metal pickets, renovated bathrooms, and an upgraded kitchen with granite finishes. The layout strikes the perfect balance between open-concept entertaining and defined spaces that give your family privacy when you want it. Built-in speakers and smart lighting throughout bring modern convenience to everyday. The showpiece is the spectacular four-season glass solarium, wrapped in natural wood and overlooking your private backyard oasis. Imagine morning coffee surrounded by sunlight, then summer afternoons on the expansive deck beside the in-ground saltwater pool. Mature landscaping and a beautifully maintained yard create the feeling of a private resort without leaving home. A newer 50-year roof adds peace of mind, while the home's abundant windows keep every level filled with natural light. Located in coveted Sherwood Forest, close to parks, schools, shopping, transit, and convenient access to the QEW, 403 and 407, this is the rare home that delivers lifestyle, location, and extensive upgrades in one unforgettable package. Come experience 2255 Prince John Boulevard in person-the photos impress, but the home is even better.
Details
- Type
- Detached
- Style
- 2-Storey
- Size
- 3000-3500 sq ft
- Lot
- 75.16 × 134.04 ft
- Basement
- Full, Finished
- Garage
- Attached
- Kitchens
- 1
- Property tax
- $14,349 (2026)
- Neighbourhood
- Sheridan
- Municipality
- Mississauga
- Price per sq ft
- $734 (about the same as detached houses in Sheridan)
Interior
- Bedrooms
- 4 above ground + 1 below
- Bathrooms
- 1 × 4-piece (upper), 1 × 3-piece (upper), 1 × 2-piece (main), 1 × 4-piece (lower)
- Rooms
- 11 above ground + 4 below
- Family room or den
- Yes
- Fireplace
- Yes
- Features
- Garburator, Guest Accommodations, In-Law Capability, On Demand Water Heater
Heating, cooling and services
- Heating
- Forced Air, Gas
- Air conditioning
- Central Air
- Water and sewer
- Sewer
Building and exterior
- Style
- 2-Storey
- Exterior
- Brick
- Roof
- Asphalt Shingle
- Foundation
- Concrete
- Faces
- South
- Pool
- Inground, Salt
Parking
- Garage spaces
- 2
- Total parking
- 8
- Driveway and parking
- Private Triple
Lot
- Size
- 75.16 × 134.04 ft
More
- Possession
- Flexible
- Cross street
- Erin Mills and Dundas
Rooms
| Room | Level | Size | Features |
|---|---|---|---|
| Living Room | Main | 6.5 × 4 m (21'4" × 13'1") | |
| Dining Room | Main | 4.7 × 4 m (15'5" × 13'1") | |
| Kitchen | Main | 5.75 × 3.75 m (18'10" × 12'4") | |
| Breakfast | Main | 5.75 × 3.75 m (18'10" × 12'4") | |
| Family Room | Main | 5.85 × 3.75 m (19'2" × 12'4") | |
| Solarium | Main | 4.5 × 4.3 m (14'9" × 14'1") | |
| Laundry | Main | 4 × 2.3 m (13'1" × 7'7") | |
| Primary Bedroom | Upper | 7.2 × 4.8 m (23'7" × 15'9") | |
| Bedroom 2 | Upper | 5.1 × 3 m (16'9" × 9'10") | |
| Bedroom 3 | Upper | 3.9 × 3.4 m (12'10" × 11'2") | |
| Bedroom 4 | Upper | 4 × 3.6 m (13'1" × 11'10") | |
| Recreation | Lower | 8.4 × 7.3 m (27'7" × 23'11") | |
| Bedroom 5 | Lower | 3.75 × 3.7 m (12'4" × 12'2") | |
| Bedroom | Lower | 3.7 × 3.1 m (12'2" × 10'2") | |
| Kitchen | Lower | 6.75 × 3.75 m (22'2" × 12'4") |
History of this address
4 earlier listings at this address, with sold and leased prices. Create a free account or sign in to see them.
Location
Location is approximate. See nearby homes on the map
Recent sales nearby
See what similar homes within 1 km sold for in the last year. Create a free account or sign in to see them.
The neighbourhood
Getting around Somewhat walkable
- 🚆 Clarkson GO3.1 km
Within a 10-minute walk: 1 grocery store, 5 cafés and restaurants, 6 parks, 2 pharmacies. Nearest grocery: Metro (600 m). Nearest park: Sherwood Green Park (500 m).
Schools nearby
Elementary
- Sheridan Park Public School
EQAO: Gr 3 reading 76%, math 62%18 min walk - École élémentaire catholique Saint-Jean-Baptiste Catholic · French
EQAO: Gr 6 reading 89%, math 66%1.3 km - Oakridge Public School1.7 km
- Brookmede Public School
EQAO: Gr 3 reading 66%, math 55%1.8 km
Secondary
- Erindale Secondary School
EQAO: Gr 9 math 59%, literacy test 87%17 min walk - Homelands Senior Public School1.7 km
- Iona Secondary School Catholic
EQAO: Gr 9 math 57%, literacy test 83%1.8 km
EQAO: share of students meeting the provincial standard (2024–25). Ontario average: Gr 6 reading 86%, math 51%; Gr 9 math 55%; literacy test 83%.
Closest schools, not school zones. Check which school serves this address with the school board before relying on it.
Who lives here postal area L5K
- Owners / renters
- 65% / 35%
- Median household income
- $102,000
- Average age
- 42
- Children under 15
- 16%
- Homes
- 47% detached, 29% high-rise
- Commute by transit
- 10%
- Population
- 13,363
Languages spoken most at home besides English: Urdu 4.3%, Arabic 2.4%, Mandarin 2.4%, Polish 1.8%.
Flood and conservation No mapped hazard
Not inside a mapped flood plain or regulated area in Credit Valley Conservation’s mapping.
Screening maps only. Ask the conservation authority for a property inquiry before relying on this.
Safety
Crime Severity Index for Peel Region (Mississauga/Brampton) police: 59 vs 57 for Ontario (2025).
Police-reported figures for the whole police service area, not this street. Rates use the area’s resident population.
Development nearby
No planning applications within 500 m in the last five years.
Rezoning, site plan, subdivision and condominium applications filed with the city.
Distances are approximate. Places © OpenStreetMap contributors. Neighbourhood figures: Statistics Canada, 2021 Census. School results: EQAO via Ontario Data Catalogue (Open Government Licence – Ontario). Flood and regulation mapping: Credit Valley Conservation open data. Crime Severity Index: Statistics Canada. Planning applications: City of Mississauga open data.
Living here
Commute
To Union Station (downtown Toronto): 25 km. Transit times · Driving times
Noise Nothing major nearby
No highway within 500 m, rail line within 300 m, or airport flight path nearby.
Distances from the map, not noise measurements. Visit at rush hour to judge for yourself.
Internet High-speed
50/10 Mbps or faster available here by cable, fibre or DSL (the federal high-speed target).
From the federal broadband map. Check exact speeds and providers for the address.
Short-term rentals
Only in your principal residence, with a City licence: not allowed in investment properties. Up to 180 nights a year, no more than 30 in a row.
Roads, rail, airports and planned stations © OpenStreetMap contributors. Internet: Innovation, Science and Economic Development Canada, National Broadband Data.
Listed by RE/MAX REALTY SPECIALISTS INC..
Listing information provided by PropTx Innovations Inc. and TRREB; deemed reliable but not guaranteed accurate by PropTx.
Similar homes nearby
See more in Mississauga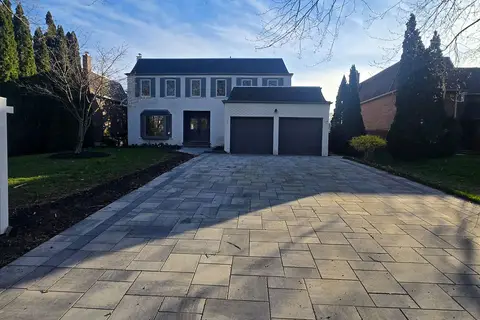
$2,399,000
Reduced $250,000
5+1 bd4 ba8 pk3000-3500 ft²
1768 Sherwood Forrest Circle
Sheridan, Mississauga
Detached · MLS® W13036578 · GET SOLD REALTY INC.
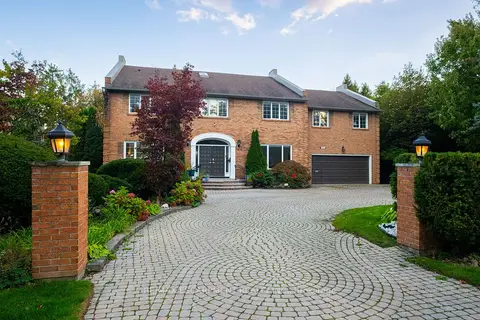
$2,299,000
4+1 bd5 ba14 pk3500-5000 ft²
2026 Mississauga Road
Sheridan, Mississauga
Detached · MLS® W14084364 · RE/MAX ESCARPMENT REALTY INC.
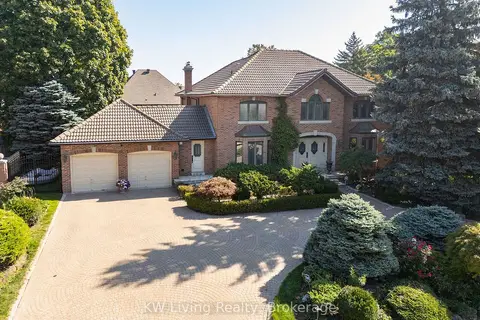
$2,495,900
4 bd5 ba8 pk3500-5000 ft²
1070 Geran Crescent
Sheridan, Mississauga
Detached · MLS® W13828496 · KW Living Realty
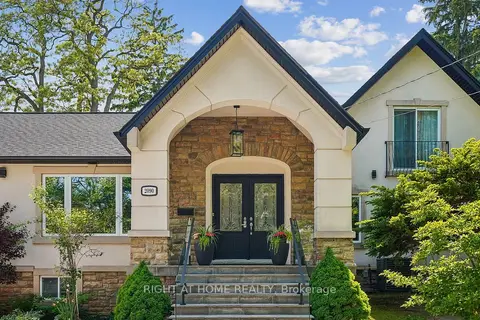
$2,199,000
4+2 bd5 ba10 pk2000-2500 ft²
2090 Stonehouse Crescent
Sheridan, Mississauga
Detached · MLS® W13777572 · RIGHT AT HOME REALTY
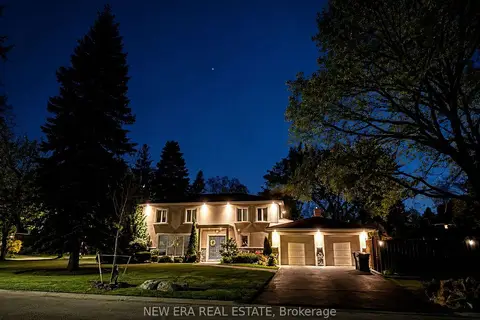
$2,199,000
4+1 bd4 ba6 pk2000-2500 ft²
1423 Bunsden Avenue
Sheridan, Mississauga
Detached · MLS® W13814934 · NEW ERA REAL ESTATE
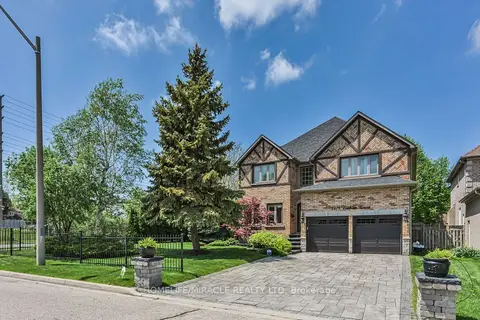
$2,190,000
5+1 bd6 ba6 pk3000-3500 ft²
2479 Rathlin Court
Sheridan, Mississauga
Detached · MLS® W13858370 · HOMELIFE/MIRACLE REALTY LTD
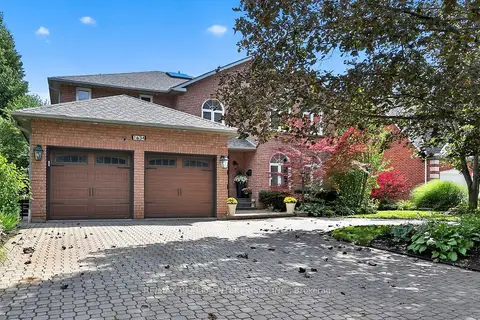
$2,698,000
4+1 bd5 ba8 pk3500-5000 ft²
1634 Tipperary Court
Sheridan, Mississauga
Detached · MLS® W13857462 · RE/MAX REALTY ENTERPRISES INC.
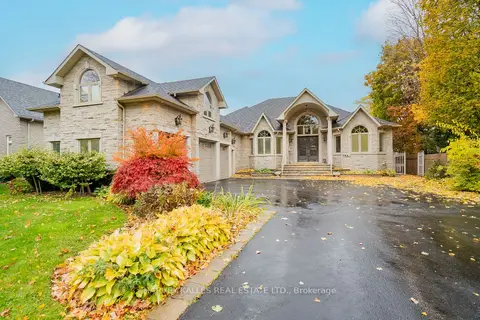
$2,750,000
4+2 bd5 ba10 pk3000-3500 ft²
2370 Hammond Road
Sheridan, Mississauga
Detached · MLS® W13848130 · HARVEY KALLES REAL ESTATE LTD.