1423 Bunsden Avenue
Sheridan, Mississauga, L5H 2B3
$2,199,000
- 4+1 bedrooms
- 4 bathrooms
- 6 parking
- 2000-2500 sq ft
Listed 28 days ago · MLS® W13814934
About this home
Entertainer's Dream in Prestigious Mississauga Golf & Country Club Community! Situated on a prestigious corner lot just steps from Mississauga Rd, this upscale 4+1 bedroom, 5 bathroom residence showcases exceptional modern finishes and luxurious indoor-outdoor living. Featuring hardwood floors throughout, heated floors in the kitchen and second floor bathrooms, glass staircases, central vac, irrigation system, updated stone work, and a double car garage. The stunning family room is anchored by a dramatic stacked stone feature wall with custom built-ins and a sleek gas fireplace below a custom spot for a 65" flatscreen. The chef-inspired kitchen boasts quartz countertops, a centre island with wine fridge, high-end stainless steel appliances, and seamless flow into the main living space-perfect for entertaining. Upstairs offers 4 spacious bedrooms including a luxurious primary suite with a spa-inspired ensuite. The finished basement includes an additional bedroom or office, oversized laundry area, and bar area plumbed for a wet bar. The backyard is a true private "Muskoka In The City" oasis featuring a professionally landscaped saltwater pool surrounded by rubber Roc with underwater lighting, natural stone waterfall, spa jets, and all-day sun exposure. Enjoy the ultimate outdoor entertaining experience with a built-in bar complete with granite countertops, sink, fridge, dishwasher, retractable opening, and dedicated outdoor bathroom. A rare offering in one of Mississauga's most desirable neighbourhoods! *EXTRAS* AC + Furnace 2021, Outdoor Bar with 2-peice bathroom, Garden Shed, Gas hookup for Bbq. Nearby Brian Reynolds park where there is a community soccer field, tennis courts and summer yoga.
Details
- Type
- Detached
- Style
- 2-Storey
- Size
- 2000-2500 sq ft
- Lot
- 152.6 × 89.76 ft
- Basement
- Finished
- Garage
- Attached
- Kitchens
- 1
- Property tax
- $10,690 (2025)
- Neighbourhood
- Sheridan
- Municipality
- Mississauga
- Price per sq ft
- $977 (30% above detached houses in Sheridan, $750)
Interior
- Bedrooms
- 4 above ground + 1 below
- Bathrooms
- 2 × 5-piece (upper), 1 × 2-piece (main), 1 × 3-piece (basement)
- Rooms
- 8 above ground
- Family room or den
- Yes
- Fireplace
- Family Room, Living Room, Rec Room
Heating, cooling and services
- Heating
- Forced Air, Gas
- Air conditioning
- Central Air
- Water and sewer
- Sewer
Building and exterior
- Style
- 2-Storey
- Exterior
- Stucco (Plaster), Stone
- Faces
- East
- Pool
- Inground, Outdoor, Salt
- Outdoor
- Landscaped, Lawn Sprinkler System, Lighting, Patio, Privacy, Recreational Area
Parking
- Garage spaces
- 2
- Total parking
- 6
- Driveway and parking
- Private
Lot
- Size
- 152.6 × 89.76 ft
More
- Possession
- 60/90 Days TBD
- Nearby
- Fenced Yard, Golf, Park, School
- Cross street
- Mississauga Rd & Gatley Rd
Rooms
| Room | Level | Size | Features |
|---|---|---|---|
| Living Room | Ground | 9.53 × 9.53 m (31'3" × 31'3") | Hardwood Floor, Gas Fireplace, Combined w/Dining |
| Kitchen | Ground | 5.94 × 4.67 m (19'6" × 15'4") | Heated Floor, Centre Island, Side Door |
| Primary Bedroom | Second | 5.23 × 3.4 m (17'2" × 11'2") | Hardwood Floor, 5 Pc Ensuite, Walk-In Closet(s) |
| Dining Room | Ground | 9.53 × 9.53 m (31'3" × 31'3") | Hardwood Floor, Combined w/Living, Overlooks Backyard |
| Bedroom 4 | Second | 3.68 × 3.3 m (12'1" × 10'10") | Hardwood Floor, Closet |
| Recreation | Basement | 9.75 × 3.65 m (32' × 12') | Gas Fireplace, Pot Lights, 3 Pc Bath |
| Family Room | Ground | 6.07 × 3.89 m (19'11" × 12'9") | Gas Fireplace, Overlooks Frontyard, Large Window |
| Bedroom 3 | Second | 3.73 × 3.3 m (12'3" × 10'10") | Hardwood Floor, Closet |
| Bedroom 5 | Basement | 3.98 × 3.02 m (13'1" × 9'11") | Window, Closet, Separate Room |
| Bedroom 2 | Second | 3.61 × 2.97 m (11'10" × 9'9") | Hardwood Floor, Closet |
History of this address
6 earlier listings at this address, with sold and leased prices. Create a free account or sign in to see them.
Location
Location is approximate. See nearby homes on the map
Recent sales nearby
See what similar homes within 1 km sold for in the last year. Create a free account or sign in to see them.
The neighbourhood
Getting around Car-dependent
- 🚆 Clarkson GO3.1 km
Within a 10-minute walk: no grocery stores, 0 cafés and restaurants, 1 park. Nearest park: Bruce Reynolds Park (700 m).
Schools nearby
Elementary
- Oakridge Public School5 min walk
- Lorne Park Public School13 min walk
- Whiteoaks Public School
EQAO: Gr 3 reading 79%, math 79%1.5 km - Hillcrest Public School
EQAO: Gr 6 reading 92%, math 62%1.8 km
Secondary
- Lorne Park Secondary School
EQAO: Gr 9 math 74%, literacy test 96%1.4 km - St. Martin Secondary School Catholic
EQAO: Gr 9 math 61%, literacy test 84%1.8 km
EQAO: share of students meeting the provincial standard (2024–25). Ontario average: Gr 6 reading 86%, math 51%; Gr 9 math 55%; literacy test 83%.
Closest schools, not school zones. Check which school serves this address with the school board before relying on it.
Who lives here postal area L5H
- Owners / renters
- 79% / 21%
- Median household income
- $139,000
- Average age
- 44
- Children under 15
- 15%
- Homes
- 68% detached, 11% high-rise
- Commute by transit
- 7%
- Population
- 17,409
Languages spoken most at home besides English: Mandarin 2.9%, Polish 1.5%, Arabic 1.3%, Urdu 1.1%.
Flood and conservation No mapped hazard
Not inside a mapped flood plain or regulated area in Credit Valley Conservation’s mapping.
Screening maps only. Ask the conservation authority for a property inquiry before relying on this.
Safety
Crime Severity Index for Peel Region (Mississauga/Brampton) police: 59 vs 57 for Ontario (2025).
Police-reported figures for the whole police service area, not this street. Rates use the area’s resident population.
Development nearby
No planning applications within 500 m in the last five years.
Rezoning, site plan, subdivision and condominium applications filed with the city.
Distances are approximate. Places © OpenStreetMap contributors. Neighbourhood figures: Statistics Canada, 2021 Census. School results: EQAO via Ontario Data Catalogue (Open Government Licence – Ontario). Flood and regulation mapping: Credit Valley Conservation open data. Crime Severity Index: Statistics Canada.
Living here
Commute
To Union Station (downtown Toronto): 24 km. Transit times · Driving times
Noise 1 source nearby
- 🛣️ QEW450 m
Distances from the map, not noise measurements. Visit at rush hour to judge for yourself.
Internet High-speed
50/10 Mbps or faster available here by cable, fibre or DSL (the federal high-speed target).
From the federal broadband map. Check exact speeds and providers for the address.
Short-term rentals
Only in your principal residence, with a City licence: not allowed in investment properties. Up to 180 nights a year, no more than 30 in a row.
Roads, rail, airports and planned stations © OpenStreetMap contributors. Internet: Innovation, Science and Economic Development Canada, National Broadband Data.
Listed by NEW ERA REAL ESTATE.
Listing information provided by PropTx Innovations Inc. and TRREB; deemed reliable but not guaranteed accurate by PropTx.
Similar homes nearby
See more in Mississauga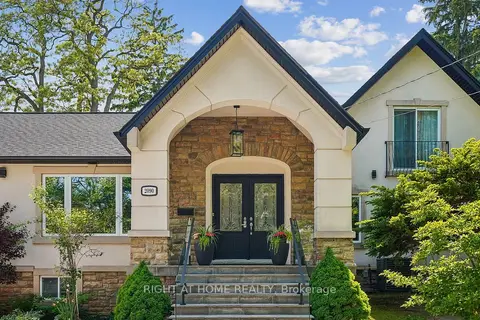
$2,199,000
4+2 bd5 ba10 pk2000-2500 ft²
2090 Stonehouse Crescent
Sheridan, Mississauga
Detached · MLS® W13777572 · RIGHT AT HOME REALTY
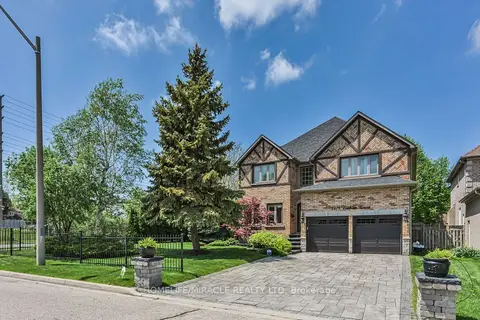
$2,190,000
5+1 bd6 ba6 pk3000-3500 ft²
2479 Rathlin Court
Sheridan, Mississauga
Detached · MLS® W13858370 · HOMELIFE/MIRACLE REALTY LTD
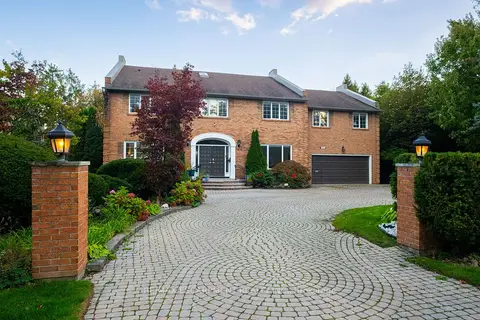
$2,299,000
4+1 bd5 ba14 pk3500-5000 ft²
2026 Mississauga Road
Sheridan, Mississauga
Detached · MLS® W14084364 · RE/MAX ESCARPMENT REALTY INC.
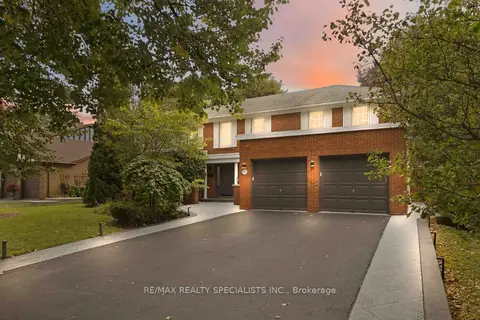
$2,384,800
Reduced $100,000
4+1 bd4 ba8 pk3000-3500 ft²
2255 Prince John Boulevard
Sheridan, Mississauga
Detached · MLS® W13837168 · RE/MAX REALTY SPECIALISTS INC.
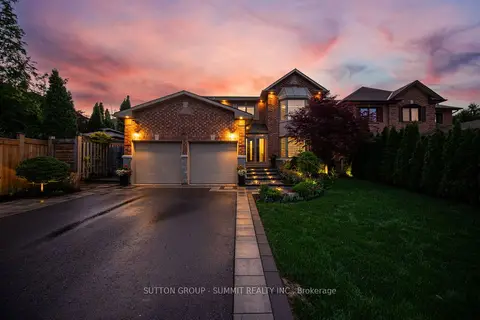
$1,999,900
4+1 bd4 ba6 pk2500-3000 ft²
2017 LADY DI Court
Sheridan, Mississauga
Detached · MLS® W13791662 · SUTTON GROUP - SUMMIT REALTY INC.
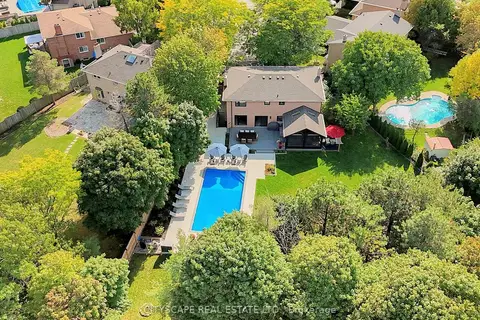
$1,999,900
4+1 bd4 ba8 pk2000-2500 ft²
2585 Kenna Court
Sheridan, Mississauga
Detached · MLS® W13855442 · CITYSCAPE REAL ESTATE LTD.
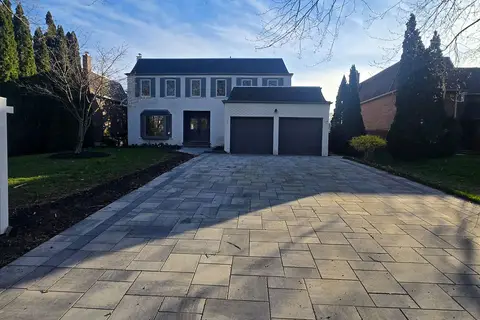
$2,399,000
Reduced $250,000
5+1 bd4 ba8 pk3000-3500 ft²
1768 Sherwood Forrest Circle
Sheridan, Mississauga
Detached · MLS® W13036578 · GET SOLD REALTY INC.
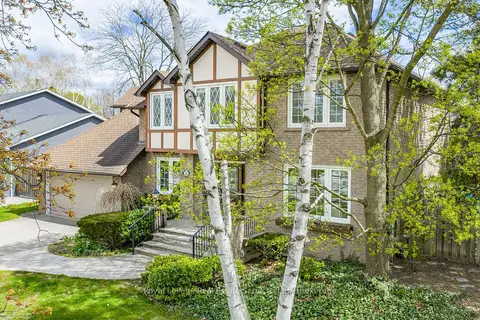
$1,950,000
4 bd4 ba6 pk3000-3500 ft²
2082 Mississauga Road
Sheridan, Mississauga
Detached · MLS® W13069776 · Royal LePage Real Estate Services Ltd., Brokerage