397 Garrison Road 19
333 - Lakeshore, Fort Erie, L2A 1N1
$499,900
Reduced $120,000 from $619,900
- 3 bedrooms
- 3 bathrooms
- 2 parking
- 1400-1599 sq ft
Listed 636 days ago · MLS® X11936332
About this home
MOVE-IN READY with a quick closing available. Welcome to your new home in this charming 3-bedroom, 2.5-bath Bungaloft townhouse. Spanning an impressive 1,491 square feet, this layout features an open concept design with a spacious kitchen complete with a pantry, an adjoining dining area, and a generously sized great room that opens to the rear yard through sliding doors. A convenient 2-piece powder room is also included. The main floor hosts a primary bedroom, which comes with a 4-piece ensuite. Upstairs in the loft area, you will discover two additional bedrooms along with a 4-piece bathroom. Additional highlights consist of 9-foot ceilings, ceramic tile, an attached garage, a paved driveway, sodded lots, and much more. Ideally located near the Peace Bridge, major highways, shopping centers, restaurants, Lake Erie, beaches, schools, and trails.
Details
- Type
- Condo Townhouse
- Style
- Bungaloft
- Age
- New
- Size
- 1400-1599 sq ft
- Basement
- Full, Unfinished
- Garage
- Attached
- Kitchens
- 1
- Maintenance fee
- $170/month
- Neighbourhood
- 333 - Lakeshore
- Municipality
- Fort Erie
- Price per sq ft
- $333 (about the same as condo townhouses in Fort Erie)
Interior
- Bedrooms
- 3 above ground
- Bathrooms
- 1 × 2-piece (main), 1 × 4-piece (main), 1 × 4-piece (second)
- Rooms
- 11 above ground
- Family room or den
- Yes
- Fireplace
- No
- Laundry
- Laundry Room
- Features
- Sump Pump, Water Heater, Primary Bedroom - Main Floor
Heating, cooling and services
- Heating
- Forced Air, Gas
Building and exterior
- Style
- Bungaloft
- Exterior
- Brick, Vinyl Siding
- Roof
- Asphalt Shingle
- Foundation
- Poured Concrete
- Age
- New
Parking
- Garage spaces
- 1
- Total parking
- 2
- Driveway and parking
- Private
Condo
- Monthly fee
- $170
- Fee includes
- Common Elements Included
- Exposure
- North
- Pets
- Yes-with Restrictions
- Property manager
- TBD
More
- Possession
- TBD
- Cross street
- From QEW Exit Central Ave, take right on Garrison Road turn left after Osmow's Restaurant
Rooms
| Room | Level | Size | Features |
|---|---|---|---|
| Kitchen | Main | 2.77 × 4.15 m (9'1" × 13'7") | |
| Dining Room | Main | 3.9 × 3.05 m (12'10" × 10') | |
| Great Room | Main | 4.39 × 4 m (14'5" × 13'1") | |
| Bathroom | Main | 2 Pc Bath | |
| Primary Bedroom | Main | 3.38 × 3.35 m (11'1" × 11') | 4 Pc Ensuite |
| Mud Room | Main | Combined w/Laundry | |
| Bedroom 2 | Second | 3.38 × 4.21 m (11'1" × 13'10") | Double Closet |
| Bedroom 3 | Second | 2.47 × 2.99 m (8'1" × 9'10") | Walk-In Closet(s) |
| Bathroom | Second | 4 Pc Bath |
Listed by Century 21 Heritage House LTD.
Listing information provided by PropTx Innovations Inc. and TRREB; deemed reliable but not guaranteed accurate by PropTx.
Similar homes nearby
See more in Fort Erie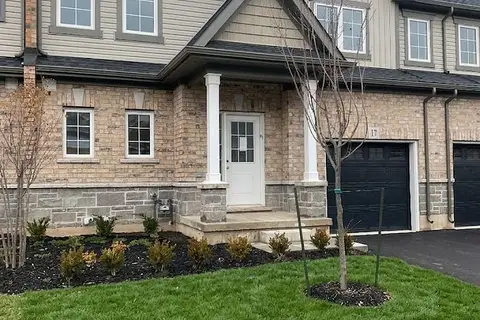
$499,900
Reduced $110,000
3 bd3 ba2 pk1400-1599 ft²
397 Garrison Road 17
333 - Lakeshore, Fort Erie
Condo Townhouse · MLS® X11936333 · Century 21 Heritage House LTD
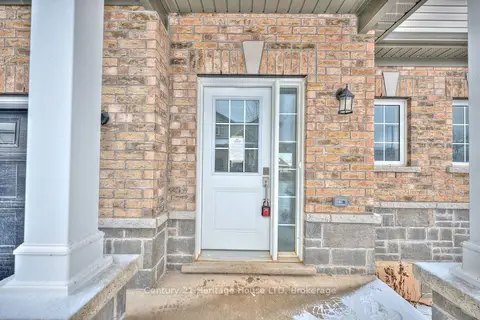
$499,900
3 bd3 ba2 pk1400-1599 ft²
397 Garrison Road 13
333 - Lakeshore, Fort Erie
Condo Townhouse · MLS® X13059442 · Century 21 Heritage House LTD
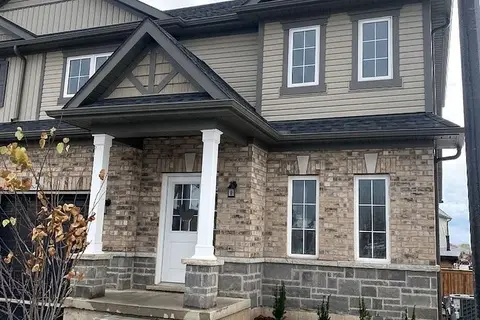
$519,900
Reduced $79,100
3 bd3 ba2 pk1400-1599 ft²
397 Garrison Road 9
333 - Lakeshore, Fort Erie
Condo Townhouse · MLS® X12535970 · Century 21 Heritage House LTD
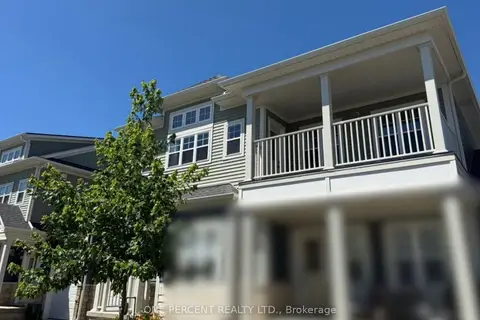
$519,900
Reduced $52,470,100
2 bd2 ba2 pk1000-1199 ft²
6 SHORES Lane 7
333 - Lakeshore, Fort Erie
Condo Apartment · MLS® X13743896 · ONE PERCENT REALTY LTD.
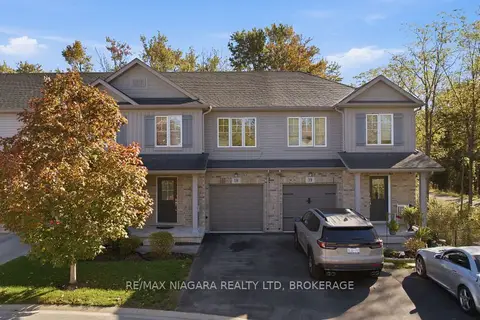
$499,800
3 bd3 ba2 pk1200-1399 ft²
340 Prospect Point Road N 18
335 - Ridgeway, Fort Erie
Condo Townhouse · MLS® X13875982 · RE/MAX NIAGARA REALTY LTD, BROKERAGE
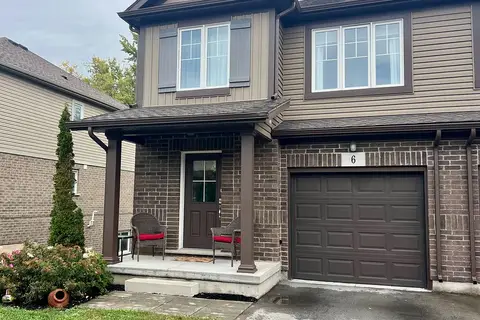
$529,900
3 bd3 ba2 pk1200-1399 ft²
340 Prospect Point Road N 6
335 - Ridgeway, Fort Erie
Other · MLS® X13886564 · ONE PERCENT REALTY LTD.
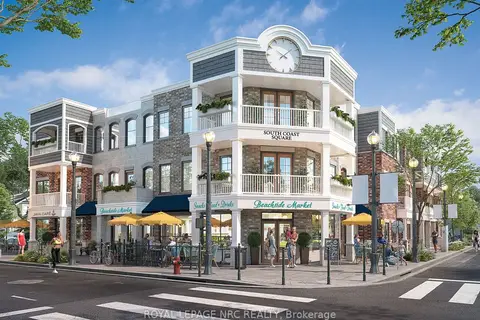
$463,800
2 bd2 ba1 pk1200-1399 ft²
412 Ridgeway Road 7
337 - Crystal Beach, Fort Erie
Condo Townhouse · MLS® X13534458 · ROYAL LEPAGE NRC REALTY
$543,600
2 bd2 ba1 pk1600-1799 ft²
412 Ridgeway Road 2
337 - Crystal Beach, Fort Erie
Condo Townhouse · MLS® X13534818 · ROYAL LEPAGE NRC REALTY