397 Garrison Road 17
333 - Lakeshore, Fort Erie, L2A 1N1
$499,900
Reduced $110,000 from $609,900
- 3 bedrooms
- 3 bathrooms
- 2 parking
- 1400-1599 sq ft
Listed 636 days ago · MLS® X11936333
About this home
MOVE-IN READY with a quick closing available. Conveniently situated near the Peace Bridge, major highways, shopping centers, restaurants, Lake Erie, beaches, schools, and trails, this 3-bedroom, 2.5-bath Bungaloft townhouse is ideal for those just starting out or looking to downsize. This impressive layout boasts 1,465 square feet throughout. It features an open kitchen area and great room, a separate dining area, and access to the rear yard through sliding doors, along with a convenient 2-piece powder room. For added ease, the primary bedroom is located on the main floor, complete with a 4-piece ensuite and double closets. Upstairs in the loft area, you'll find two additional bedrooms and a 4-piece bathroom. Other notable features include 9-foot ceilings, ceramic tile, an attached garage, paved driveway, sodded lots, and more.
Details
- Type
- Condo Townhouse
- Style
- Bungaloft
- Age
- New
- Size
- 1400-1599 sq ft
- Basement
- Full, Unfinished
- Garage
- Attached
- Kitchens
- 1
- Maintenance fee
- $170/month
- Neighbourhood
- 333 - Lakeshore
- Municipality
- Fort Erie
- Price per sq ft
- $333 (about the same as condo townhouses in Fort Erie)
Interior
- Bedrooms
- 3 above ground
- Bathrooms
- 1 × 2-piece (main), 1 × 4-piece (main), 1 × 4-piece (second)
- Rooms
- 11 above ground
- Family room or den
- Yes
- Fireplace
- No
- Laundry
- Laundry Room
- Features
- Primary Bedroom - Main Floor, Water Heater, Sump Pump
Heating, cooling and services
- Heating
- Forced Air, Gas
Building and exterior
- Style
- Bungaloft
- Exterior
- Brick, Vinyl Siding
- Roof
- Asphalt Shingle
- Foundation
- Poured Concrete
- Age
- New
Parking
- Garage spaces
- 1
- Total parking
- 2
- Driveway and parking
- Private
Condo
- Monthly fee
- $170
- Fee includes
- Common Elements Included
- Exposure
- North
- Pets
- Yes-with Restrictions
- Property manager
- TBD
More
- Possession
- TBD
- Nearby
- Beach, Lake/Pond, School
- Cross street
- From QEW Exit Central Ave, take right on Garrison Road turn left after Osmow's Restaurant
Rooms
| Room | Level | Size | Features |
|---|---|---|---|
| Dining Room | Main | 2.87 × 2.44 m (9'5" × 8') | |
| Kitchen | Main | 2.77 × 3.35 m (9'1" × 11') | |
| Great Room | Main | 4.39 × 4.21 m (14'5" × 13'10") | |
| Bathroom | Main | 2 Pc Bath | |
| Primary Bedroom | Main | 3.66 × 3.66 m (12' × 12') | Double Closet |
| Bathroom | Main | 4 Pc Ensuite | |
| Mud Room | Main | Combined w/Laundry | |
| Bedroom 2 | Second | 3.38 × 3.96 m (11'1" × 13') | Double Closet |
| Bedroom 3 | Second | 2.47 × 3.17 m (8'1" × 10'5") | Walk-In Closet(s) |
| Bathroom | Second |
Listed by Century 21 Heritage House LTD.
Listing information provided by PropTx Innovations Inc. and TRREB; deemed reliable but not guaranteed accurate by PropTx.
Similar homes nearby
See more in Fort Erie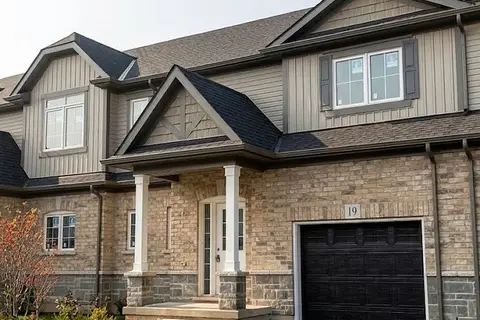
$499,900
Reduced $120,000
3 bd3 ba2 pk1400-1599 ft²
397 Garrison Road 19
333 - Lakeshore, Fort Erie
Condo Townhouse · MLS® X11936332 · Century 21 Heritage House LTD
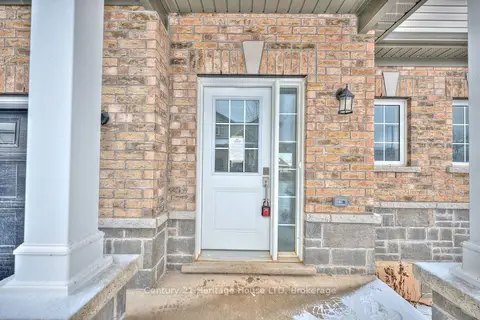
$499,900
3 bd3 ba2 pk1400-1599 ft²
397 Garrison Road 13
333 - Lakeshore, Fort Erie
Condo Townhouse · MLS® X13059442 · Century 21 Heritage House LTD
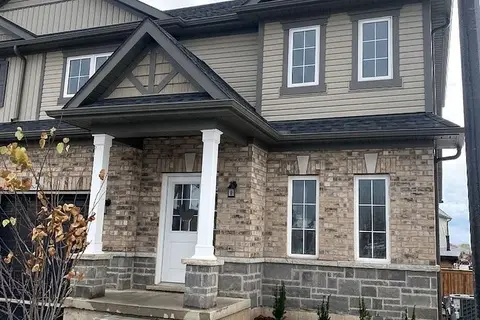
$519,900
Reduced $79,100
3 bd3 ba2 pk1400-1599 ft²
397 Garrison Road 9
333 - Lakeshore, Fort Erie
Condo Townhouse · MLS® X12535970 · Century 21 Heritage House LTD
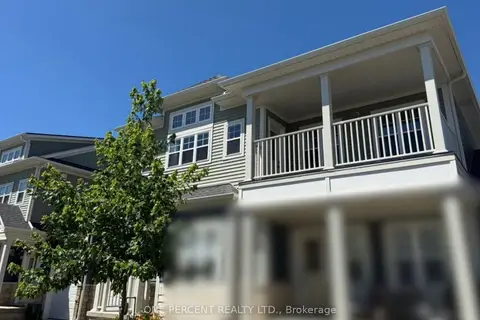
$519,900
Reduced $52,470,100
2 bd2 ba2 pk1000-1199 ft²
6 SHORES Lane 7
333 - Lakeshore, Fort Erie
Condo Apartment · MLS® X13743896 · ONE PERCENT REALTY LTD.
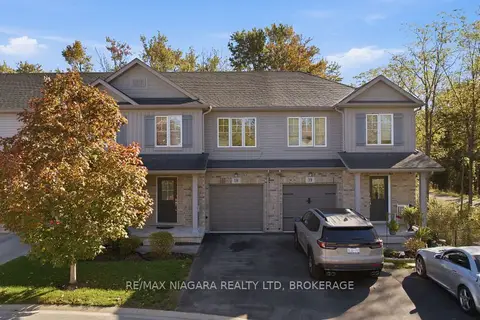
$499,800
3 bd3 ba2 pk1200-1399 ft²
340 Prospect Point Road N 18
335 - Ridgeway, Fort Erie
Condo Townhouse · MLS® X13875982 · RE/MAX NIAGARA REALTY LTD, BROKERAGE
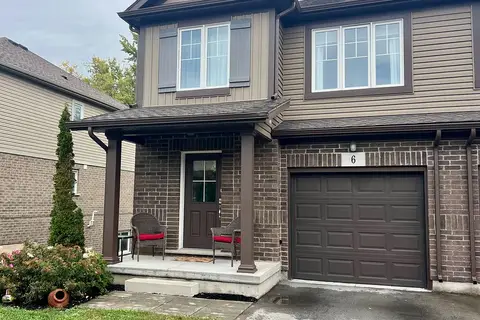
$529,900
3 bd3 ba2 pk1200-1399 ft²
340 Prospect Point Road N 6
335 - Ridgeway, Fort Erie
Other · MLS® X13886564 · ONE PERCENT REALTY LTD.
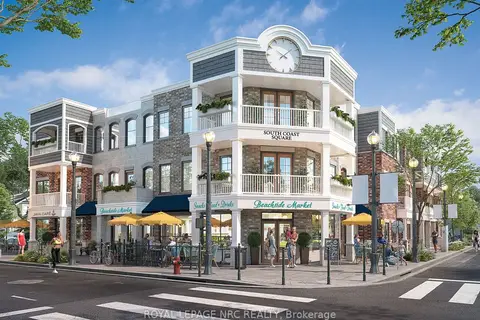
$463,800
2 bd2 ba1 pk1200-1399 ft²
412 Ridgeway Road 7
337 - Crystal Beach, Fort Erie
Condo Townhouse · MLS® X13534458 · ROYAL LEPAGE NRC REALTY
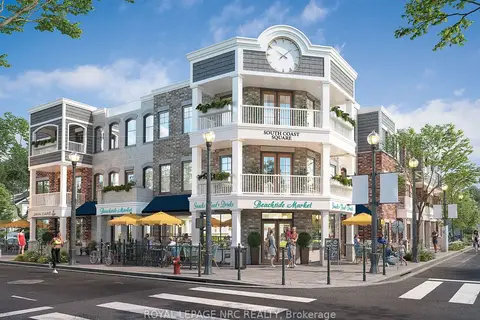
$543,600
2 bd2 ba1 pk1600-1799 ft²
412 Ridgeway Road 2
337 - Crystal Beach, Fort Erie
Condo Townhouse · MLS® X13534818 · ROYAL LEPAGE NRC REALTY