340 Prospect Point Road N 18
335 - Ridgeway, Fort Erie, L0S 1N0
$499,800
- 3 bedrooms
- 3 bathrooms
- 2 parking
- 1200-1399 sq ft
Listed 12 days ago · MLS® X13875982
About this home
Redesigned, Redecorated and Repainted! Move-in ready including most appliances! Welcome to this beautifully designed 3-bedroom, 2.5-bathroom condo townhome, where modern style, thoughtful updates, and an exceptional location come together seamlessly. At the heart of the home is a beautifully designed kitchen, offering a fresh, modern feel and an inviting space that flows effortlessly into the bright, open-concept great room. With plenty of natural light and a spacious layout, the main floor is ideal for both everyday living and entertaining. Upstairs, you'll find three comfortable bedrooms along with the convenience of second-floor laundry, perfectly located near the bedrooms to make everyday routines simple and efficient. The walk-out basement provides excellent potential for additional living space, a home office, gym, or recreation room. Step outside and enjoy one of the home's standout features-a fully covered back patio, creating a comfortable outdoor living space that can be enjoyed in a variety of weather conditions. With no rear neighbours, you'll also enjoy added privacy and peaceful views of the surrounding greenery. Ideally located within walking distance of charming Downtown Ridgeway, you're just moments from local shops, restaurants, cafés, and community events. Outdoor enthusiasts will appreciate being steps from the Friendship Trail, perfect for walking, cycling, and enjoying the beauty of the area. Combining a redesigned kitchen, upstairs laundry, fully covered backyard patio, walk-out basement, and private natural backdrop, this home offers the perfect blend of comfort, style, and low-maintenance living in one of Ridgeway's most desirable locations. Move in, relax, and enjoy everything this exceptional home and community have to offer.
Details
- Type
- Condo Townhouse
- Style
- 2-Storey
- Size
- 1200-1399 sq ft
- Basement
- Walk-Out, Unfinished
- Garage
- Attached
- Kitchens
- 1
- Property tax
- $4,820 (2026)
- Maintenance fee
- $180/month
- Neighbourhood
- 335 - Ridgeway
- Municipality
- Fort Erie
- Price per sq ft
- $385 (15% above condo townhouses in Fort Erie, $333)
Interior
- Bedrooms
- 3 above ground
- Bathrooms
- 1 × 2-piece (main), 1 × 4-piece (second), 1 × 4-piece (second)
- Rooms
- 3 above ground
- Family room or den
- Yes
- Fireplace
- Natural Gas
- Laundry
- In-Suite Laundry, Ensuite
- Features
- Water Heater
Heating, cooling and services
- Heating
- Forced Air, Gas
- Air conditioning
- Central Air
Building and exterior
- Style
- 2-Storey
- Exterior
- Brick, Vinyl Siding
- Roof
- Asphalt Shingle
Parking
- Garage spaces
- 1
- Total parking
- 2
Condo
- Monthly fee
- $180
- Fee includes
- Common Elements Included
- Balcony
- Open
- Exposure
- East
- View
- Park/Greenbelt, Meadow
- Pets
- Yes-with Restrictions
- Property manager
- GREENBELT PROPERTY MANAGEMENT
More
- Possession
- Immediate
- Nearby
- Wooded/Treed, Terraced
- Cross street
- DOMINION ROAD
History of this address
1 earlier listing at this address, with sold and leased prices. Create a free account or sign in to see them.
Location
Location is approximate. See nearby homes on the map
Recent sales nearby
See what similar homes within 1 km sold for in the last year. Create a free account or sign in to see them.
The neighbourhood
Getting around Car-dependent
No subway, LRT or GO station within a short trip.
Within a 10-minute walk: no grocery stores, 1 cafés and restaurants, 1 park. Nearest park: Crystal Ridge Park (800 m).
Schools nearby
Elementary
- St. George Catholic Elementary School Catholic
EQAO: Gr 6 reading 100%, math 91%18 min walk - John Brant Public School
EQAO: Gr 6 reading 95%, math 69%1.4 km
EQAO: share of students meeting the provincial standard (2024–25). Ontario average: Gr 6 reading 86%, math 51%; Gr 9 math 55%; literacy test 83%.
Closest schools, not school zones. Check which school serves this address with the school board before relying on it.
Who lives here postal area L0S
- Owners / renters
- 87% / 13%
- Median household income
- $95,000
- Average age
- 48
- Children under 15
- 13%
- Homes
- 83% detached, 1% high-rise
- Commute by transit
- 0%
- Population
- 60,409
Languages spoken most at home besides English: Spanish 0.4%, Mandarin 0.4%, German 0.4%, Polish 0.2%.
Flood and conservation Regulated area
This address is inside a conservation-authority regulated area (Niagara Peninsula Conservation): near a valley, stream, shoreline or wetland, where flooding or erosion can occur. New building, additions, pools or grading usually need a permit from the authority.
Screening maps only. Ask the conservation authority for a property inquiry before relying on this.
Safety
Crime Severity Index for Niagara Region (St. Catharines) police: 54 vs 57 for Ontario (2025).
Police-reported figures for the whole police service area, not this street. Rates use the area’s resident population.
Distances are approximate. Places © OpenStreetMap contributors. Neighbourhood figures: Statistics Canada, 2021 Census. School results: EQAO via Ontario Data Catalogue (Open Government Licence – Ontario). Flood and regulation mapping: Niagara Peninsula Conservation open data. Crime Severity Index: Statistics Canada.
Living here
Commute
Noise Nothing major nearby
No highway within 500 m, rail line within 300 m, or airport flight path nearby.
Distances from the map, not noise measurements. Visit at rush hour to judge for yourself.
Internet High-speed
50/10 Mbps or faster available here by cable, fibre or DSL (the federal high-speed target).
From the federal broadband map. Check exact speeds and providers for the address.
Roads, rail, airports and planned stations © OpenStreetMap contributors. Internet: Innovation, Science and Economic Development Canada, National Broadband Data.
Listed by RE/MAX NIAGARA REALTY LTD, BROKERAGE.
Listing information provided by PropTx Innovations Inc. and TRREB; deemed reliable but not guaranteed accurate by PropTx.
Similar homes nearby
See more in Fort Erie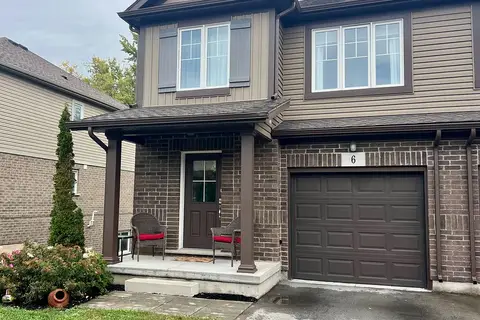
$529,900
3 bd3 ba2 pk1200-1399 ft²
340 Prospect Point Road N 6
335 - Ridgeway, Fort Erie
Other · MLS® X13886564 · ONE PERCENT REALTY LTD.
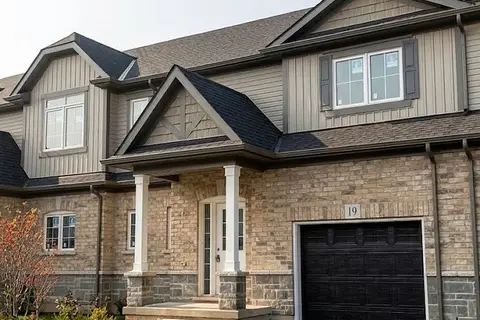
$499,900
Reduced $120,000
3 bd3 ba2 pk1400-1599 ft²
397 Garrison Road 19
333 - Lakeshore, Fort Erie
Condo Townhouse · MLS® X11936332 · Century 21 Heritage House LTD
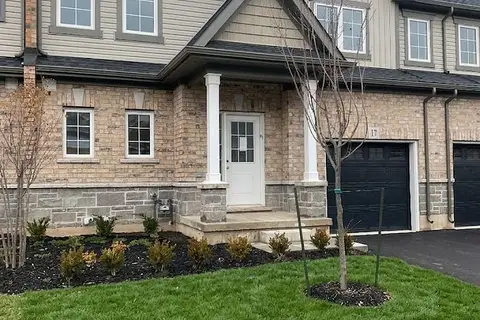
$499,900
Reduced $110,000
3 bd3 ba2 pk1400-1599 ft²
397 Garrison Road 17
333 - Lakeshore, Fort Erie
Condo Townhouse · MLS® X11936333 · Century 21 Heritage House LTD
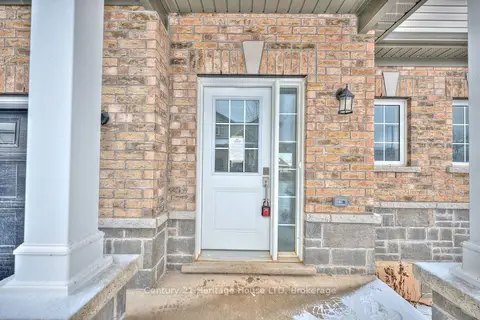
$499,900
3 bd3 ba2 pk1400-1599 ft²
397 Garrison Road 13
333 - Lakeshore, Fort Erie
Condo Townhouse · MLS® X13059442 · Century 21 Heritage House LTD
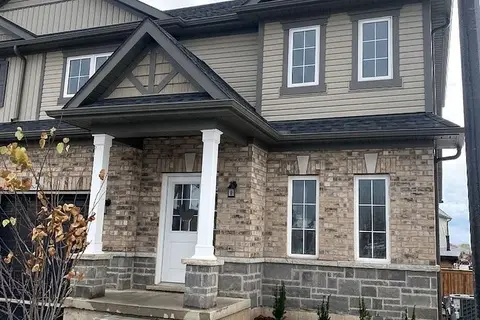
$519,900
Reduced $79,100
3 bd3 ba2 pk1400-1599 ft²
397 Garrison Road 9
333 - Lakeshore, Fort Erie
Condo Townhouse · MLS® X12535970 · Century 21 Heritage House LTD
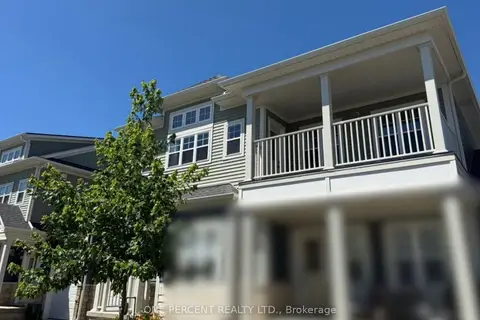
$519,900
Reduced $52,470,100
2 bd2 ba2 pk1000-1199 ft²
6 SHORES Lane 7
333 - Lakeshore, Fort Erie
Condo Apartment · MLS® X13743896 · ONE PERCENT REALTY LTD.
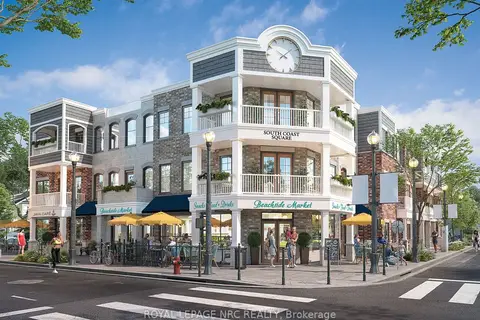
$463,800
2 bd2 ba1 pk1200-1399 ft²
412 Ridgeway Road 7
337 - Crystal Beach, Fort Erie
Condo Townhouse · MLS® X13534458 · ROYAL LEPAGE NRC REALTY
$543,600
2 bd2 ba1 pk1600-1799 ft²
412 Ridgeway Road 2
337 - Crystal Beach, Fort Erie
Condo Townhouse · MLS® X13534818 · ROYAL LEPAGE NRC REALTY