393 Wood Road
Centre Hastings, Centre Hastings, K0K 2K0
$849,900
- 3 bedrooms
- 2 bathrooms
- 8 parking
- 1500-2000 sq ft
Listed 57 days ago · MLS® X13706912
About this home
Tired of climbing stairs? Discover this spectacular 3-year-old, slab-on-grade bungalow nestled in a peaceful country setting on 1.67 acres. A beautiful stone exterior, vertical siding accents, and a durable steel roof provide timeless style with low-maintenance living for years to come. Inside, the open-concept design features 3 bedrooms, cathedral ceilings, and an abundance of natural living space. Radiant in-floor heating keeps your toes warm, while the heat pump provides an additional heat source and efficient air conditioning. The spacious primary suite features a luxurious ensuite with a custom walk-in shower, soaker tub, and walk-in closet. Two additional bedrooms and a full bathroom provide plenty of space for family and guests. The bright kitchen is equipped with Frigidaire appliances, including a full-size fridge/freezer, induction cooktop, built-in microwave and oven. Granite countertops, a large island with breakfast bar, coffee bar, and generous pantry make this kitchen both stylish and functional. Step through the impressive 12-foot patio doors onto the covered patio and the full-length 10' x 80' deck, complete with a dedicated hot tub pad. Enjoy the peaceful wooded backdrop from your private gazebo with concrete pad or gather around the firepit for relaxing evenings outdoors. The attached double garage provides parking for two vehicles, plus plenty of room for storage or a workshop and a Generlink for backup power is included. A 10' x 16' shed with an overhead door and man door adds even more storage. Set well back from the road and surrounded by mature, tree-lined grounds, this property offers privacy and a peaceful retreat from the hustle and bustle of everyday life. Just 25 minutes to Belleville and Highway 401, with easy access to the Trans Canada Trail for ATV and snowmobile enthusiasts. Move-in ready and waiting for your offer, so don't miss this opportunity to enjoy modern, low-maintenance country living!
Details
- Type
- Detached
- Style
- Bungalow
- Age
- 0-5 years
- Size
- 1500-2000 sq ft
- Lot
- 150 × 485.65 ft
- Basement
- None
- Garage
- Attached
- Kitchens
- 1
- Property tax
- $5,511 (2026)
- Neighbourhood
- Centre Hastings
- Municipality
- Centre Hastings
- Price per sq ft
- $486 (20% above detached houses in Centre Hastings, $405)
Interior
- Bedrooms
- 3 above ground
- Bathrooms
- 1 × 3-piece (main), 1 × 4-piece (main)
- Rooms
- 11 above ground
- Family room or den
- No
- Fireplace
- No
- Features
- Air Exchanger, Auto Garage Door Remote, Carpet Free, Water Heater Owned
Heating, cooling and services
- Heating
- Heat Pump, Propane
- Water and sewer
- Septic
Building and exterior
- Style
- Bungalow
- Exterior
- Stone, Vinyl Siding
- Roof
- Metal
- Foundation
- Slab
- Age
- 0-5 years
- Faces
- South
Parking
- Garage spaces
- 2
- Total parking
- 8
Lot
- Size
- 150 × 485.65 ft
More
- Possession
- Flexible
- Nearby
- School, School Bus Route, Wooded/Treed, Part Cleared, Level
- Cross street
- Highway 62/Wood Road
Rooms
| Room | Level | Size | Features |
|---|---|---|---|
| Bedroom | Main | 3.53 × 3.49 m (11'7" × 11'5") | |
| Bathroom | Main | 2.27 × 2.8 m (7'5" × 9'2") | |
| Bedroom 2 | Main | 3.53 × 4.31 m (11'7" × 14'2") | |
| Kitchen | Main | 2.72 × 6.61 m (8'11" × 21'8") | |
| Dining Room | Main | 3.11 × 6.61 m (10'2" × 21'8") | |
| Living Room | Main | 3.29 × 6.61 m (10'10" × 21'8") | |
| Pantry | Main | 2.57 × 1.69 m (8'5" × 5'7") | |
| Primary Bedroom | Main | 3.57 × 4.08 m (11'9" × 13'5") | |
| Bathroom | Main | 3.58 × 3.5 m (11'9" × 11'6") | |
| Laundry | Main | 5.39 × 1.69 m (17'8" × 5'7") | |
| Utility Room | Main | 1.61 × 2.55 m (5'3" × 8'4") |
Location
Location is approximate. See nearby homes on the map
Recent sales nearby
See what similar homes within 1 km sold for in the last year. Create a free account or sign in to see them.
The neighbourhood
Getting around Car-dependent
No subway, LRT or GO station within a short trip.
Within a 10-minute walk: no grocery stores, 0 cafés and restaurants, 0 parks.
Who lives here postal area K0K
- Owners / renters
- 86% / 14%
- Median household income
- $83,000
- Average age
- 47
- Children under 15
- 14%
- Homes
- 90% detached, 0% high-rise
- Commute by transit
- 0%
- Population
- 115,850
Languages spoken most at home besides English: German 0.2%, Spanish 0.1%, Mandarin 0.1%, Korean 0.1%.
Distances are approximate. Places © OpenStreetMap contributors. Neighbourhood figures: Statistics Canada, 2021 Census.
Living here
Commute
Noise Nothing major nearby
No highway within 500 m, rail line within 300 m, or airport flight path nearby.
Distances from the map, not noise measurements. Visit at rush hour to judge for yourself.
Internet High-speed
50/10 Mbps or faster available here by cable, fibre or DSL (the federal high-speed target).
From the federal broadband map. Check exact speeds and providers for the address.
Roads, rail, airports and planned stations © OpenStreetMap contributors. Internet: Innovation, Science and Economic Development Canada, National Broadband Data.
Listed by Century 21 Lanthorn Real Estate Ltd..
Listing information provided by PropTx Innovations Inc. and TRREB; deemed reliable but not guaranteed accurate by PropTx.
Similar homes nearby
See more in Centre Hastings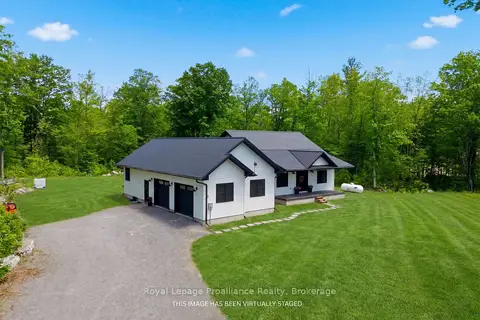
$849,900
3+1 bd2 ba8 pk1500-2000 ft²
293 Douglas Road
Centre Hastings, Centre Hastings
Detached · MLS® X13593626 · Royal Lepage Proalliance Realty
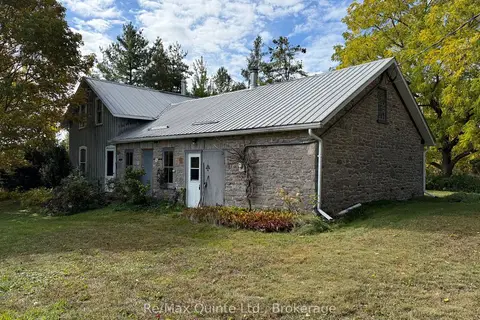
$849,500
3 bd2 ba11 pk2000-2500 ft²
1079 Clearview Road
Centre Hastings, Centre Hastings
Farm · MLS® X13836650 · Re/Max Quinte Ltd.
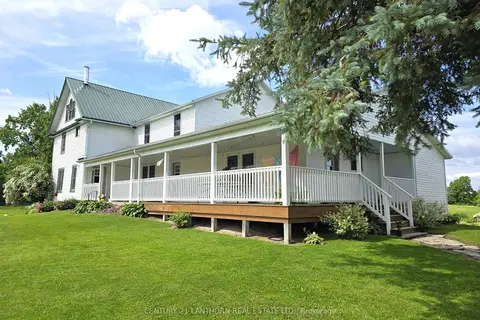
$849,000
Reduced $100,900
7 bd0 ba15 pk3000-3500 ft²
11449 Highway 62 Highway
Centre Hastings, Centre Hastings
Farm · MLS® X12972882 · Century 21 Lanthorn Real Estate Ltd.
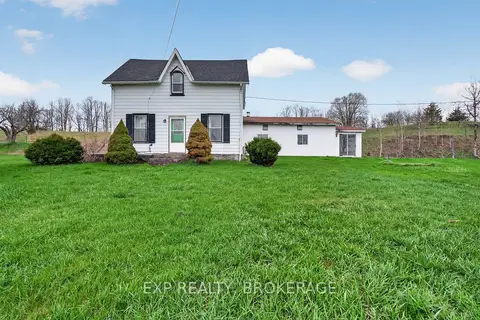
$849,000
Reduced $50,000
4 bd2 ba10 pk2500-3000 ft²
488 BOUNDARY Road
Centre Hastings, Centre Hastings
Farm · MLS® X13481672 · EXP REALTY, BROKERAGE
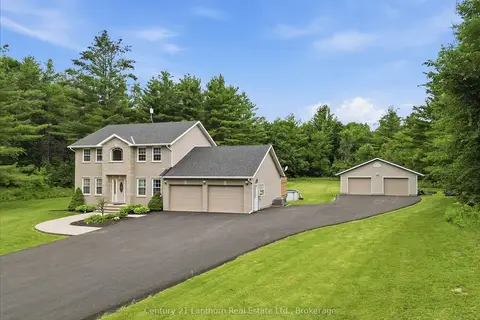
$869,900
Reduced $30,000
4+2 bd3 ba16 pk2000-2500 ft²
170 Centre Road
Centre Hastings, Centre Hastings
Detached · MLS® X13497860 · Century 21 Lanthorn Real Estate Ltd.
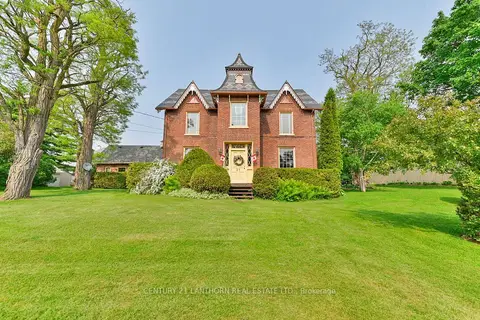
$829,900
4 bd2 ba10 pk2000-2500 ft²
26 Nelson Street
Centre Hastings, Centre Hastings
Detached · MLS® X13695014 · Century 21 Lanthorn Real Estate Ltd.
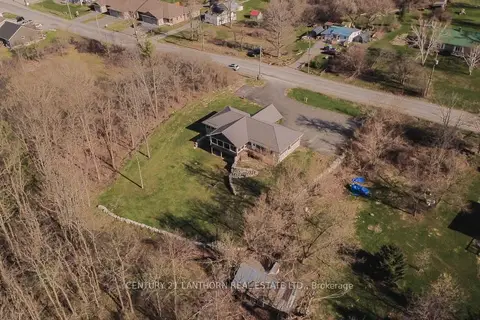
$749,900
Reduced $25,100
3+2 bd3 ba11 pk1100-1500 ft²
90 Seymour Street W
Centre Hastings, Centre Hastings
Detached · MLS® X13080460 · Century 21 Lanthorn Real Estate Ltd.
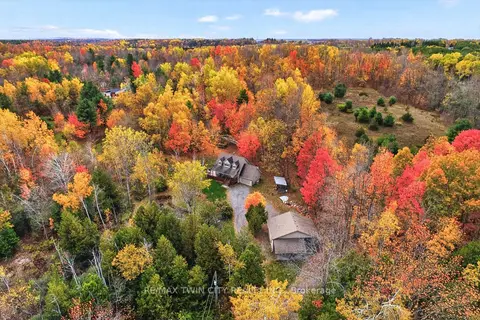
$729,900
3+1 bd3 ba12 pk1100-1500 ft²
152B Wannamaker Road
Centre Hastings, Centre Hastings
Detached · MLS® X13808930 · RE/MAX TWIN CITY REALTY INC.