152B Wannamaker Road
Centre Hastings, Centre Hastings, K0K 3E0
$729,900
- 3+1 bedrooms
- 3 bathrooms
- 12 parking
- 1100-1500 sq ft
Listed 29 days ago · MLS® X13808930
About this home
Follow the winding driveway to your own little slice of heaven! Enjoy over 5 acres on your own private oasis with pond and shop - any season of the year just, outside of Stirling. Follow the meandering driveway, set back off a quiet road, to this fully finished 3+1 Bedroom home featuring a large detached shop. Inside you'll find a welcoming kitchen with lots of counter space, a separate dining area and a large Living Room featuring a cozy wood burning stove and bright window and doors with beautiful views of nature outside. A main floor Bedroom or Home Office, 3 Pce Bathroom and inside entry to the attached 1.5 car garage. Upstairs features a large primary bedroom (with room for a king bed!), bright 4 pce Bathroom with lovely arched window, and second bedroom. The lower level is completely finished and features a Recreation Room, Games Area, 4th Bedroom and 2 Pce Bathroom/Laundry Room combo. Enjoy your morning coffee or watch the stars in the evening from the wrap around porch. Hobbyists will LOVE the detached shop with two 10 Foot Overhead Doors, TWO Lean-Tos (perfect for RVs, Boats and Trailers!), work bench, 220 Welding Plug and rough-in for in-floor heating. Enjoy peace of mind with the Kohler Stand By Generator that will run both the House and the Shop in the event of a power outage. Newly updated Water System in 2024 (Sulpher System, Pressure & Holding Tank, Water Softener, Dual Sump Pump system w/ alarm). Enjoy inexpensive heating bills with the wood burning stove that can heat the house in the winter, or use the propane F/A furnace. Enjoy the trails through both hardwood and cedar bushes, collect your own eggs from your chicken coop and grow your own veggies in the Garden Area. An easy 20 minute drive to Belleville and the 401 access, 12 minutes to Stirling, and one hour from Kingston. All appliances included, RV Hook Ups, Central A/C, Owned Water Heater, HRV System. Flexible Possession Available. This home is a delight to view! Book your showing today!
Details
- Type
- Detached
- Style
- 2-Storey
- Age
- 16-30 years
- Size
- 1100-1500 sq ft
- Lot
- 305.89 × 749.29 ft
- Basement
- Full, Finished
- Garage
- Attached
- Kitchens
- 1
- Property tax
- $5,734 (2026)
- Neighbourhood
- Centre Hastings
- Municipality
- Centre Hastings
- Price per sq ft
- $561 (38% above detached houses in Centre Hastings, $405)
Interior
- Bedrooms
- 3 above ground + 1 below
- Bathrooms
- 1 × 3-piece (main), 1 × 4-piece (second), 1 × 2-piece (basement)
- Rooms
- 8 above ground + 4 below
- Family room or den
- Yes
- Fireplace
- Family Room
- Features
- Air Exchanger, Generator - Full, Propane Tank, Water Softener, Water Treatment, Auto Garage Door Remote, Sump Pump, Water Heater Owned
Heating, cooling and services
- Heating
- Forced Air, Propane
- Air conditioning
- Central Air
- Water and sewer
- Septic
Building and exterior
- Style
- 2-Storey
- Exterior
- Vinyl Siding
- Roof
- Asphalt Shingle
- Foundation
- Poured Concrete
- Age
- 16-30 years
- Faces
- West
- Outdoor
- Landscaped, Porch, Deck, Workshop, Garden Shed, Out Buildings, Shed
Parking
- Garage spaces
- 4
- Total parking
- 12
- Driveway and parking
- Front Yard Parking, Mutual
Lot
- Size
- 305.89 × 749.29 ft (rectangular)
- Acreage
- 5-9.99
More
- Possession
- Flexible
- Nearby
- Wooded/Treed, Lake/Pond, School Bus Route
- Cross street
- Moira Rd/Wannamaker rd
Rooms
| Room | Level | Size | Features |
|---|---|---|---|
| Kitchen | Main | 2.57 × 3.91 m (8'5" × 12'10") | |
| Living Room | Main | 4.39 × 5.11 m (14'5" × 16'9") | W/O To Deck |
| Dining Room | Main | 2.21 × 2.39 m (7'3" × 7'10") | |
| Bedroom | Main | 2.87 × 3.05 m (9'5" × 10') | |
| Bathroom | Main | 2.77 × 1.68 m (9'1" × 5'6") | 3 Pc Bath |
| Primary Bedroom | Second | 5.74 × 4.09 m (18'10" × 13'5") | |
| Bedroom 3 | Second | 5.74 × 3.45 m (18'10" × 11'4") | |
| Bathroom | Second | 2.41 × 2.18 m (7'11" × 7'2") | 4 Pc Bath |
| Bedroom 4 | Basement | 2.72 × 2.95 m (8'11" × 9'8") | |
| Recreation | Basement | 6.6 × 4.88 m (21'8" × 16') | |
| Bathroom | Basement | 2.92 × 2.69 m (9'7" × 8'10") | 2 Pc Bath |
| Utility Room | Basement | 3.07 × 2.92 m (10'1" × 9'7") | |
| Workshop | Main | 6.93 × 7.57 m (22'9" × 24'10") |
History of this address
4 earlier listings at this address, with sold and leased prices. Create a free account or sign in to see them.
Location
Location is approximate. See nearby homes on the map
Recent sales nearby
See what similar homes within 1 km sold for in the last year. Create a free account or sign in to see them.
The neighbourhood
Getting around Car-dependent
No subway, LRT or GO station within a short trip.
Within a 10-minute walk: no grocery stores, 0 cafés and restaurants, 0 parks.
Who lives here postal area K0K
- Owners / renters
- 86% / 14%
- Median household income
- $83,000
- Average age
- 47
- Children under 15
- 14%
- Homes
- 90% detached, 0% high-rise
- Commute by transit
- 0%
- Population
- 115,850
Languages spoken most at home besides English: German 0.2%, Spanish 0.1%, Mandarin 0.1%, Korean 0.1%.
Distances are approximate. Places © OpenStreetMap contributors. Neighbourhood figures: Statistics Canada, 2021 Census.
Living here
Commute
Noise Nothing major nearby
No highway within 500 m, rail line within 300 m, or airport flight path nearby.
Distances from the map, not noise measurements. Visit at rush hour to judge for yourself.
Internet High-speed
50/10 Mbps or faster available here by cable, fibre or DSL (the federal high-speed target).
From the federal broadband map. Check exact speeds and providers for the address.
Roads, rail, airports and planned stations © OpenStreetMap contributors. Internet: Innovation, Science and Economic Development Canada, National Broadband Data.
Listed by RE/MAX TWIN CITY REALTY INC..
Listing information provided by PropTx Innovations Inc. and TRREB; deemed reliable but not guaranteed accurate by PropTx.
Similar homes nearby
See more in Centre Hastings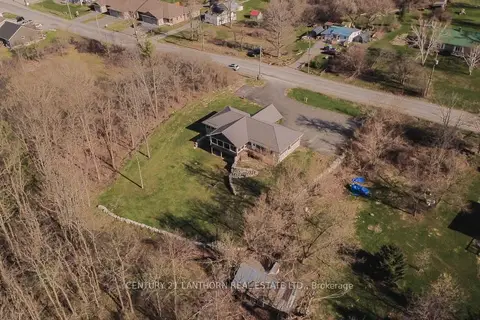
$749,900
Reduced $25,100
3+2 bd3 ba11 pk1100-1500 ft²
90 Seymour Street W
Centre Hastings, Centre Hastings
Detached · MLS® X13080460 · Century 21 Lanthorn Real Estate Ltd.
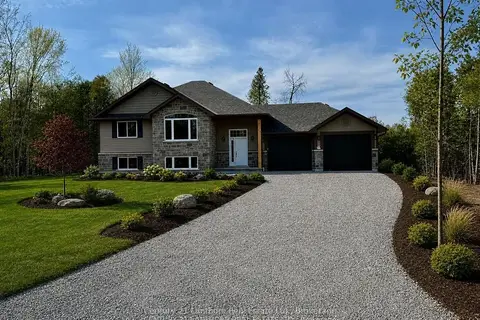
$699,900
Reduced $30,000
3 bd2 ba6 pk1500-2000 ft²
1039 Crookston Road
Centre Hastings, Centre Hastings
Detached · MLS® X13233844 · Century 21 Lanthorn Real Estate Ltd.
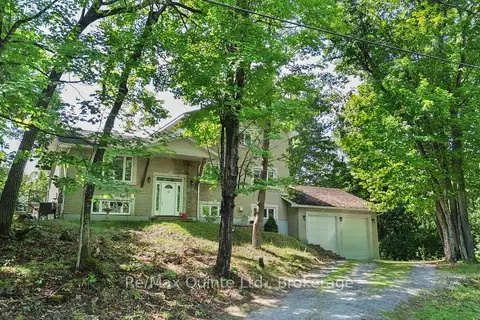
$669,900
4 bd3 ba12 pk2000-2500 ft²
49 North Shore Lane
Centre Hastings, Centre Hastings
Detached · MLS® X13871156 · Re/Max Quinte Ltd.
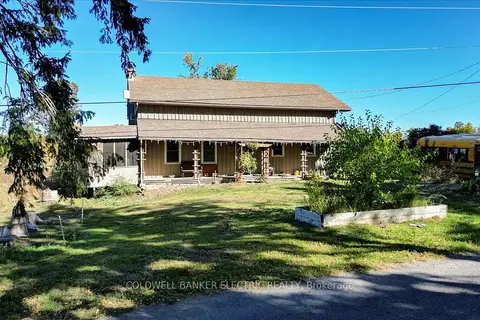
$649,900
4 bd2 ba10 pk2500-3000 ft²
450 Thomasburg Road
Centre Hastings, Centre Hastings
Farm · MLS® X13798158 · Coldwell Banker Electric Realty
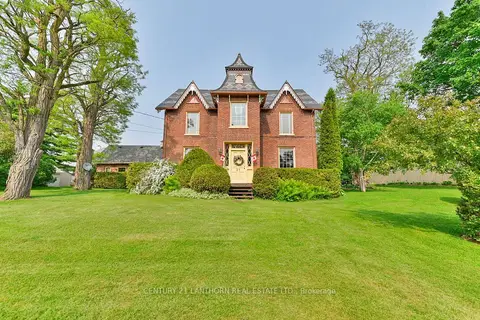
$829,900
4 bd2 ba10 pk2000-2500 ft²
26 Nelson Street
Centre Hastings, Centre Hastings
Detached · MLS® X13695014 · Century 21 Lanthorn Real Estate Ltd.
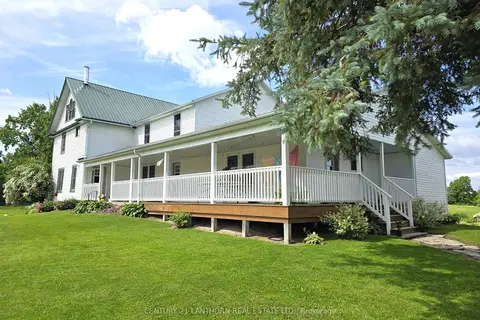
$849,000
Reduced $100,900
7 bd0 ba15 pk3000-3500 ft²
11449 Highway 62 Highway
Centre Hastings, Centre Hastings
Farm · MLS® X12972882 · Century 21 Lanthorn Real Estate Ltd.
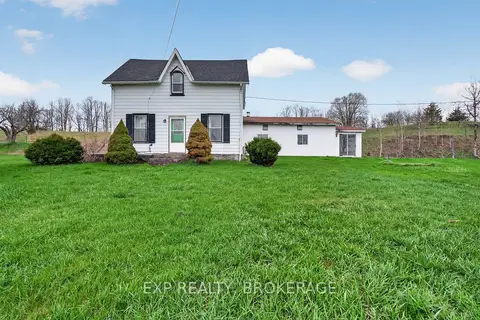
$849,000
Reduced $50,000
4 bd2 ba10 pk2500-3000 ft²
488 BOUNDARY Road
Centre Hastings, Centre Hastings
Farm · MLS® X13481672 · EXP REALTY, BROKERAGE
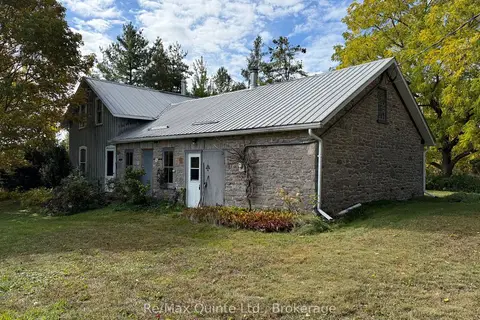
$849,500
3 bd2 ba11 pk2000-2500 ft²
1079 Clearview Road
Centre Hastings, Centre Hastings
Farm · MLS® X13836650 · Re/Max Quinte Ltd.