26 Nelson Street
Centre Hastings, Centre Hastings, K0K 2K0
$829,900
- 4 bedrooms
- 2 bathrooms
- 10 parking
- 2000-2500 sq ft
Listed 61 days ago · MLS® X13695014
About this home
History comes alive in this exceptional estate property in the heart of Madoc Village. One of the town's signature residences, this hilltop home spans four town lots, with beautifully landscaped grounds extending across two streets. Built circa 1860 by the Orr family, the home blends timeless character with thoughtful updates. Its distinctive patterned slate roof was replaced just three years ago, preserving its original charm while providing modern durability. A paved drive leads to the former carriage house, now an attached double garage with a spacious loft for ample storage. Inside, original details, including baseboard trim, hardwood floors, and a grand staircase, showcase the home's rich heritage. The main level offers elegant formal living and dining rooms, a comfortable family room, 3-piece bath, and convenient laundry. The updated kitchen, renovated eight years ago, combines style and function with a large centre island, seating, and beautiful backyard views. Outside, manicured perennial gardens surround a striking locust tree, creating a tranquil and private setting. The secluded back deck is perfect for relaxing, while the private 14' x 28' in-ground pool, enclosed by a privacy fence, provides a refreshing summer retreat. Upstairs are four generously sized bedrooms and a full bathroom featuring a relaxing jacuzzi tub. Numerous updates have been thoughtfully completed, while the home's 165 years of history remain evident throughout. Ideally located within walking distance of the school, post office, pharmacy, medical centre, and Foodland, the property is also close to numerous lakes and recreational trails. Conveniently situated between Toronto and Ottawa, this remarkable home offers character, privacy, space, and an exceptional village lifestyle, beautifully maintained and ready for its next chapter. A quick closing is available if needed.
Details
- Type
- Detached
- Style
- 2-Storey
- Age
- 100+ years
- Size
- 2000-2500 sq ft
- Lot
- 132 × 337.19 ft
- Basement
- Full, Unfinished
- Garage
- Attached
- Kitchens
- 1
- Property tax
- $5,985 (2025)
- Neighbourhood
- Centre Hastings
- Municipality
- Centre Hastings
- Price per sq ft
- $369 (9% below detached houses in Centre Hastings, $405)
Interior
- Bedrooms
- 4 above ground
- Bathrooms
- 1 × 3-piece (main), 1 × 4-piece (second)
- Rooms
- 11 above ground
- Family room or den
- Yes
- Fireplace
- No
- Features
- Auto Garage Door Remote, Water Softener
Heating, cooling and services
- Heating
- Forced Air, Gas
- Air conditioning
- Central Air
- Water and sewer
- Sewer
Building and exterior
- Style
- 2-Storey
- Exterior
- Brick
- Roof
- Slate
- Foundation
- Stone
- Age
- 100+
- Faces
- East
- Pool
- Inground
- Outdoor
- Deck, Landscaped, Garden Shed
Parking
- Garage spaces
- 2
- Total parking
- 10
Lot
- Size
- 132 × 337.19 ft (rectangular)
More
- Possession
- Flexible
- Nearby
- Arts Centre, Library, Place Of Worship, Golf
- Cross street
- Davidson/St Lawrence
Rooms
| Room | Level | Size | Features |
|---|---|---|---|
| Kitchen | Main | 4.29 × 5.25 m (14'1" × 17'3") | |
| Dining Room | Main | 3.83 × 3.16 m (12'7" × 10'4") | |
| Sitting | Main | 3.83 × 4.5 m (12'7" × 14'9") | |
| Living Room | Main | 3.89 × 4.32 m (12'9" × 14'2") | |
| Laundry | Main | 3.94 × 3.17 m (12'11" × 10'5") | |
| Bathroom | Main | 1.89 × 1.66 m (6'2" × 5'5") | 3 Pc Bath |
| Bedroom | Second | 5.04 × 3.79 m (16'6" × 12'5") | |
| Bedroom 2 | Second | 3.34 × 3.76 m (10'11" × 12'4") | |
| Bedroom 3 | Second | 3.55 × 3.77 m (11'8" × 12'4") | |
| Bedroom 4 | Second | 2.78 × 3.89 m (9'1" × 12'9") | |
| Bathroom | Second | 2.74 × 3.87 m (9' × 12'8") | 4 Pc Bath |
History of this address
1 earlier listing at this address, with sold and leased prices. Create a free account or sign in to see them.
Location
Location is approximate. See nearby homes on the map
Recent sales nearby
See what similar homes within 1 km sold for in the last year. Create a free account or sign in to see them.
The neighbourhood
Getting around Car-dependent
No subway, LRT or GO station within a short trip.
Within a 10-minute walk: no grocery stores, 0 cafés and restaurants, 0 parks.
Schools nearby
Elementary
- Sacred Heart Catholic School Catholic
EQAO: Gr 6 reading 82%, math 45%4 min walk
EQAO: share of students meeting the provincial standard (2024–25). Ontario average: Gr 6 reading 86%, math 51%; Gr 9 math 55%; literacy test 83%.
Closest schools, not school zones. Check which school serves this address with the school board before relying on it.
Who lives here postal area K0K
- Owners / renters
- 86% / 14%
- Median household income
- $83,000
- Average age
- 47
- Children under 15
- 14%
- Homes
- 90% detached, 0% high-rise
- Commute by transit
- 0%
- Population
- 115,850
Languages spoken most at home besides English: German 0.2%, Spanish 0.1%, Mandarin 0.1%, Korean 0.1%.
Distances are approximate. Places © OpenStreetMap contributors. Neighbourhood figures: Statistics Canada, 2021 Census. School results: EQAO via Ontario Data Catalogue (Open Government Licence – Ontario).
Living here
Commute
Noise Nothing major nearby
No highway within 500 m, rail line within 300 m, or airport flight path nearby.
Distances from the map, not noise measurements. Visit at rush hour to judge for yourself.
Internet High-speed
50/10 Mbps or faster available here by cable, fibre or DSL (the federal high-speed target).
From the federal broadband map. Check exact speeds and providers for the address.
Roads, rail, airports and planned stations © OpenStreetMap contributors. Internet: Innovation, Science and Economic Development Canada, National Broadband Data.
Listed by Century 21 Lanthorn Real Estate Ltd..
Listing information provided by PropTx Innovations Inc. and TRREB; deemed reliable but not guaranteed accurate by PropTx.
Similar homes nearby
See more in Centre Hastings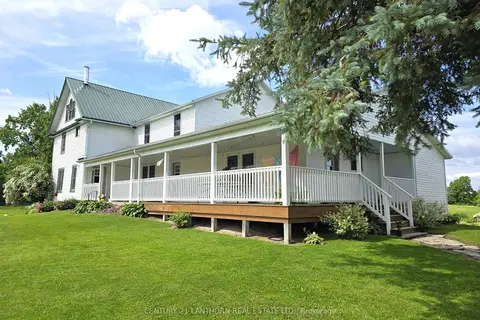
$849,000
Reduced $100,900
7 bd0 ba15 pk3000-3500 ft²
11449 Highway 62 Highway
Centre Hastings, Centre Hastings
Farm · MLS® X12972882 · Century 21 Lanthorn Real Estate Ltd.
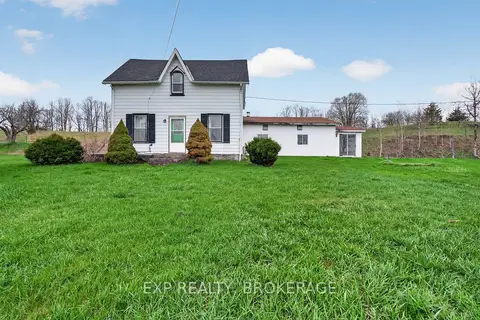
$849,000
Reduced $50,000
4 bd2 ba10 pk2500-3000 ft²
488 BOUNDARY Road
Centre Hastings, Centre Hastings
Farm · MLS® X13481672 · EXP REALTY, BROKERAGE
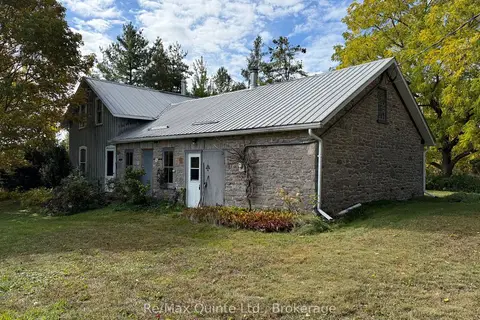
$849,500
3 bd2 ba11 pk2000-2500 ft²
1079 Clearview Road
Centre Hastings, Centre Hastings
Farm · MLS® X13836650 · Re/Max Quinte Ltd.
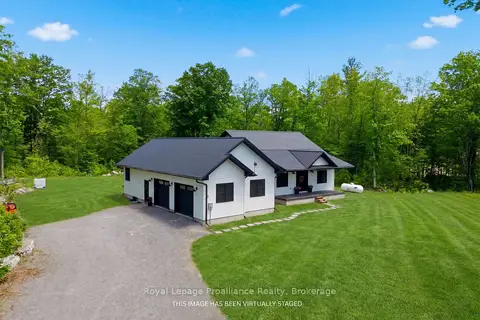
$849,900
3+1 bd2 ba8 pk1500-2000 ft²
293 Douglas Road
Centre Hastings, Centre Hastings
Detached · MLS® X13593626 · Royal Lepage Proalliance Realty
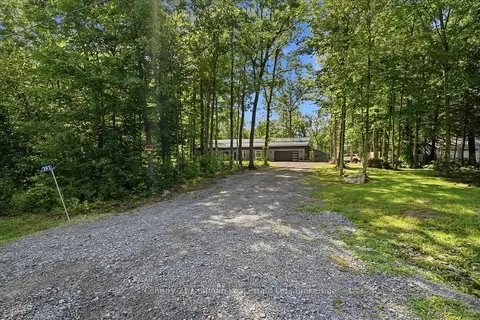
$849,900
3 bd2 ba8 pk1500-2000 ft²
393 Wood Road
Centre Hastings, Centre Hastings
Detached · MLS® X13706912 · Century 21 Lanthorn Real Estate Ltd.
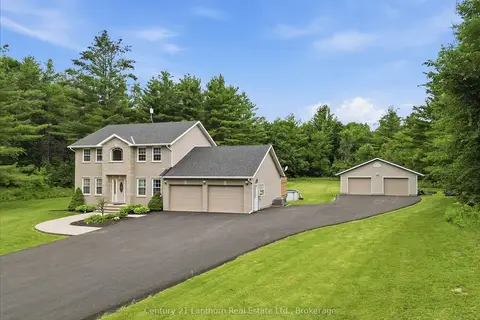
$869,900
Reduced $30,000
4+2 bd3 ba16 pk2000-2500 ft²
170 Centre Road
Centre Hastings, Centre Hastings
Detached · MLS® X13497860 · Century 21 Lanthorn Real Estate Ltd.
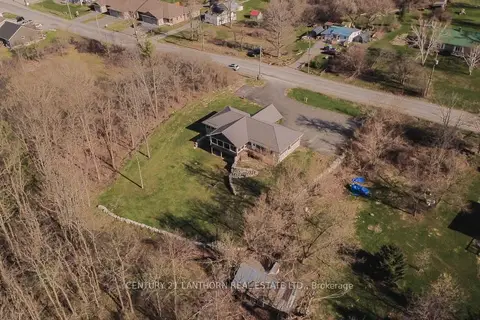
$749,900
Reduced $25,100
3+2 bd3 ba11 pk1100-1500 ft²
90 Seymour Street W
Centre Hastings, Centre Hastings
Detached · MLS® X13080460 · Century 21 Lanthorn Real Estate Ltd.
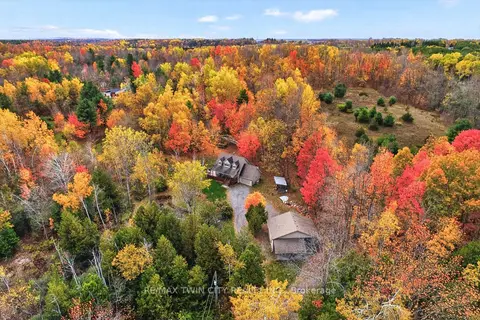
$729,900
3+1 bd3 ba12 pk1100-1500 ft²
152B Wannamaker Road
Centre Hastings, Centre Hastings
Detached · MLS® X13808930 · RE/MAX TWIN CITY REALTY INC.