11449 Highway 62 Highway
Centre Hastings, Centre Hastings, K0K 2K0
$849,000
Reduced $100,900 from $949,900
- 7 bedrooms
- 0 bathrooms
- 15 parking
- 3000-3500 sq ft
Listed 195 days ago · MLS® X12972882
About this home
Lovely Farm / Home / Barns / multiple outbuildings / approximately 60 acres of Land, approximately 45 acres of that workable, balance in Maple Bush - approximately 250 taps. A very well kept and pretty farm. Currently owned by an Amish family the farm is run as a horse training facility, market garden & bakery. Pretty farmhouse has 6 + 1 bedrooms, huge kitchen dining room & equally as grand living/family room, main floor bedroom or for use of choice. Spacious walk in pantry, large entry area, bath/shower area and indoor woodshed. Upper level hosts roomy landing, library area, 6 bedrooms and a 4 pc bath which requires updating. Lowest level has plenty of cold storage for garden/farm produce. Horse training facility: 92x40 NEW BARN with 12 box stalls, hay/straw storage at one end & office area at the other. mile training track, fenced pasture land. Bank barn with additional box stalls, standing stalls, cow stalls, area for hens. 60x34 drive shed with workshop, large greenhouse, big market garden areas, approx 550 strawberry plants in ground, multiple rhubarb patches, approx 10 apple trees, custom road side stand to sell produce by an easy access service road that runs the length of the farm alongside the main road - extremely easy sales set up, VERY SUCCESSFUL SALES with repeat clientele. 26x24 bake shop, ice house, bonus portable building currently used for storage. Whether you choose to continue with public sales or homestead for yourself this farm is all set up ready to go! Conveniently located between Belleville and Madoc on a commuter route. Farm would lend itself to raise animals of choice or use outbuildings for use of choice. With 2 road frontages there is the possibility of severance off of Ray Road. (Farm/home is set up for Amish living so there is currently no electricity and limited plumbing). (some items/negotiable). Approximately 20 minutes to Belleville & 401, approximately 15 minutes to Madoc.
Details
- Type
- Farm
- Style
- 2-Storey
- Size
- 3000-3500 sq ft
- Lot
- 1578 × 993 ft
- Basement
- Full, Unfinished, Walk-Up
- Garage
- Detached
- Kitchens
- 1
- Property tax
- $4,600 (2025)
- Neighbourhood
- Centre Hastings
- Municipality
- Centre Hastings
Interior
- Bedrooms
- 7 above ground
- Rooms
- 14 above ground
- Family room or den
- Yes
- Fireplace
- Wood Stove
Heating, cooling and services
- Heating
- Wood
- Water and sewer
- Septic
Building and exterior
- Style
- 2-Storey
- Exterior
- Vinyl Siding
- Roof
- Metal
- Foundation
- Poured Concrete, Stone
- Faces
- West
- Outdoor
- Porch, Bank Barn, Barn, Box Stall, Drive Shed, Fence - Partial, Greenhouse, Out Buildings, Paddocks, Workshop
Parking
- Garage spaces
- 2
- Total parking
- 15
Lot
- Size
- 1578 × 993 ft
- Acreage
- 50-99.99
More
- Possession
- Immediate
- Cross street
- Highway 62 & Ray Road
Rooms
| Room | Level | Size | Features |
|---|---|---|---|
| Kitchen | Main | 9.04 × 7.12 m (29'8" × 23'4") | Eat-in Kitchen |
| Family Room | Main | 8.2 × 7.27 m (26'11" × 23'10") | |
| Bedroom | Main | 3.75 × 3.67 m (12'4" × 12') | |
| Mud Room | Main | 6.74 × 5.42 m (22'1" × 17'9") | Combined w/Laundry |
| Other | Upper | 4.11 × 3.59 m (13'6" × 11'9") | |
| Bedroom | Upper | 3.45 × 3.21 m (11'4" × 10'6") | |
| Bedroom | Upper | 4.35 × 3.64 m (14'3" × 11'11") | |
| Bedroom | Upper | 3.65 × 3.62 m (12' × 11'11") | |
| Bedroom | Upper | 3.86 × 3.55 m (12'8" × 11'8") | |
| Bedroom | Upper | 3.7 × 3.48 m (12'2" × 11'5") | |
| Bedroom | Upper | 3.82 × 3.59 m (12'6" × 11'9") | |
| Library | Upper | 3.59 × 1.86 m (11'9" × 6'1") | |
| Other | Upper | 9.64 × 3.27 m (31'8" × 10'9") |
Listed by Century 21 Lanthorn Real Estate Ltd..
Listing information provided by PropTx Innovations Inc. and TRREB; deemed reliable but not guaranteed accurate by PropTx.
Similar homes nearby
See more in Centre Hastings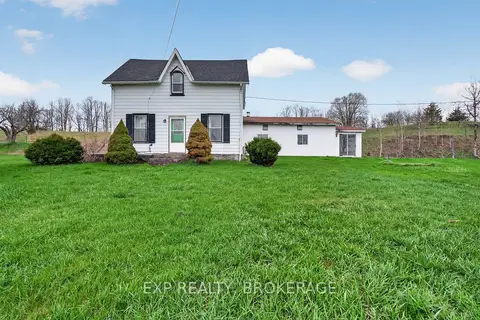
$849,000
Reduced $50,000
4 bd2 ba10 pk2500-3000 ft²
488 BOUNDARY Road
Centre Hastings, Centre Hastings
Farm · MLS® X13481672 · EXP REALTY, BROKERAGE
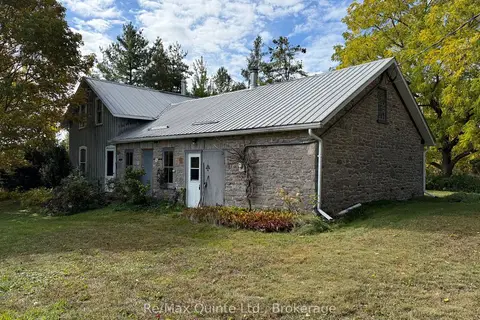
$849,500
3 bd2 ba11 pk2000-2500 ft²
1079 Clearview Road
Centre Hastings, Centre Hastings
Farm · MLS® X13836650 · Re/Max Quinte Ltd.
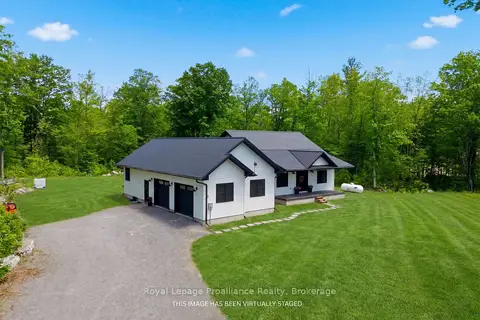
$849,900
3+1 bd2 ba8 pk1500-2000 ft²
293 Douglas Road
Centre Hastings, Centre Hastings
Detached · MLS® X13593626 · Royal Lepage Proalliance Realty
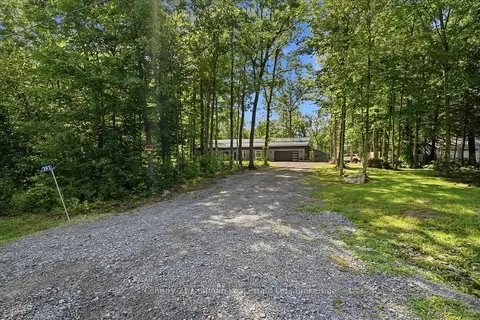
$849,900
3 bd2 ba8 pk1500-2000 ft²
393 Wood Road
Centre Hastings, Centre Hastings
Detached · MLS® X13706912 · Century 21 Lanthorn Real Estate Ltd.
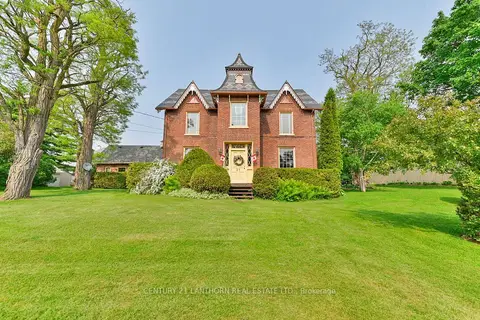
$829,900
4 bd2 ba10 pk2000-2500 ft²
26 Nelson Street
Centre Hastings, Centre Hastings
Detached · MLS® X13695014 · Century 21 Lanthorn Real Estate Ltd.
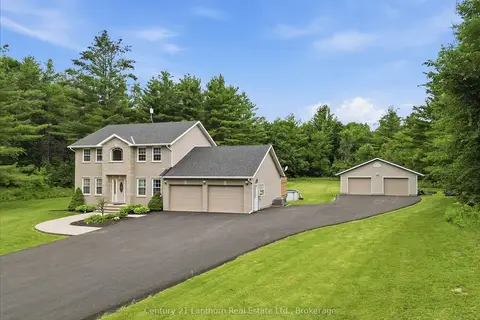
$869,900
Reduced $30,000
4+2 bd3 ba16 pk2000-2500 ft²
170 Centre Road
Centre Hastings, Centre Hastings
Detached · MLS® X13497860 · Century 21 Lanthorn Real Estate Ltd.
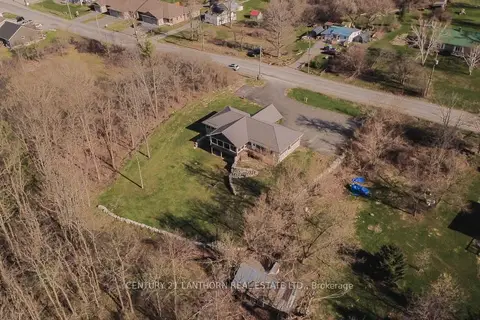
$749,900
Reduced $25,100
3+2 bd3 ba11 pk1100-1500 ft²
90 Seymour Street W
Centre Hastings, Centre Hastings
Detached · MLS® X13080460 · Century 21 Lanthorn Real Estate Ltd.
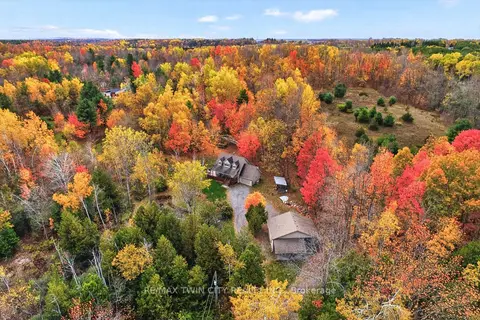
$729,900
3+1 bd3 ba12 pk1100-1500 ft²
152B Wannamaker Road
Centre Hastings, Centre Hastings
Detached · MLS® X13808930 · RE/MAX TWIN CITY REALTY INC.