1039 Crookston Road
Centre Hastings, Centre Hastings, K0K 2K0
$699,900
Reduced $30,000 from $729,900
- 3 bedrooms
- 2 bathrooms
- 6 parking
- 1500-2000 sq ft
Listed 139 days ago · MLS® X13233844
About this home
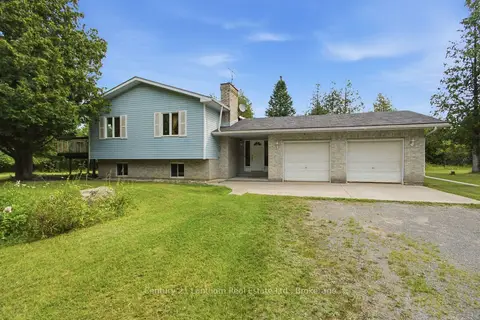
Take advantage of new HST rebates and buy new! 1039 Crookston Rd is complete and ready for a quick closing. A private treed lined 2 plus acre lot on a paved road with natural gas as an added bonus? Offered by Farnsworth Construction, this Oakwood model has 1520 sq ft on the main level plus a full unfinished basement with 9 ft ceilings and a walk-out to the back yard, a bath roughed in, and ample space to finish as you please. Boasts a spacious front entrance foyer plus a access from the attached 2 car garage. The main level features an open concept K/DR area plus a great room with stepped ceiling, plus access out to the covered back deck overlooking a private back yard setting backing onto the treed area. 3 bedrooms and 2 baths including a primary bedroom with walk-in closet and ensuite bath. Ceramic tile in foyer and bathrooms, and laminate floors throughout main level. Attached double garage with insulated doors plus openers, Gentek horizontal vinyl siding with stone accents, natural gas furnace and A/C. Plus comes with full Tarion warranty for peace of mind. The lot is levelled and topsoiled, and ready for seed or sod. You won't be disappointed!!
Details
- Type
- Detached
- Style
- Bungalow-Raised
- Age
- New
- Size
- 1500-2000 sq ft
- Lot
- 282.22 × 578.35 ft
- Basement
- Full, Unfinished
- Garage
- Attached
- Kitchens
- 1
- Neighbourhood
- Centre Hastings
- Municipality
- Centre Hastings
- Price per sq ft
- $400 (about the same as detached houses in Centre Hastings)
Interior
- Bedrooms
- 3 above ground
- Bathrooms
- 1 × 3-piece (main), 1 × 3-piece (main)
- Rooms
- 9 above ground
- Family room or den
- Yes
- Fireplace
- No
- Features
- Primary Bedroom - Main Floor, Water Softener
Heating, cooling and services
- Heating
- Forced Air, Gas
- Air conditioning
- Central Air
- Water and sewer
- Septic
Building and exterior
- Style
- Bungalow-Raised
- Exterior
- Vinyl Siding
- Roof
- Asphalt Shingle
- Foundation
- Poured Concrete
- Age
- New
- Faces
- North
- Outdoor
- Deck
Parking
- Garage spaces
- 2
- Total parking
- 6
Lot
- Size
- 282.22 × 578.35 ft (irregular)
- Acreage
- 2-4.99
More
- Possession
- Immediate
- Nearby
- Wooded/Treed, School Bus Route, Part Cleared
- Cross street
- Hwy 62/Crookston Road
Rooms
| Room | Level | Size | Features |
|---|---|---|---|
| Dining Room | Main | 3.65 × 3.23 m (12' × 10'7") | |
| Great Room | Main | 4.26 × 5.18 m (14' × 17') | |
| Kitchen | Main | 3.04 × 3.84 m (10' × 12'7") | |
| Primary Bedroom | Main | 3.65 × 4.05 m (12' × 13'3") | |
| Bedroom | Main | 3.65 × 3.04 m (12' × 10') | |
| Bedroom 2 | Main | 3.38 × 3.65 m (11'1" × 12') | |
| Recreation | Basement | 4.57 × 7.28 m (15' × 23'11") | |
| Bedroom | Basement | 3.38 × 2.95 m (11'1" × 9'8") | |
| Bedroom 2 | Basement | 3.35 × 3.56 m (11' × 11'8") |
History of this address
5 earlier listings at this address, with sold and leased prices. Create a free account or sign in to see them.
Listed by Century 21 Lanthorn Real Estate Ltd..
Listing information provided by PropTx Innovations Inc. and TRREB; deemed reliable but not guaranteed accurate by PropTx.
Similar homes nearby
See more in Centre Hastings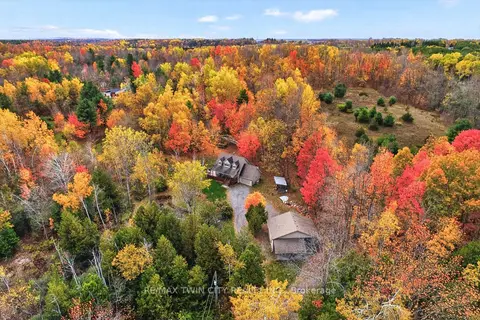
$729,900
3+1 bd3 ba12 pk1100-1500 ft²
152B Wannamaker Road
Centre Hastings, Centre Hastings
Detached · MLS® X13808930 · RE/MAX TWIN CITY REALTY INC.
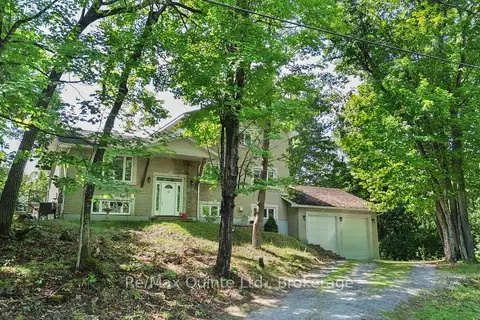
$669,900
4 bd3 ba12 pk2000-2500 ft²
49 North Shore Lane
Centre Hastings, Centre Hastings
Detached · MLS® X13871156 · Re/Max Quinte Ltd.
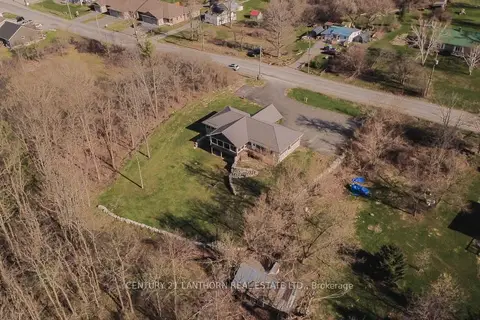
$749,900
Reduced $25,100
3+2 bd3 ba11 pk1100-1500 ft²
90 Seymour Street W
Centre Hastings, Centre Hastings
Detached · MLS® X13080460 · Century 21 Lanthorn Real Estate Ltd.
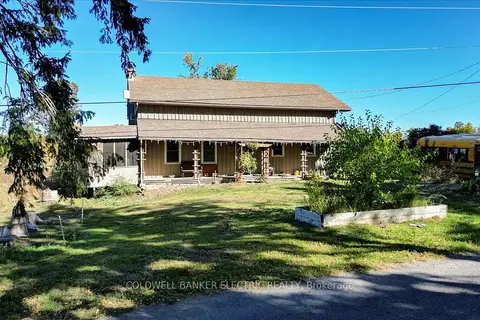
$649,900
4 bd2 ba10 pk2500-3000 ft²
450 Thomasburg Road
Centre Hastings, Centre Hastings
Farm · MLS® X13798158 · Coldwell Banker Electric Realty
$610,000
3 bd2 ba12 pk1100-1500 ft²
1467 Slab Street
Centre Hastings, Centre Hastings
Detached · MLS® X13669748 · Century 21 Lanthorn Real Estate Ltd.
$599,900
3 bd2 ba6 pk1100-1500 ft²
781 Carson Road
Centre Hastings, Centre Hastings
Detached · MLS® X13856558 · Century 21 Lanthorn Real Estate Ltd.
$599,900
3 bd2 ba6 pk700-1100 ft²
985 Crookston Road
Centre Hastings, Centre Hastings
Detached · MLS® X13882484 · Century 21 Lanthorn Real Estate Ltd.
$599,000
3 bd3 ba10 pk1500-2000 ft²
750 Moira Road
Centre Hastings, Centre Hastings
Detached · MLS® X13877840 · RE/MAX RISE EXECUTIVES, BROKERAGE