393 Canal Road W
Rural Bradford West Gwillimbury, Bradford West Gwillimbury, L3Z 4C4
$999,999
- 3+1 bedrooms
- 2 bathrooms
- 12 parking
- 1100-1500 sq ft
Listed 18 days ago · MLS® N13852908
About this home
RARE ###RESIDENTIAL/ FARM ### PROPERTY ON APPROX 5 ACRES IN BRADFORD WEST GWILLIMBURY! Welcome to 393 Canal Road, offering a unique opportunity to enjoy country living with on this Residence 5 acre surrounding the residence and approximately 4 acres currently used for farming and leased to a local farmer. Spacious 3+1 bedroom, 2-bathroom bungalow with finished walk-out basement can be converted to in law suite, private pond and greenhouse. Enjoy the privacy, open space and peaceful rural setting while remaining conveniently located near Bradford and major transportation routes. Approximately 4 acres are currently being farmed under an existing lease. Note The Property Description: Land Owned By A Non-Farmer Improved With A Non-Farm Residence Farmed ####. @@@CASH CROP@@@AM ZONED as. Marsh Agricultural Zone@@@Well Suited For Someone Looking For An Investment Or Perhaps Living On The Property And Running Own Business.
Details
- Type
- Farm
- Style
- Bungalow-Raised
- Age
- 51-99 years
- Size
- 1100-1500 sq ft
- Lot
- 118.31 × 1852.31 ft
- Basement
- Finished with Walk-Out
- Garage
- Carport
- Kitchens
- 1
- Property tax
- $2,526 (2026)
- Neighbourhood
- Rural Bradford West Gwillimbury
- Municipality
- Bradford West Gwillimbury
Interior
- Bedrooms
- 3 above ground + 1 below
- Bathrooms
- 1 × 4-piece (main), 1 × 3-piece (main)
- Rooms
- 11 above ground
- Family room or den
- Yes
- Fireplace
- Yes
- Features
- Carpet Free
Heating, cooling and services
- Heating
- Baseboard, Electric
- Water and sewer
- Septic
Building and exterior
- Style
- Bungalow-Raised
- Age
- 51-99 years
- Faces
- South
- Outdoor
- Garden Shed, Workshop
Parking
- Garage spaces
- 2
- Total parking
- 12
Lot
- Size
- 118.31 × 1852.31 ft (rectangular)
- Acreage
- 5-9.99
More
- Possession
- 30/60/90
- Nearby
- Level, Wooded/Treed
- Cross street
- Canal Road/Webb
Rooms
| Room | Level | Size | Features |
|---|---|---|---|
| Foyer | Main | 4.3 × 1.5 m (14'1" × 4'11") | Ceramic Floor, Glass Doors |
| Living Room | Main | ||
| Laundry | Main | 3.5 × 4.25 m (11'6" × 13'11") | Ceramic Floor |
| Living Room | Main | 5.97 × 7.25 m (19'7" × 23'9") | Above Grade Window, Above Grade Window, Broadloom |
| Bedroom 4 | Main | 4.21 × 3.28 m (13'10" × 10'9") | Above Grade Window, Broadloom |
| Kitchen | Second | 4.09 × 3.06 m (13'5" × 10') | B/I Ctr-Top Stove, B/I Appliances, B/I Dishwasher |
| Family Room | Second | 4.07 × 3.62 m (13'4" × 11'11") | Hardwood Floor, Combined w/Kitchen, Bay Window |
| Primary Bedroom | Lower | ||
| Primary Bedroom | Second | 7.17 × 3.96 m (23'6" × 13') | Laminate, Window, His and Hers Closets |
| Kitchen | Lower | ||
| Bedroom 2 | Second | 3.42 × 3.02 m (11'3" × 9'11") | Window |
| Living Room | Lower | ||
| Bedroom 3 | Second | 4.1 × 3.28 m (13'5" × 10'9") | |
| Laundry | Lower | ||
| Bathroom | Second | 2 × 1.75 m (6'7" × 5'9") | 3 Pc Ensuite, Ceramic Floor |
| Laundry | Main | ||
| Bathroom | Second | 3 × 2 m (9'10" × 6'7") | 4 Pc Bath, Ceramic Floor |
Listed by RE/MAX REAL ESTATE CENTRE INC..
Listing information provided by PropTx Innovations Inc. and TRREB; deemed reliable but not guaranteed accurate by PropTx.
Similar homes nearby
See more in Bradford West Gwillimbury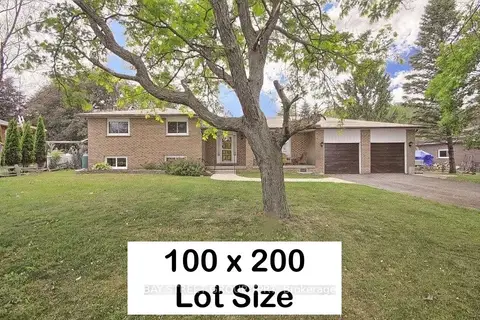
$990,000
Reduced $160,000
3+1 bd3 ba8 pk1100-1500 ft²
2876 11 Line N
Rural Bradford West Gwillimbury, Bradford West Gwillimbury
Detached · MLS® N12823832 · BAY STREET GROUP TPRT
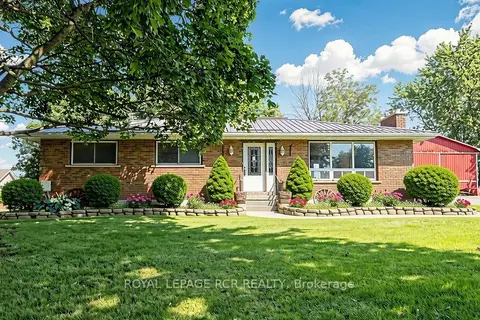
$973,500
3 bd1 ba19 pk1100-1500 ft²
4244 4th Line
Rural Bradford West Gwillimbury, Bradford West Gwillimbury
Detached · MLS® N13758718 · ROYAL LEPAGE RCR REALTY
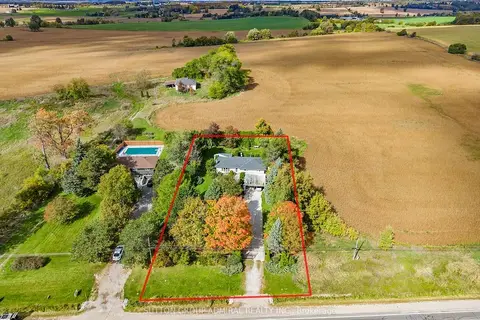
$1,088,000
4 bd3 ba8 pk1100-1500 ft²
4122 County 88 Road
Rural Bradford West Gwillimbury, Bradford West Gwillimbury
Detached · MLS® N13866012 · SUTTON GROUP-ADMIRAL REALTY INC.
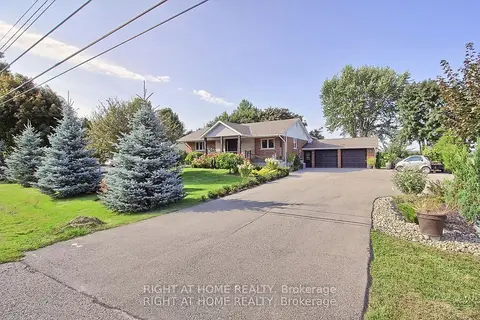
$1,139,900
3+2 bd4 ba12 pk700-1100 ft²
3800 County 88 Road
Rural Bradford West Gwillimbury, Bradford West Gwillimbury
Detached · MLS® N13528280 · RIGHT AT HOME REALTY
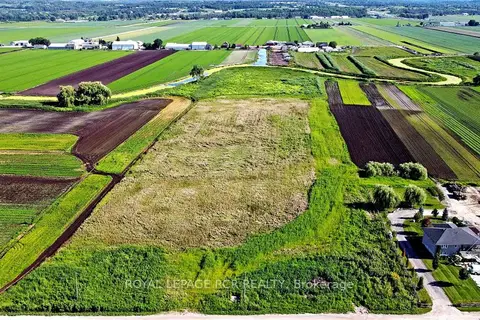
$839,900
0 bd0 ba
241 Devald Road
Rural Bradford West Gwillimbury, Bradford West Gwillimbury
Vacant Land · MLS® N13879718 · ROYAL LEPAGE RCR REALTY
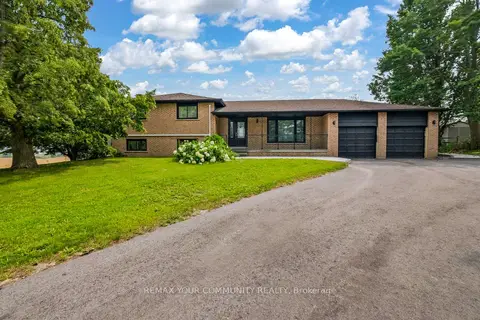
$1,198,000
4+2 bd3 ba8 pk1100-1500 ft²
3211 Line 8
Rural Bradford West Gwillimbury, Bradford West Gwillimbury
Detached · MLS® N14082328 · REMAX YOUR COMMUNITY REALTY
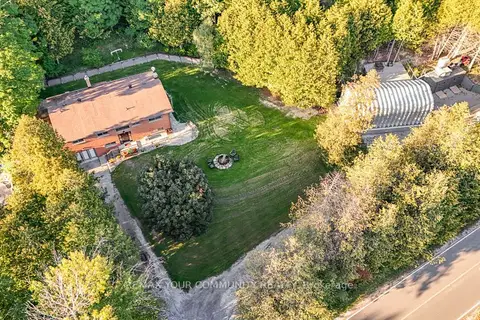
$1,199,800
3 bd3 ba10 pk1100-1500 ft²
2388 Line 10
Rural Bradford West Gwillimbury, Bradford West Gwillimbury
Detached · MLS® N13801720 · REMAX YOUR COMMUNITY REALTY
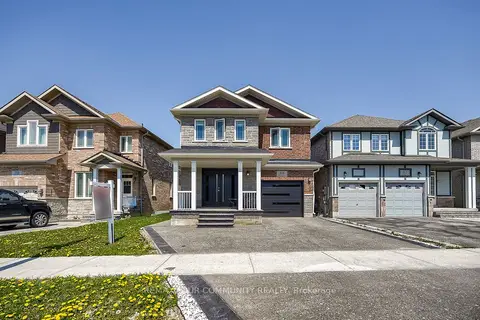
$999,999
4 bd3 ba3 pk1500-2000 ft²
66 Heritage Street
Bradford, Bradford West Gwillimbury
Detached · MLS® N13137498 · REMAX YOUR COMMUNITY REALTY