2876 11 Line N
Rural Bradford West Gwillimbury, Bradford West Gwillimbury, L3Z 3M7
$990,000
Reduced $160,000 from $1,150,000
- 3+1 bedrooms
- 3 bathrooms
- 8 parking
- 1100-1500 sq ft
Listed 236 days ago · MLS® N12823832
About this home
Welcome to 2876 Line 11 in Rural Bradford West Gwillimbury - a detached brick home set on an expansive 100 x 200 ft lot surrounded by mature trees and open space. Offering privacy with no rear neighbours, this property delivers the perfect balance of country living and commuter convenience.The home features a functional layout with spacious principal rooms, a bright kitchen, and a partly finished basement offering additional flexibility for family living, workspace, or recreation. Recent updates include a new pool liner, updated garage doors and windows, and improvements to the main bathroom.Step outside to a large, flat backyard complete with a salt water in-ground pool - ideal for summer entertaining and everyday enjoyment. Located just minutes to Highway 400 and the Bradford GO Station, this property offers peaceful rural surroundings without sacrificing access to amenities.A rare opportunity to enjoy space, privacy, and long-term potential in a highly desirable rural setting.
Details
- Type
- Detached
- Style
- Sidesplit 4
- Size
- 1100-1500 sq ft
- Lot
- 100 × 200 ft
- Basement
- Separate Entrance, Partially Finished
- Garage
- Attached
- Kitchens
- 1
- Property tax
- $5,129 (2025)
- Neighbourhood
- Rural Bradford West Gwillimbury
- Municipality
- Bradford West Gwillimbury
- Price per sq ft
- $762 (13% above detached houses in Rural Bradford West Gwillimbury, $677)
Interior
- Bedrooms
- 3 above ground + 1 below
- Bathrooms
- 1 × 4-piece (second), 1 × 1-piece (second), 1 × 4-piece (basement)
- Rooms
- 8 above ground + 1 below
- Family room or den
- Yes
- Fireplace
- Yes
- Features
- Bar Fridge, Auto Garage Door Remote, In-Law Capability
Heating, cooling and services
- Heating
- Forced Air, Propane
- Air conditioning
- Central Air
- Water and sewer
- Septic
Building and exterior
- Style
- Sidesplit 4
- Exterior
- Brick
- Roof
- Asphalt Shingle
- Foundation
- Brick
- Faces
- North
- Pool
- Inground
Parking
- Garage spaces
- 2
- Total parking
- 8
Lot
- Size
- 100 × 200 ft
- Acreage
- < .50
More
- Possession
- 60-89 days
- Cross street
- 11th Line East Of Hwy 11
Rooms
| Room | Level | Size | Features |
|---|---|---|---|
| Living Room | Main | 5.3 × 5.3 m (17'5" × 17'5") | Hardwood Floor, Open Concept, Large Window |
| Dining Room | Main | 3.2 × 3.04 m (10'6" × 10') | Hardwood Floor, Open Concept, Large Window |
| Kitchen | Main | 4.64 × 3.08 m (15'3" × 10'1") | Linoleum, Sliding Doors, W/O To Deck |
| Primary Bedroom | Second | 4.19 × 3.92 m (13'9" × 12'10") | Hardwood Floor, Ensuite Bath, Ceiling Fan(s) |
| Bedroom 2 | Second | 3.9 × 3.8 m (12'10" × 12'6") | Hardwood Floor, Ceiling Fan(s) |
| Bedroom 3 | Second | 2.75 × 3.54 m (9' × 11'7") | Hardwood Floor, Ceiling Fan(s) |
| Family Room | In Between | 7.87 × 6.12 m (25'10" × 20'1") | Hardwood Floor, Fireplace, Dry Bar |
Listed by BAY STREET GROUP TPRT.
Listing information provided by PropTx Innovations Inc. and TRREB; deemed reliable but not guaranteed accurate by PropTx.
Similar homes nearby
See more in Bradford West Gwillimbury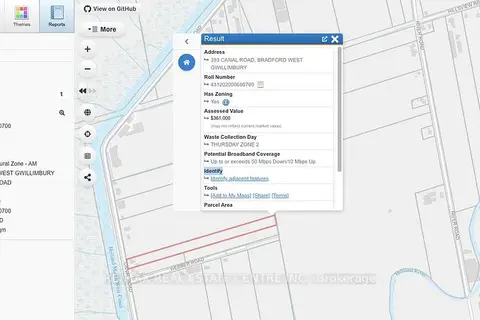
$999,999
3+1 bd2 ba12 pk1100-1500 ft²
393 Canal Road W
Rural Bradford West Gwillimbury, Bradford West Gwillimbury
Farm · MLS® N13852908 · RE/MAX REAL ESTATE CENTRE INC.
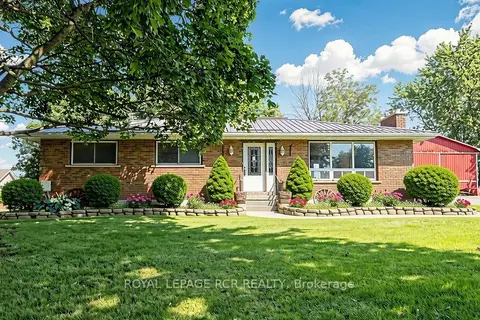
$973,500
3 bd1 ba19 pk1100-1500 ft²
4244 4th Line
Rural Bradford West Gwillimbury, Bradford West Gwillimbury
Detached · MLS® N13758718 · ROYAL LEPAGE RCR REALTY
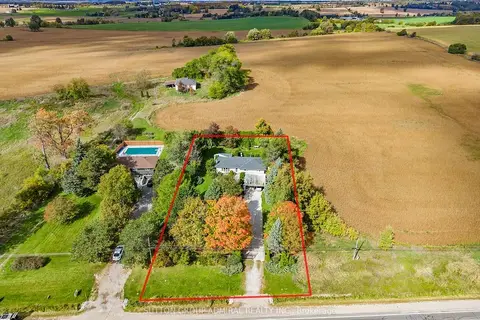
$1,088,000
4 bd3 ba8 pk1100-1500 ft²
4122 County 88 Road
Rural Bradford West Gwillimbury, Bradford West Gwillimbury
Detached · MLS® N13866012 · SUTTON GROUP-ADMIRAL REALTY INC.
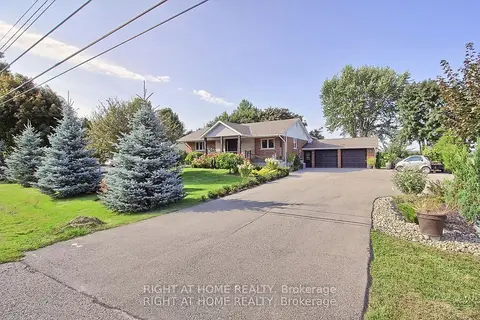
$1,139,900
3+2 bd4 ba12 pk700-1100 ft²
3800 County 88 Road
Rural Bradford West Gwillimbury, Bradford West Gwillimbury
Detached · MLS® N13528280 · RIGHT AT HOME REALTY
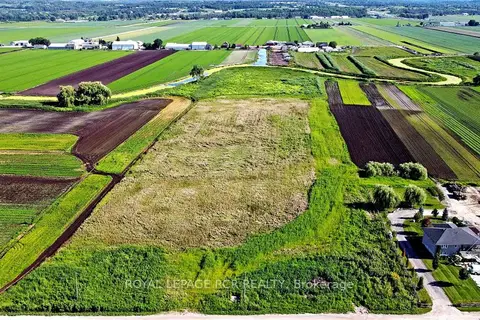
$839,900
0 bd0 ba
241 Devald Road
Rural Bradford West Gwillimbury, Bradford West Gwillimbury
Vacant Land · MLS® N13879718 · ROYAL LEPAGE RCR REALTY
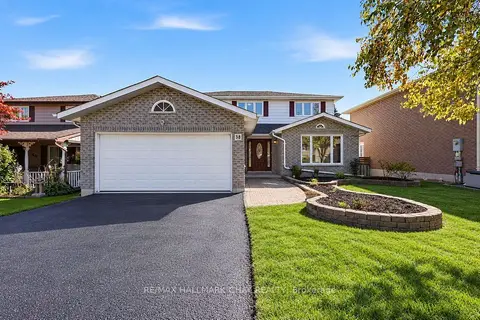
$989,000
4 bd3 ba6 pk2000-2500 ft²
38 Imperial Crescent
Bradford, Bradford West Gwillimbury
Detached · MLS® N13877460 · RE/MAX HALLMARK CHAY REALTY
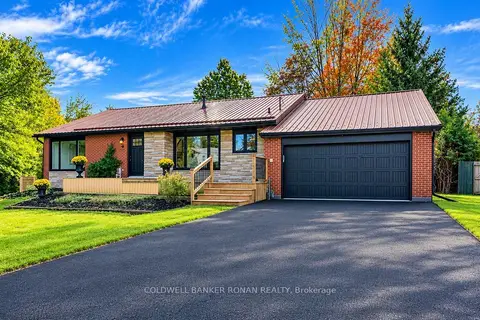
$989,000
4 bd2 ba6 pk1100-1500 ft²
4411 7th Line
Bond Head, Bradford West Gwillimbury
Detached · MLS® N14080842 · COLDWELL BANKER RONAN REALTY
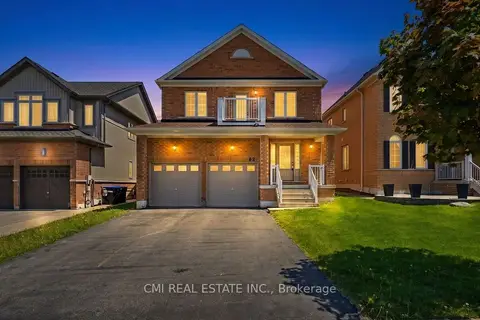
$999,000
4 bd3 ba4 pk2000-2500 ft²
82 Gwillimbury Drive
Bradford, Bradford West Gwillimbury
Detached · MLS® N13232962 · CMI REAL ESTATE INC.