4411 7th Line
Bond Head, Bradford West Gwillimbury, L0G 1B0
$989,000
- 4 bedrooms
- 2 bathrooms
- 6 parking
- 1100-1500 sq ft
Listed 5 days ago · MLS® N14080842
About this home
WELCOME TO 4411 7TH LINE BOND HEAD - SPACE, STYLE & INCREDIBLE POTENTIAL!Discover the perfect place to call home in the quiet community of Bond Head! This beautifully updated, bright and spacious four-level backsplit with a finished basement offers the ideal blend of modern comfort, versatile living space, and exciting income potential. Whether you're a first-time buyer, growing family, or investor looking for multi-generational living or rental opportunities, this property presents an exceptional opportunity to make your next move.Step inside and appreciate the tasteful updates throughout, featuring a bright, modern kitchen with stainless steel appliances, new shaker doors throughout, updated trim and flooring, and refreshed bathrooms. Offering 4 bedrooms and 2 bathrooms, this move-in-ready home combines contemporary finishes with the space and flexibility today's buyers are looking for.Step outside to your own private backyard oasis! Set on an impressive 100-foot-wide lot extending over 140 feet deep, this exceptional property is framed by mature trees and offers endless possibilities for outdoor entertaining, family gatherings, and making lasting memories. With room to relax, play, and entertain, this is outdoor living at its best.The value continues with an oversized attached double-car garage, a newly paved driveway with parking for up to 4 additional vehicles, a durable metal roof, numerous newer windows and doors along with a new furnace and heat pump installed in 2025. Conveniently located close to schools, golf, everyday amenities, and Highway 400, you'll enjoy the perfect balance of peaceful small-town living and convenient access to everything you need. SPACE TO GROW. POTENTIAL TO INVEST. A PLACE TO CALL YOUR OWN.Don't miss your opportunity to own this beautifully updated, move-in-ready home with room to grow, flexibility for the future, and the potential to create something truly special. Your next chapter starts here!
Details
- Type
- Detached
- Style
- Backsplit 4
- Age
- 51-99 years
- Size
- 1100-1500 sq ft
- Lot
- 100 × 144.56 ft
- Basement
- Finished with Walk-Out
- Garage
- Attached
- Kitchens
- 1
- Property tax
- $4,576 (2025)
- Neighbourhood
- Bond Head
- Municipality
- Bradford West Gwillimbury
- Price per sq ft
- $761 (74% above detached houses in Bond Head, $436)
Interior
- Bedrooms
- 4 above ground
- Bathrooms
- 1 × 2-piece (lower), 1 × 4-piece (third)
- Rooms
- 9 above ground + 2 below
- Family room or den
- No
- Fireplace
- No
- Features
- Carpet Free, In-Law Capability
Heating, cooling and services
- Heating
- Forced Air, Gas
- Air conditioning
- Central Air
- Water and sewer
- Septic
Building and exterior
- Style
- Backsplit 4
- Exterior
- Aluminum Siding, Brick
- Roof
- Asphalt Shingle
- Foundation
- Concrete Block
- Age
- 51-99 years
- Faces
- South
- Outdoor
- Deck, Porch
Parking
- Garage spaces
- 2
- Total parking
- 6
- Driveway and parking
- Private
Lot
- Size
- 100 × 144.56 ft (irregular)
- Acreage
- < .50
More
- Possession
- Immediate
- Nearby
- Campground, Golf, Hospital, Park, School, School Bus Route
- Cross street
- 7th Line & HWY 27
Rooms
| Room | Level | Size | Features |
|---|---|---|---|
| Living Room | Main | 5.03 × 3.56 m (16'6" × 11'8") | Tile Floor, Large Window |
| Kitchen | Main | 2.34 × 2.87 m (7'8" × 9'5") | Tile Floor, Large Window |
| Dining Room | Main | 2.77 × 2.87 m (9'1" × 9'5") | Large Window, Vinyl Floor |
| Primary Bedroom | Second | 4.75 × 2.87 m (15'7" × 9'5") | Large Window, Vinyl Floor, Closet |
| Bedroom 2 | Second | 4.4 × 2.87 m (14'5" × 9'5") | Large Window, Vinyl Floor, Closet |
| Bathroom | Second | 2.31 × 1.8 m (7'7" × 5'11") | 4 Pc Bath |
| Bedroom 3 | Lower | 4.4 × 2.9 m (14'5" × 9'6") | Large Window, Vinyl Floor, Closet |
| Bedroom 4 | Lower | 4.3 × 2.9 m (14'1" × 9'6") | Large Window, Vinyl Floor, Closet |
| Bathroom | Lower | 1.22 × 1.8 m (4' × 5'11") | |
| Recreation | Basement | 7.16 × 3.53 m (23'6" × 11'7") | Vinyl Floor |
| Laundry | Basement | 5.13 × 2.87 m (16'10" × 9'5") |
History of this address
3 earlier listings at this address, with sold and leased prices. Create a free account or sign in to see them.
Location
Location is approximate. See nearby homes on the map
Recent sales nearby
See what similar homes within 1 km sold for in the last year. Create a free account or sign in to see them.
The neighbourhood
Getting around Car-dependent
No subway, LRT or GO station within a short trip.
Within a 10-minute walk: no grocery stores, 1 cafés and restaurants, 1 park. Nearest park: Audrey Wychopen Memorial Parkette (400 m).
Who lives here postal area L0G
- Owners / renters
- 88% / 12%
- Median household income
- $118,000
- Average age
- 41
- Children under 15
- 18%
- Homes
- 84% detached, 1% high-rise
- Commute by transit
- 1%
- Population
- 44,945
Languages spoken most at home besides English: Italian 0.7%, Spanish 0.7%, Russian 0.5%, Mandarin 0.5%.
Flood and conservation No mapped hazard
Not inside a mapped flood plain or regulated area.
Screening maps only. Ask the conservation authority for a property inquiry before relying on this.
Safety
Crime Severity Index for South Simcoe (Innisfil) police: 32 vs 57 for Ontario (2025).
Police-reported figures for the whole police service area, not this street. Rates use the area’s resident population.
Distances are approximate. Places © OpenStreetMap contributors. Neighbourhood figures: Statistics Canada, 2021 Census. Crime Severity Index: Statistics Canada.
Living here
Commute
To Union Station (downtown Toronto): 55 km. Transit times · Driving times
Noise Nothing major nearby
No highway within 500 m, rail line within 300 m, or airport flight path nearby.
Distances from the map, not noise measurements. Visit at rush hour to judge for yourself.
Internet High-speed
50/10 Mbps or faster available here by cable, fibre or DSL (the federal high-speed target).
From the federal broadband map. Check exact speeds and providers for the address.
Roads, rail, airports and planned stations © OpenStreetMap contributors. Internet: Innovation, Science and Economic Development Canada, National Broadband Data.
Listed by COLDWELL BANKER RONAN REALTY.
Listing information provided by PropTx Innovations Inc. and TRREB; deemed reliable but not guaranteed accurate by PropTx.
Similar homes nearby
See more in Bradford West Gwillimbury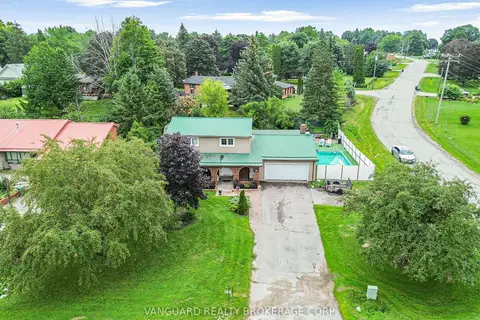
$939,999
Reduced $20,000
4 bd2 ba8 pk2000-2500 ft²
4417 Line 7
Bond Head, Bradford West Gwillimbury
Detached · MLS® N13658804 · VANGUARD REALTY BROKERAGE CORP.
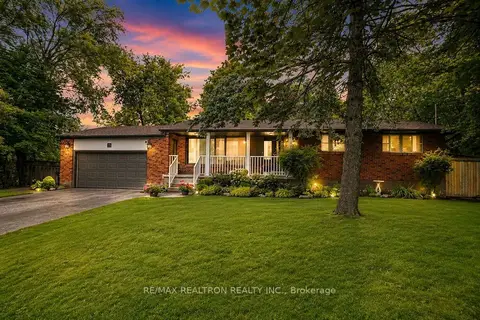
$1,039,000
3 bd2 ba8 pk1100-1500 ft²
15 Park Road
Bond Head, Bradford West Gwillimbury
Detached · MLS® N13837166 · RE/MAX REALTRON REALTY INC.
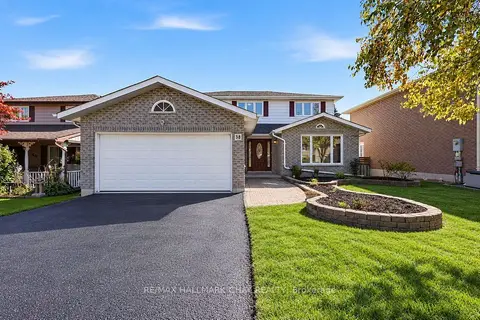
$989,000
4 bd3 ba6 pk2000-2500 ft²
38 Imperial Crescent
Bradford, Bradford West Gwillimbury
Detached · MLS® N13877460 · RE/MAX HALLMARK CHAY REALTY
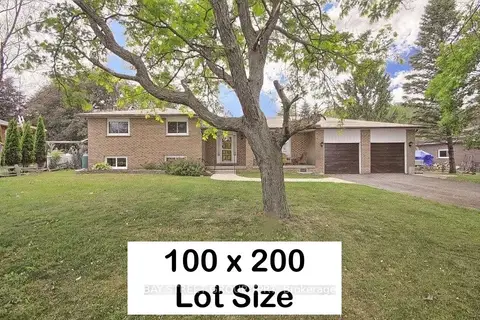
$990,000
Reduced $160,000
3+1 bd3 ba8 pk1100-1500 ft²
2876 11 Line N
Rural Bradford West Gwillimbury, Bradford West Gwillimbury
Detached · MLS® N12823832 · BAY STREET GROUP TPRT
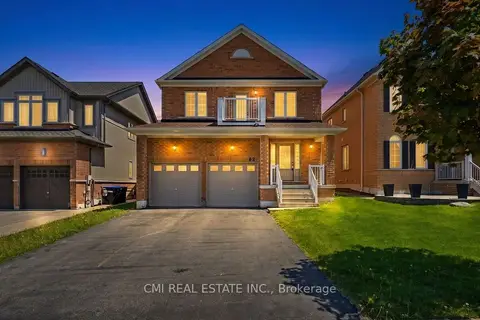
$999,000
4 bd3 ba4 pk2000-2500 ft²
82 Gwillimbury Drive
Bradford, Bradford West Gwillimbury
Detached · MLS® N13232962 · CMI REAL ESTATE INC.
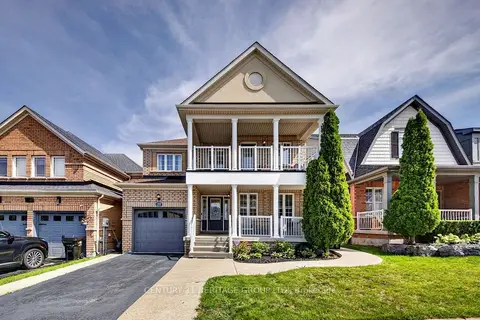
$979,000
Reduced $5,888
3 bd3 ba2 pk1500-2000 ft²
39 Booth Street
Bradford, Bradford West Gwillimbury
Detached · MLS® N13745184 · CENTURY 21 HERITAGE GROUP LTD.
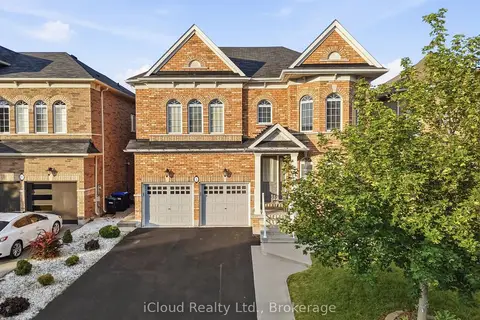 New
$999,000
4+1 bd5 ba6 pk3000-3500 ft²
5 Leith Drive
Bradford, Bradford West Gwillimbury
Detached · MLS® N14093484 · iCloud Realty Ltd.
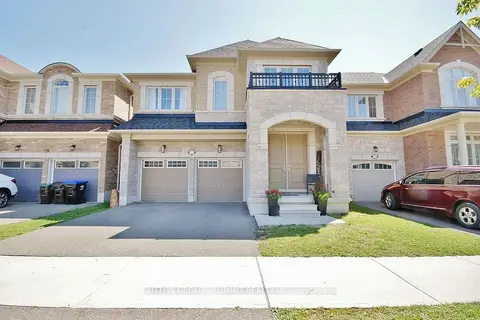
$999,900
4 bd4 ba4 pk2500-3000 ft²
174 Stevenson Crescent
Bradford, Bradford West Gwillimbury
Detached · MLS® N14024324 · SUTTON GROUP - SUMMIT REALTY INC.