3800 County 88 Road
Rural Bradford West Gwillimbury, Bradford West Gwillimbury, L3Z 3K7
$1,139,900
- 3+2 bedrooms
- 4 bathrooms
- 12 parking
- 700-1100 sq ft
Listed 106 days ago · MLS® N13528280
About this home
Professionally Updated 3+2 Bedroom Bungalow W/Fully Finished Basement Apartment On A Huge 100x150ft Lot Located Just Off The #400 Making For A Commuter's Dream Location. Perfect Set-up For Nanny/Inlaw Suite. Sep Ent To Amazing 2Br Apartment W/Full Kitchen,2Br +4pc Bath. Open Concept M/F Entertainer's Dream Kit W/Centre Island Open To Liv/Dining Rm. Perfect Setup For Large Get Togethers. Plus The M/F Fam Room W/Cathedral Ceiling & WoodBurning Woodstove W/Acc To Garage. Enjoy The Backyard Under A Massive Maple Tree On A Large Deck W/Garden Shed W/Wet Bar. Oversized 2 Car Fully Insulated Garage W/Direct Acc To Basement Apartment And M/Level Familyroom. House Is Wired For A Backup Generator. Parking For At Least 10cars. You Gotta See This Property You Won't Be Dissapointed!!
Details
- Type
- Detached
- Style
- Bungalow-Raised
- Size
- 700-1100 sq ft
- Lot
- 100 × 151 ft
- Basement
- Apartment
- Garage
- Attached
- Kitchens
- 2
- Property tax
- $4,244 (2026)
- Neighbourhood
- Rural Bradford West Gwillimbury
- Municipality
- Bradford West Gwillimbury
- Price per sq ft
- $1,267 (87% above detached houses in Rural Bradford West Gwillimbury, $677)
Interior
- Bedrooms
- 3 above ground + 2 below
- Bathrooms
- 1 × 6-piece (ground), 1 × 5-piece (basement), 1 × 2-piece (basement), 1 × 2-piece (ground)
- Kitchens
- 2 (1 below ground)
- Rooms
- 7 above ground + 5 below
- Family room or den
- Yes
- Fireplace
- Yes
- Features
- Generator - Partial, In-Law Capability
Heating, cooling and services
- Heating
- Forced Air, Gas
- Air conditioning
- Central Air
- Water and sewer
- Septic
Building and exterior
- Style
- Bungalow-Raised
- Exterior
- Brick, Stucco (Plaster)
- Roof
- Asphalt Shingle
- Foundation
- Concrete
- Faces
- North
- Outdoor
- Garden Shed
Parking
- Garage spaces
- 2
- Total parking
- 12
- Driveway and parking
- Private Double
Lot
- Size
- 100 × 151 ft
More
- Possession
- Flexible
- Nearby
- School, School Bus Route
- Cross street
- #88 W/of #400
Rooms
| Room | Level | Size | Features |
|---|---|---|---|
| Kitchen | Ground | 4.15 × 4.2 m (13'7" × 13'9") | Eat-in Kitchen, Centre Island, Quartz Counter |
| Dining Room | Ground | 7.3 × 4.8 m (23'11" × 15'9") | Combined w/Living, Hardwood Floor, Crown Moulding |
| Living Room | Ground | Combined w/Dining, Hardwood Floor, Crown Moulding | |
| Family Room | Ground | 4.3 × 4 m (14'1" × 13'1") | Fireplace, Cathedral Ceiling(s), W/O To Yard |
| Primary Bedroom | Ground | 4.4 × 3.5 m (14'5" × 11'6") | Hardwood Floor, Double Closet, Closet |
| Bedroom 2 | Ground | 3.9 × 3.4 m (12'10" × 11'2") | Hardwood Floor, Double Closet |
| Bedroom 3 | Ground | 3.9 × 2.45 m (12'10" × 8') | Hardwood Floor, Closet |
| Bedroom 4 | Basement | 4.5 × 3.1 m (14'9" × 10'2") | Hardwood Floor, Closet |
| Bedroom 5 | Basement | 4.45 × 2.8 m (14'7" × 9'2") | Vinyl Floor, Closet |
| Kitchen | Basement | 6.25 × 3.1 m (20'6" × 10'2") | Eat-in Kitchen, Vinyl Floor |
| Living Room | Basement | 4.35 × 3.55 m (14'3" × 11'8") | Vinyl Floor, Open Concept |
| Laundry | Basement | 2.8 × 2.1 m (9'2" × 6'11") | 2 Pc Bath |
History of this address
5 earlier listings at this address, with sold and leased prices. Create a free account or sign in to see them.
Listed by RIGHT AT HOME REALTY.
Listing information provided by PropTx Innovations Inc. and TRREB; deemed reliable but not guaranteed accurate by PropTx.
Similar homes nearby
See more in Bradford West Gwillimbury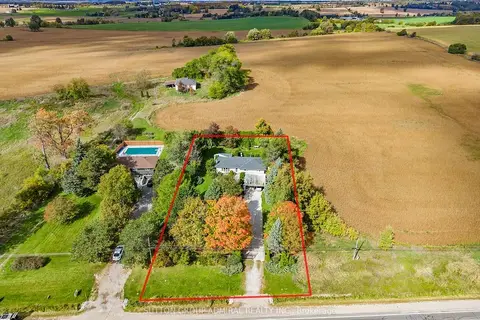
$1,088,000
4 bd3 ba8 pk1100-1500 ft²
4122 County 88 Road
Rural Bradford West Gwillimbury, Bradford West Gwillimbury
Detached · MLS® N13866012 · SUTTON GROUP-ADMIRAL REALTY INC.
$1,198,000
4+2 bd3 ba8 pk1100-1500 ft²
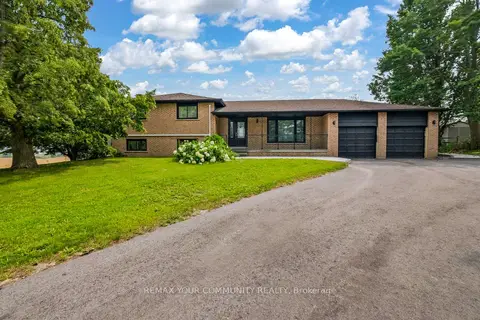
3211 Line 8
Rural Bradford West Gwillimbury, Bradford West Gwillimbury
Detached · MLS® N14082328 · REMAX YOUR COMMUNITY REALTY
$1,199,800
3 bd3 ba10 pk1100-1500 ft²
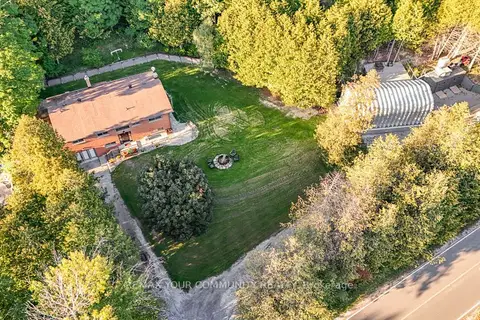
2388 Line 10
Rural Bradford West Gwillimbury, Bradford West Gwillimbury
Detached · MLS® N13801720 · REMAX YOUR COMMUNITY REALTY
$1,238,900
4 bd4 ba4 pk2500-3000 ft²
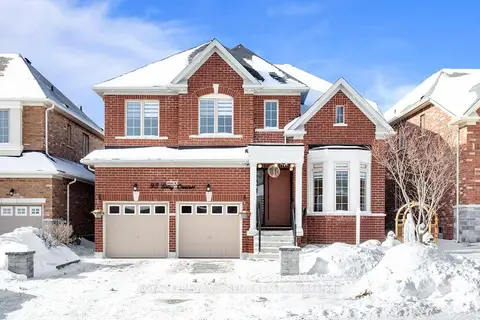
95 Selby Crescent
Rural Bradford West Gwillimbury, Bradford West Gwillimbury
Detached · MLS® N13794212 · ROYAL LEPAGE SUPREME REALTY
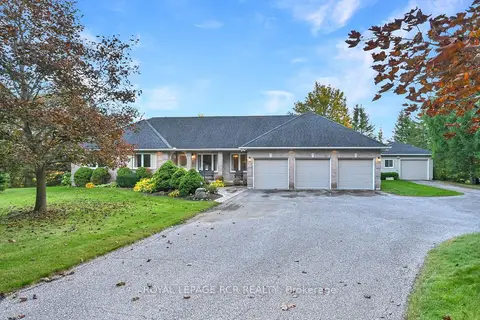
$1,250,000
3 bd2 ba14 pk1100-1500 ft²
2237 Line 12
Rural Bradford West Gwillimbury, Bradford West Gwillimbury
Detached · MLS® N14087910 · ROYAL LEPAGE RCR REALTY
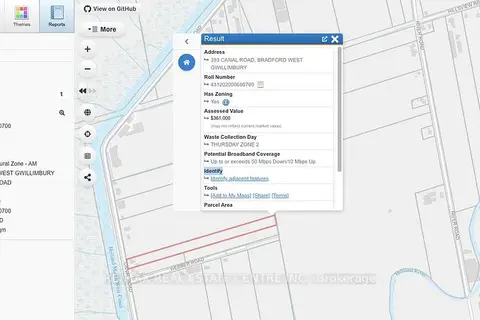
$999,999
3+1 bd2 ba12 pk1100-1500 ft²
393 Canal Road W
Rural Bradford West Gwillimbury, Bradford West Gwillimbury
Farm · MLS® N13852908 · RE/MAX REAL ESTATE CENTRE INC.
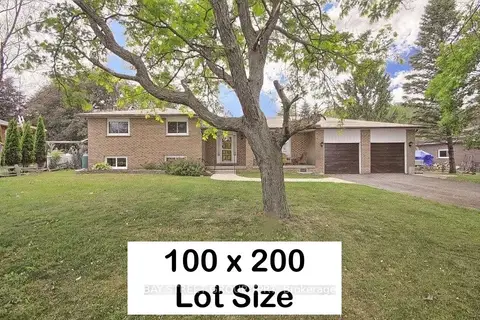
$990,000
Reduced $160,000
3+1 bd3 ba8 pk1100-1500 ft²
2876 11 Line N
Rural Bradford West Gwillimbury, Bradford West Gwillimbury
Detached · MLS® N12823832 · BAY STREET GROUP TPRT
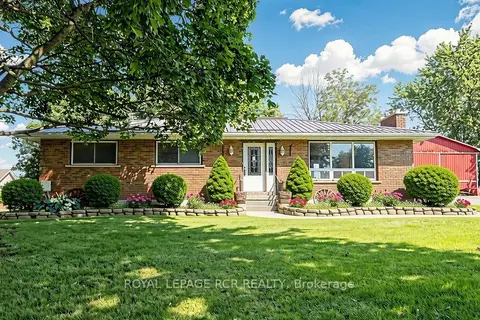
$973,500
3 bd1 ba19 pk1100-1500 ft²
4244 4th Line
Rural Bradford West Gwillimbury, Bradford West Gwillimbury
Detached · MLS® N13758718 · ROYAL LEPAGE RCR REALTY