2388 Line 10
Rural Bradford West Gwillimbury, Bradford West Gwillimbury, L3Z 3L2
$1,199,800
- 3 bedrooms
- 3 bathrooms
- 10 parking
- 1100-1500 sq ft
Listed 32 days ago · MLS® N13801720
About this home
Set on approximately 2.58 acres directly across from Scanlon Creek Conservation Area, this immaculate 3 bedroom raised bungalow featuring a heated 20' X 39' workshop with impressive 12' door, offers a rare blend of privacy, functionality & modern comfort, just minutes to town. Surrounded by nature with stunning views, the setting provides exceptional natural light & a peaceful rural backdrop. The home features a functional layout with 3 bedrooms & 3 bathrooms, finished basement, forced air heating & central air conditioning. Key updates include high-efficiency windows (approx. 5 years), furnace & A/C (approx. 5 years), roof (approx. 8 years), & a stunning renovated custom kitchen with updated appliances. Well-equipped for rural living with a well, septic system & 200 amp service. Additional updates include the well pump, check valve, sump pump & a water treatment system (softener, filter & UV, all owned). Detached Quonset structure (approx. 780 sq ft, built 2019) provides additional storage space. The property also includes two sheds with hydro, two shipping/storage containers & a newer deck. Located minutes to amenities while surrounded by nature, with nearby trails & river, this property offers flexibility for those seeking not just a home, but a lifestyle.
Details
- Type
- Detached
- Style
- Bungalow-Raised
- Size
- 1100-1500 sq ft
- Lot
- 250.12 × 450.22 ft
- Basement
- Finished
- Garage
- None
- Kitchens
- 1
- Property tax
- $7,003 (2026)
- Neighbourhood
- Rural Bradford West Gwillimbury
- Municipality
- Bradford West Gwillimbury
- Price per sq ft
- $923 (36% above detached houses in Rural Bradford West Gwillimbury, $677)
Interior
- Bedrooms
- 3 above ground
- Bathrooms
- 1 × 4-piece (main), 1 × 2-piece (main), 1 × 3-piece (basement)
- Rooms
- 6 above ground + 3 below
- Family room or den
- No
- Fireplace
- No
- Features
- Carpet Free, Primary Bedroom - Main Floor
Heating, cooling and services
- Heating
- Forced Air, Propane
- Air conditioning
- Central Air
- Water and sewer
- Septic
Building and exterior
- Style
- Bungalow-Raised
- Exterior
- Brick
- Roof
- Asphalt Shingle
- Foundation
- Block
- Faces
- North
Parking
- Total parking
- 10
- Driveway and parking
- Available, Private
Lot
- Size
- 250.12 × 450.22 ft
More
- Possession
- 60/90/TBD
- Cross street
- Yonge St/Line 10
Rooms
| Room | Level | Size | Features |
|---|---|---|---|
| Family Room | Basement | 5.28 × 8.41 m (17'4" × 27'7") | Pot Lights, Above Grade Window, Laminate |
| Recreation | Basement | 4.1 × 6.36 m (13'5" × 20'10") | Walk-Out, Vinyl Floor |
| Kitchen | Main | 5.44 × 3.14 m (17'10" × 10'4") | Quartz Counter, Pantry, Hardwood Floor |
| Bedroom 3 | Main | 3.13 × 3.58 m (10'3" × 11'9") | Window, Closet, Hardwood Floor |
| Dining Room | Main | 3.85 × 4.3 m (12'8" × 14'1") | Open Concept, W/O To Yard, Hardwood Floor |
| Living Room | Main | 4.37 × 4.3 m (14'4" × 14'1") | Combined w/Dining, Large Window, Hardwood Floor |
| Bedroom 2 | Main | 3.07 × 3.58 m (10'1" × 11'9") | Window, Closet, Hardwood Floor |
| Laundry | Basement | 2.11 × 2.78 m (6'11" × 9'1") | Above Grade Window, Ceramic Sink, Ceramic Floor |
| Primary Bedroom | Main | 4.26 × 4.01 m (14' × 13'2") | Walk-In Closet(s), 2 Pc Ensuite, Hardwood Floor |
History of this address
1 earlier listing at this address, with sold and leased prices. Create a free account or sign in to see them.
Location
Location is approximate. See nearby homes on the map
Recent sales nearby
See what similar homes within 1 km sold for in the last year. Create a free account or sign in to see them.
The neighbourhood
Getting around Car-dependent
- 🚆 Bradford GO4.0 km
Within a 10-minute walk: no grocery stores, 0 cafés and restaurants, 1 park. Nearest park: Discovery Play Garden (800 m).
Who lives here postal area L3Z
- Owners / renters
- 83% / 17%
- Median household income
- $114,000
- Average age
- 37
- Children under 15
- 22%
- Homes
- 74% detached, 2% high-rise
- Commute by transit
- 2%
- Population
- 41,072
Languages spoken most at home besides English: Portuguese 2.5%, Russian 1.9%, Urdu 1.5%, Spanish 1.4%.
Flood and conservation No mapped hazard
Not inside a mapped flood plain or regulated area.
Screening maps only. Ask the conservation authority for a property inquiry before relying on this.
Safety
Crime Severity Index for South Simcoe (Innisfil) police: 32 vs 57 for Ontario (2025).
Police-reported figures for the whole police service area, not this street. Rates use the area’s resident population.
Distances are approximate. Places © OpenStreetMap contributors. Neighbourhood figures: Statistics Canada, 2021 Census. Crime Severity Index: Statistics Canada.
Living here
Commute
To Union Station (downtown Toronto): 58 km. Transit times · Driving times
Noise Nothing major nearby
No highway within 500 m, rail line within 300 m, or airport flight path nearby.
Distances from the map, not noise measurements. Visit at rush hour to judge for yourself.
Internet High-speed
50/10 Mbps or faster available here by cable, fibre or DSL (the federal high-speed target).
From the federal broadband map. Check exact speeds and providers for the address.
Roads, rail, airports and planned stations © OpenStreetMap contributors. Internet: Innovation, Science and Economic Development Canada, National Broadband Data.
Listed by REMAX YOUR COMMUNITY REALTY.
Listing information provided by PropTx Innovations Inc. and TRREB; deemed reliable but not guaranteed accurate by PropTx.
Similar homes nearby
See more in Bradford West Gwillimbury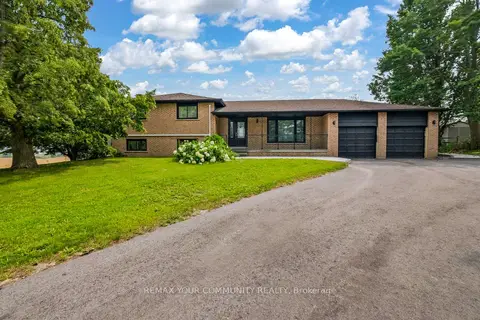
$1,198,000
4+2 bd3 ba8 pk1100-1500 ft²
3211 Line 8
Rural Bradford West Gwillimbury, Bradford West Gwillimbury
Detached · MLS® N14082328 · REMAX YOUR COMMUNITY REALTY
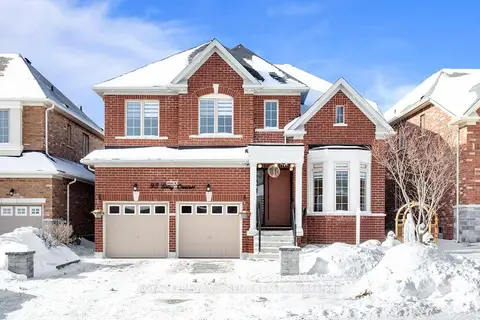
$1,238,900
4 bd4 ba4 pk2500-3000 ft²
95 Selby Crescent
Rural Bradford West Gwillimbury, Bradford West Gwillimbury
Detached · MLS® N13794212 · ROYAL LEPAGE SUPREME REALTY
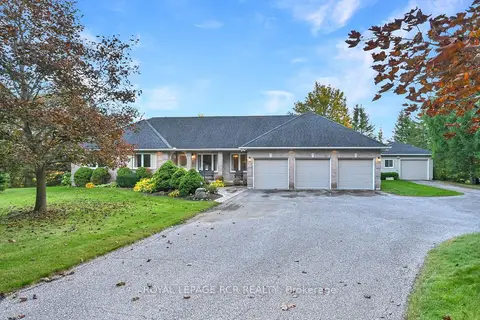
$1,250,000
3 bd2 ba14 pk1100-1500 ft²
2237 Line 12
Rural Bradford West Gwillimbury, Bradford West Gwillimbury
Detached · MLS® N14087910 · ROYAL LEPAGE RCR REALTY
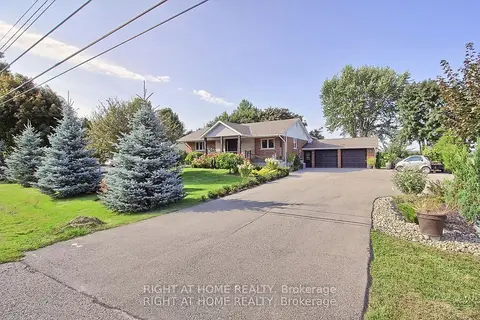
$1,139,900
3+2 bd4 ba12 pk700-1100 ft²
3800 County 88 Road
Rural Bradford West Gwillimbury, Bradford West Gwillimbury
Detached · MLS® N13528280 · RIGHT AT HOME REALTY
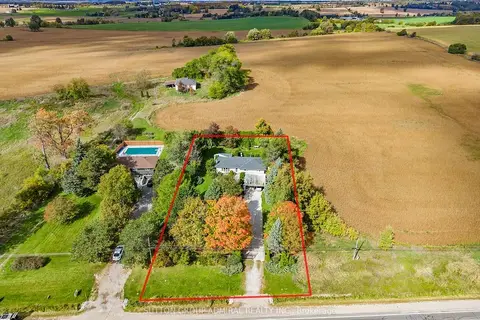
$1,088,000
4 bd3 ba8 pk1100-1500 ft²
4122 County 88 Road
Rural Bradford West Gwillimbury, Bradford West Gwillimbury
Detached · MLS® N13866012 · SUTTON GROUP-ADMIRAL REALTY INC.
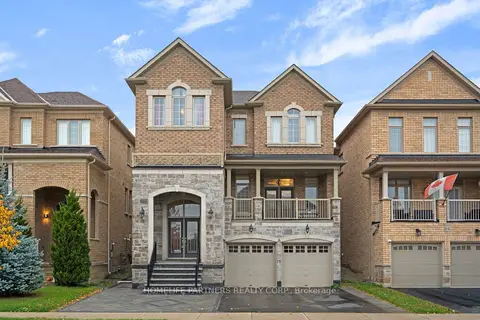 New
$1,349,000
4 bd4 ba4 pk3000-3500 ft²
88 Inverness Way
Rural Bradford West Gwillimbury, Bradford West Gwillimbury
Detached · MLS® N14098940 · HOMELIFE PARTNERS REALTY CORP.
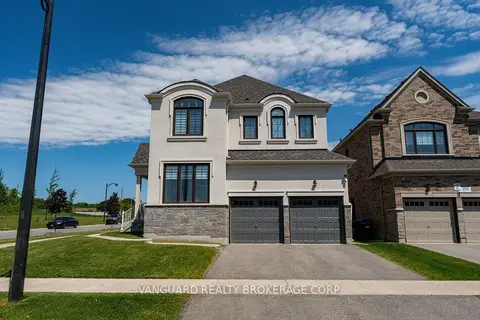
$1,390,000
Reduced $39,000
4 bd4 ba6 pk2500-3000 ft²
158 Scarlet Way
Rural Bradford West Gwillimbury, Bradford West Gwillimbury
Detached · MLS® N13227320 · VANGUARD REALTY BROKERAGE CORP.
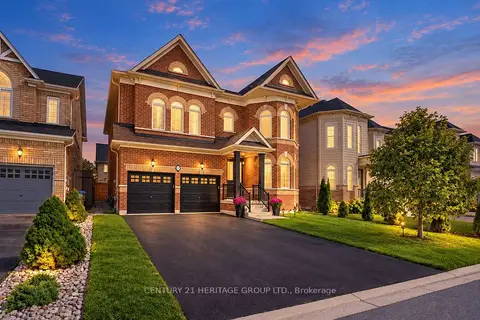
$1,399,000
4 bd4 ba6 pk3000-3500 ft²
41 Leith Drive
Rural Bradford West Gwillimbury, Bradford West Gwillimbury
Detached · MLS® N13876528 · CENTURY 21 HERITAGE GROUP LTD.