39 Westmount Drive
Alliston, New Tecumseth, L9R 0P5
$674,000
Reduced $20,000 from $694,000
- 1+1 bedrooms
- 3 bathrooms
- 3 parking
- 1000-1199 sq ft
Listed 63 days ago · MLS® N13688440
About this home
Welcome to 39 Westmount Dr - a beautiful, semi-detached home in the adult lifestylecommunity nestled within the Nottawasaga Golf Course in New Tecumseth (Alliston) and close to all amenities. The 1196 sq ft of main floor living space won't disappoint with hardwood flooring. Based on an open-concept floor plan, this home offers an eat in kitchen with lots of upgraded cupboards, granite counters, an extra built-in pantry, under counter/over cabinet lighting and a breakfast bar. The dining/living spaces are spacious and the walkout from the living room leads you to a newly stained private deck - with a natural gas outlet for your BBQ and a lower-level interlocking patio. The primary suite is a perfect space to unwind after a long day with a recently updated 4 pc ensuite features a larger tub, a raised vanity, comfort toilet, a beautiful corner shower and marble flooring. This home also has a great space for a home office or den just off the main floor. The professionally finished lower level offers you more options for entertaining family and friends - or just a different spot to relax in. The electric fireplace and dry bar area make the family room very inviting. There is a guest room that will make guests comfortable with a 3-piece bath and an updated laundry room. In addition to all this, the community has close access to 36 holes of golf, scenic nature trails, and a 16,000 sq. ft. Community Center that offers various activities and events throughout the year. It is an excellent way to meet fellow neighbours in the close-knit community. Come visit the Briar Hill Community - you'll be happy you made the drive!! Maintenance fees include: water/sewer, lawn care, gardening and shrub trimming, exterior window cleaning, snow removal on roads, exterior insurance, some exterior maintenance of units, inground irrigation system, use of Community Centre, contribution to the Reserve Fund.
Details
- Type
- Semi-Detached Condo
- Style
- Bungalow
- Age
- 6-10 years
- Size
- 1000-1199 sq ft
- Basement
- Full, Finished
- Garage
- Attached
- Kitchens
- 1
- Property tax
- $4,074 (2026)
- Maintenance fee
- $630/month
- Neighbourhood
- Alliston
- Municipality
- New Tecumseth
Interior
- Bedrooms
- 1 above ground + 1 below
- Bathrooms
- 1 × 4-piece (main), 1 × 2-piece (in between), 1 × 3-piece (lower)
- Rooms
- 6 above ground + 4 below
- Family room or den
- No
- Fireplace
- Electric, Natural Gas
- Laundry
- Laundry Room, Sink
- Features
- Air Exchanger, Auto Garage Door Remote, Bar Fridge, Floor Drain, Primary Bedroom - Main Floor, Water Heater, Water Softener
Heating, cooling and services
- Heating
- Forced Air, Gas
- Air conditioning
- Central Air
Building and exterior
- Style
- Bungalow
- Exterior
- Brick, Stone
- Roof
- Shingles
- Foundation
- Poured Concrete
- Age
- 6-10 years
- Outdoor
- Deck, Landscaped, Lawn Sprinkler System, Patio
Parking
- Garage spaces
- 1
- Total parking
- 3
- Driveway and parking
- Private
Condo
- Monthly fee
- $630
- Fee includes
- Common Elements Included, Building Insurance Included, Water Included, Parking Included
- Amenities
- BBQs Allowed, Game Room, Ind. Water Softener, Party Room/Meeting Room, Recreation Room, Visitor Parking
- Balcony
- Open
- Exposure
- West
- Pets
- Yes-with Restrictions
- Security
- Carbon Monoxide Detectors, Smoke Detector
- Property manager
- Laker Property Management
More
- Possession
- Flexible
- Nearby
- Golf, Hospital, Library, Place Of Worship, Ravine, Rec./Commun.Centre
- Cross street
- HWY 89 & C.W. LEACH
Rooms
| Room | Level | Size | Features |
|---|---|---|---|
| Breakfast | Main | 3.05 × 2.74 m (10' × 9') | Hardwood Floor, California Shutters, Window |
| Kitchen | Main | 3.96 × 2.74 m (13' × 9') | Hardwood Floor, Granite Counters, Stainless Steel Appl |
| Dining Room | Main | 3.2 × 3.96 m (10'6" × 13') | Hardwood Floor, California Shutters |
| Living Room | Main | 5.03 × 3.96 m (16'6" × 13') | Hardwood Floor, Fireplace, W/O To Deck |
| Primary Bedroom | Main | 4.09 × 3.38 m (13'5" × 11'1") | Hardwood Floor, Ceiling Fan(s), 4 Pc Ensuite |
| Loft | Upper | 2.08 × 2.08 m (6'10" × 6'10") | Hardwood Floor |
| Family Room | Lower | 7.62 × 3.66 m (25' × 12') | Broadloom, Fireplace, Dry Bar |
| Bedroom | Lower | 3.78 × 3.94 m (12'5" × 12'11") | Broadloom, Closet, Above Grade Window |
| Laundry | Lower | 2.34 × 2.29 m (7'8" × 7'6") | Laundry Sink |
| Utility Room | Lower | 5.18 × 3.96 m (17' × 13') |
History of this address
1 earlier listing at this address, with sold and leased prices. Create a free account or sign in to see them.
Listed by ROYAL LEPAGE RCR REALTY.
Listing information provided by PropTx Innovations Inc. and TRREB; deemed reliable but not guaranteed accurate by PropTx.
Similar homes nearby
See more in New Tecumseth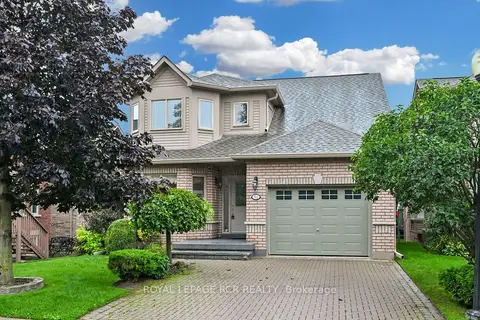
$674,999
2+1 bd4 ba3 pk1600-1799 ft²
52 Bella Vista Trail
Alliston, New Tecumseth
Detached Condo · MLS® N13772586 · ROYAL LEPAGE RCR REALTY
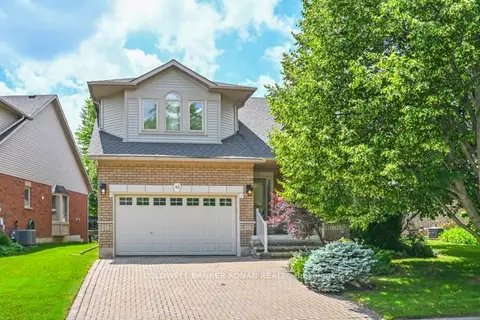
$679,900
Reduced $10,000
2+1 bd4 ba4 pk1600-1799 ft²
43 Briar Gate 30
Alliston, New Tecumseth
Detached Condo · MLS® N13524136 · COLDWELL BANKER RONAN REALTY
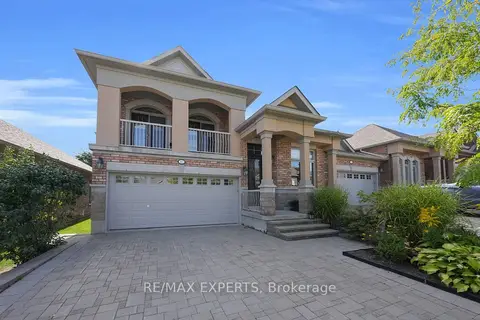
$665,000
2+1 bd3 ba4 pk1400-1599 ft²
40 Hillcrest Drive
Alliston, New Tecumseth
Semi-Detached Condo · MLS® N13215450 · RE/MAX EXPERTS
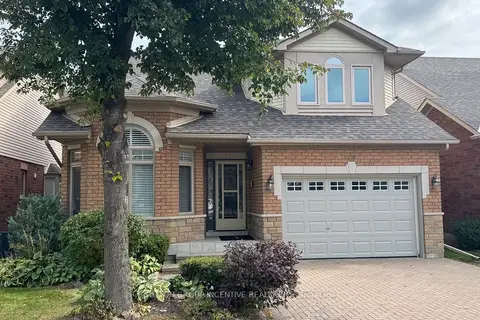
$699,000
2+1 bd4 ba3 pk1600-1799 ft²
17 Sunset Boulevard
Alliston, New Tecumseth
Detached Condo · MLS® N13848760 · SUTTON GROUP INCENTIVE REALTY INC.
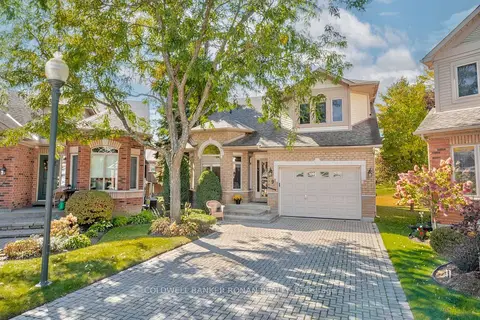
$699,900
2+1 bd4 ba5 pk1600-1799 ft²
9 Fortuna Circle
Alliston, New Tecumseth
Detached Condo · MLS® N13876314 · COLDWELL BANKER RONAN REALTY
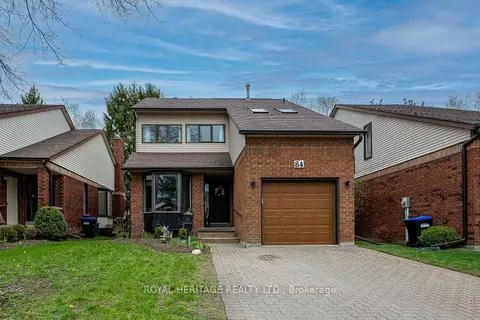
$709,900
Reduced $15,000
2+1 bd4 ba3 pk1600-1799 ft²
84 Green Briar Road 26
Alliston, New Tecumseth
Detached Condo · MLS® N13781252 · ROYAL HERITAGE REALTY LTD.
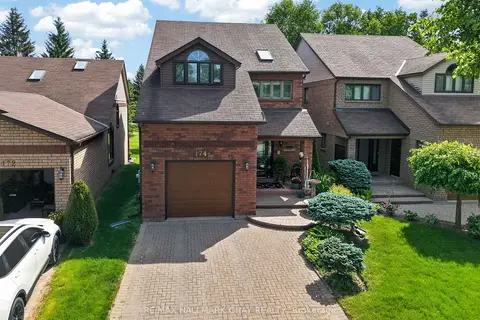
$715,000
2+1 bd4 ba5 pk1400-1599 ft²
174 Green Briar Road 3
Alliston, New Tecumseth
Detached Condo · MLS® N13744046 · RE/MAX HALLMARK CHAY REALTY
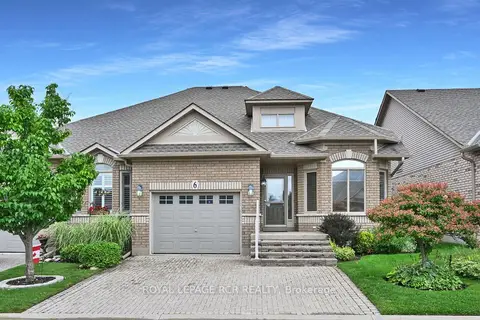
$629,000
1+1 bd3 ba3 pk1200-1399 ft²
6 Artisan Lane
Alliston, New Tecumseth
Semi-Detached Condo · MLS® N13717146 · ROYAL LEPAGE RCR REALTY