43 Briar Gate 30
Alliston, New Tecumseth, L9R 2A8
$679,900
Reduced $10,000 from $689,900
- 2+1 bedrooms
- 4 bathrooms
- 4 parking
- 1600-1799 sq ft
Listed 107 days ago · MLS® N13524136
About this home
Discover the perfect blend of elegance, comfort, & convenience in this exceptional Da Vinci bungaloft. Designed for easy main-floor living, this beautiful home also offers an upper-level retreat complete with a spacious bedroom, walk-in closet, & a private ensuite-ideal for guests or extended family. The main floor is perfect for entertaining, featuring a warm & inviting living/dining room accented by a cozy fireplace. A front den provides the perfect space for a home office, library, or sitting room. At the rear of the home, the bright kitchen offers a walkout to a large deck with an awning, overlooking a completely private, tree-lined setting.The professionally finished lower level expands your living space with a generous recreation room, a large guest bedroom, a full 4-piece bathroom, and an abundance of storage. If you've been searching for the convenience of bungalow living without sacrificing space, this is the home for you. Located in the sought-after Briar Hill golf community, you'll enjoy a welcoming lifestyle with golf, walking trails, recreation, & all the amenities of Alliston just minutes away.
Details
- Type
- Detached Condo
- Style
- Bungaloft
- Size
- 1600-1799 sq ft
- Basement
- Finished
- Garage
- Built-In
- Kitchens
- 1
- Property tax
- $4,914 (2025)
- Maintenance fee
- $620/month
- Neighbourhood
- Alliston
- Municipality
- New Tecumseth
Interior
- Bedrooms
- 2 above ground + 1 below
- Bathrooms
- 1 × 2-piece (main), 1 × 5-piece (main), 1 × 4-piece (upper), 1 × 3-piece (basement)
- Rooms
- 7 above ground
- Family room or den
- No
- Fireplace
- Natural Gas
- Laundry
- In-Suite Laundry, Ensuite
- Features
- Auto Garage Door Remote, Central Vacuum, Primary Bedroom - Main Floor
Heating, cooling and services
- Heating
- Forced Air, Gas
- Air conditioning
- Central Air
Building and exterior
- Style
- Bungaloft
- Exterior
- Brick, Stone
- Roof
- Asphalt Shingle
- Foundation
- Poured Concrete
- Outdoor
- Deck, Lawn Sprinkler System
Parking
- Garage spaces
- 1.5
- Total parking
- 4
- Driveway and parking
- Private
Condo
- Monthly fee
- $620
- Fee includes
- Water Included, Common Elements Included, Parking Included, Building Insurance Included
- Balcony
- Open
- Exposure
- North South
- Pets
- Yes-with Restrictions
- Property manager
- Laker Property Management
More
- Possession
- Immediate
- Cross street
- Pioneer/Briar Gate
Rooms
| Room | Level | Size | Features |
|---|---|---|---|
| Living Room | Main | 6.84 × 4.84 m (22'5" × 15'11") | Hardwood Floor, Gas Fireplace, Cathedral Ceiling(s) |
| Dining Room | Main | 6.84 × 4.84 m (22'5" × 15'11") | Hardwood Floor, Cathedral Ceiling(s), Skylight |
| Kitchen | Main | 3.28 × 3.05 m (10'9" × 10') | Ceramic Floor, Eat-in Kitchen, Pantry |
| Breakfast | Main | 3.05 × 3.05 m (10' × 10') | Ceramic Floor, Walk-Out, California Shutters |
| Primary Bedroom | Main | 4.27 × 4.27 m (14' × 14') | Hardwood Floor, Walk-In Closet(s), 5 Pc Ensuite |
| Den | Main | 3.05 × 3.05 m (10' × 10') | Hardwood Floor, Bay Window |
| Bedroom 2 | Upper | 5.05 × 3.99 m (16'7" × 13'1") | Hardwood Floor, 4 Pc Ensuite, His and Hers Closets |
| Recreation | Basement | 7.8 × 6.25 m (25'7" × 20'6") | Broadloom, Wet Bar, Pot Lights |
| Bedroom 3 | Basement | 4.55 × 4.13 m (14'11" × 13'7") | Broadloom, Walk-In Closet(s) |
| Laundry | Main | 2 × 1.9 m (6'7" × 6'3") | Ceramic Floor, W/O To Garage, B/I Shelves |
Listed by COLDWELL BANKER RONAN REALTY.
Listing information provided by PropTx Innovations Inc. and TRREB; deemed reliable but not guaranteed accurate by PropTx.
Similar homes nearby
See more in New Tecumseth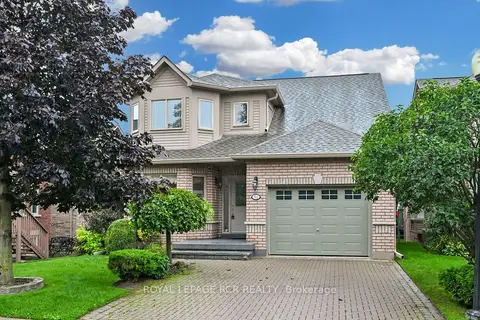
$674,999
2+1 bd4 ba3 pk1600-1799 ft²
52 Bella Vista Trail
Alliston, New Tecumseth
Detached Condo · MLS® N13772586 · ROYAL LEPAGE RCR REALTY
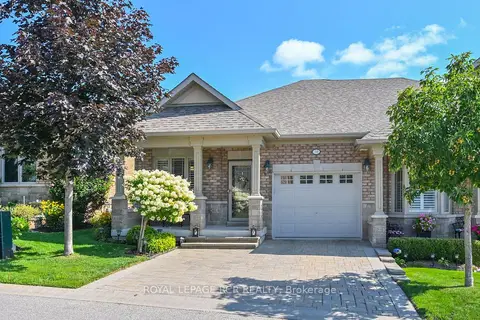
$674,000
Reduced $20,000
1+1 bd3 ba3 pk1000-1199 ft²
39 Westmount Drive
Alliston, New Tecumseth
Semi-Detached Condo · MLS® N13688440 · ROYAL LEPAGE RCR REALTY
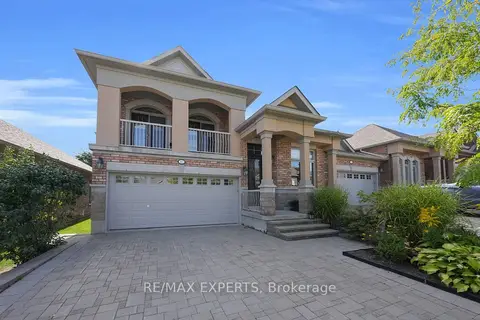
$665,000
2+1 bd3 ba4 pk1400-1599 ft²
40 Hillcrest Drive
Alliston, New Tecumseth
Semi-Detached Condo · MLS® N13215450 · RE/MAX EXPERTS
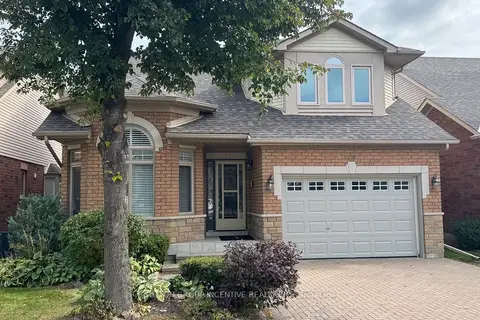
$699,000
2+1 bd4 ba3 pk1600-1799 ft²
17 Sunset Boulevard
Alliston, New Tecumseth
Detached Condo · MLS® N13848760 · SUTTON GROUP INCENTIVE REALTY INC.
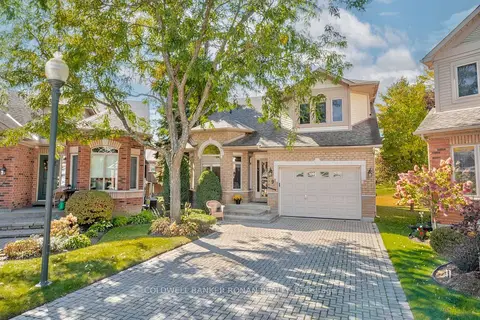
$699,900
2+1 bd4 ba5 pk1600-1799 ft²
9 Fortuna Circle
Alliston, New Tecumseth
Detached Condo · MLS® N13876314 · COLDWELL BANKER RONAN REALTY
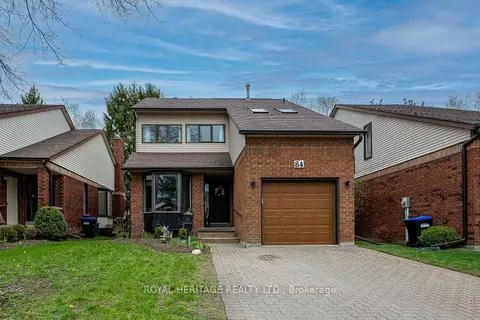
$709,900
Reduced $15,000
2+1 bd4 ba3 pk1600-1799 ft²
84 Green Briar Road 26
Alliston, New Tecumseth
Detached Condo · MLS® N13781252 · ROYAL HERITAGE REALTY LTD.
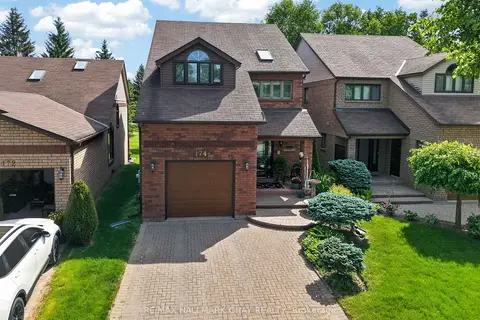
$715,000
2+1 bd4 ba5 pk1400-1599 ft²
174 Green Briar Road 3
Alliston, New Tecumseth
Detached Condo · MLS® N13744046 · RE/MAX HALLMARK CHAY REALTY
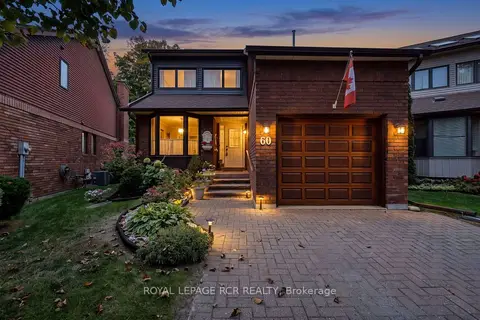
$719,900
2 bd4 ba5 pk1600-1799 ft²
60 Riverview Road
Alliston, New Tecumseth
Detached Condo · MLS® N13850200 · ROYAL LEPAGE RCR REALTY