84 Green Briar Road 26
Alliston, New Tecumseth, L9R 1R4
$709,900
Reduced $15,000 from $724,900
- 2+1 bedrooms
- 4 bathrooms
- 3 parking
- 1600-1799 sq ft
Listed 36 days ago · MLS® N13781252
About this home
Client RemarksWelcome to 84 Greenbriar Rd, A Fully Updated & Turnkey Home in the Family-Friendly Green Briar Community! Enjoy Nearly 1,700 sq/ft of Bright, Open-Concept Living Space With Breathtaking Views of the Golf Course As The Rear of the Home Features Wall-to-Wall Windows & Multiple Skylights in the Cathedral Ceiling, Flooding the Main Living Area With Natural Light. Cozy up by the Floor-to-Ceiling All Brick Fireplace or Step Out Onto the Large Deck Overlooking the Pristine Golf Greens.The Main Floor Also Offers a Fully Updated Eat-in Kitchen With New Custom Cabinetry, Granite Counters, Stainless Steel Appliances & An Open View into the Dining Area. Conveniently Located Across From the Kitchen Are the Pantry & Main Floor Laundry Room as Well as a Fully Updated 2 Piece Washroom. Upstairs, the Large Master Suite Includes a Walk-In Closet and a Spa-Like Ensuite Bathroom. The Spacious Second Bedroom Features its Own Private Balcony With a Gas BBQ Hookup & a Fully Updated Four-Piece Bathroom Right Across the Hall. The Cozy Lower-Level Family Room & Additional Bedroom Setup is Ideal for Overnight Guests, Complete With its Own Three-Piece Washroom, Wall-to-Wall Windows & An Abundance of Storage. Situated on the Grounds of the Award Winning Nottawasaga Inn Resort, You're Only Steps Away From Nature Trails, Indoor Pool, Fitness Centre, Games Room, Horseshoe Pits, Two Golf Courses & So Much More. Additional Features Include a Long Private Double Driveway, New Flooring & Electric Light Fixtures Throughout the Entire Home as Well as Numerous Other Upgrades, Making This Home Truly Turnkey.
Details
- Type
- Detached Condo
- Style
- 2-Storey
- Age
- 31-50 years
- Size
- 1600-1799 sq ft
- Basement
- Finished
- Garage
- Attached
- Kitchens
- 1
- Property tax
- $3,715 (2026)
- Maintenance fee
- $605/month
- Neighbourhood
- Alliston
- Municipality
- New Tecumseth
Interior
- Bedrooms
- 2 above ground + 1 below
- Bathrooms
- 1 × 4-piece (second), 1 × 3-piece (second), 1 × 2-piece (main), 1 × 3-piece (basement)
- Rooms
- 6 above ground + 2 below
- Family room or den
- No
- Fireplace
- Yes
- Laundry
- Laundry Room, Sink
- Features
- Carpet Free, On Demand Water Heater, Water Heater Owned
Heating, cooling and services
- Heating
- Forced Air, Gas
- Air conditioning
- Central Air
Building and exterior
- Style
- 2-Storey
- Exterior
- Brick, Vinyl Siding
- Roof
- Asphalt Shingle
- Foundation
- Poured Concrete
- Age
- 31-50 years
- Outdoor
- Deck, Landscaped, Patio
Parking
- Garage spaces
- 1
- Total parking
- 3
Condo
- Monthly fee
- $605
- Fee includes
- Parking Included, Building Insurance Included, Common Elements Included, Water Included
- Balcony
- Open
- Exposure
- East West
- View
- Golf Course
- Pets
- Yes-with Restrictions
- Property manager
- Percel Inc.
More
- Possession
- Flexible
- Nearby
- Golf, Rec./Commun.Centre, Hospital, Place Of Worship, School, Library
- Cross street
- Hwy 89 & Nottawasaga
Rooms
| Room | Level | Size | Features |
|---|---|---|---|
| Kitchen | Main | 5.18 × 2.74 m (17' × 9') | Stainless Steel Appl, Granite Counters, Vinyl Floor |
| Living Room | Main | 7.31 × 3.66 m (24' × 12') | W/O To Patio, Floor/Ceil Fireplace, Vinyl Floor |
| Dining Room | Main | 3.66 × 3.05 m (12' × 10') | Open Concept, Large Window, Vinyl Floor |
| Laundry | Main | 2.54 × 0.97 m (8'4" × 3'2") | Stainless Steel Appl, Vinyl Floor, Stainless Steel Sink |
| Primary Bedroom | Second | 4.27 × 3.66 m (14' × 12') | 3 Pc Ensuite, Walk-In Closet(s), Vinyl Floor |
| Bedroom 2 | Second | 6.4 × 3.66 m (21' × 12') | W/O To Deck, Large Window, Vinyl Floor |
| Recreation | Basement | 7.31 × 3.66 m (24' × 12') | B/I Bookcase, Brick Fireplace, Vinyl Floor |
| Office | Basement | 2.9 × 2.44 m (9'6" × 8') | Laminate, Closet |
History of this address
1 earlier listing at this address, with sold and leased prices. Create a free account or sign in to see them.
Location
Location is approximate. See nearby homes on the map
Recent sales nearby
See what similar homes within 1 km sold for in the last year. Create a free account or sign in to see them.
The neighbourhood
Getting around Car-dependent
No subway, LRT or GO station within a short trip.
Within a 10-minute walk: no grocery stores, 0 cafés and restaurants, 1 park. Nearest park: Treetop's Park (450 m).
Who lives here postal area L9R
- Owners / renters
- 80% / 20%
- Median household income
- $99,000
- Average age
- 42
- Children under 15
- 19%
- Homes
- 65% detached, 1% high-rise
- Commute by transit
- 0%
- Population
- 25,949
Languages spoken most at home besides English: Spanish 1%, Punjabi (Panjabi) 0.7%, Tamil 0.6%, Assyrian Neo-Aramaic 0.4%.
Safety
Crime Severity Index for Nottawasaga (New Tecumseth/Essa/Adjala Tosorontio) (OPP): 30 vs 57 for Ontario (2025).
Police-reported figures for the whole police service area, not this street. Rates use the area’s resident population.
Distances are approximate. Places © OpenStreetMap contributors. Neighbourhood figures: Statistics Canada, 2021 Census. Crime Severity Index: Statistics Canada.
Living here
Commute
To Union Station (downtown Toronto): 66 km. Transit times · Driving times
Noise Nothing major nearby
No highway within 500 m, rail line within 300 m, or airport flight path nearby.
Distances from the map, not noise measurements. Visit at rush hour to judge for yourself.
Internet High-speed
50/10 Mbps or faster available here by cable, fibre or DSL (the federal high-speed target).
From the federal broadband map. Check exact speeds and providers for the address.
Roads, rail, airports and planned stations © OpenStreetMap contributors. Internet: Innovation, Science and Economic Development Canada, National Broadband Data.
Listed by ROYAL HERITAGE REALTY LTD..
Listing information provided by PropTx Innovations Inc. and TRREB; deemed reliable but not guaranteed accurate by PropTx.
Similar homes nearby
See more in New Tecumseth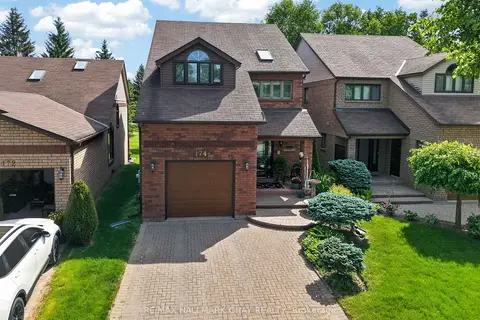
$715,000
2+1 bd4 ba5 pk1400-1599 ft²
174 Green Briar Road 3
Alliston, New Tecumseth
Detached Condo · MLS® N13744046 · RE/MAX HALLMARK CHAY REALTY
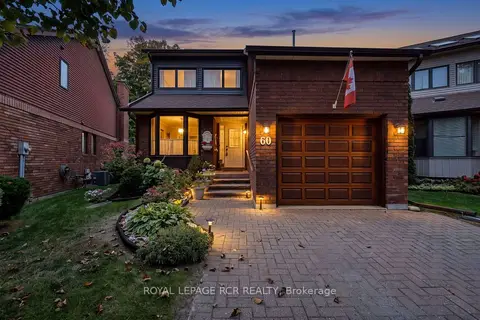
$719,900
2 bd4 ba5 pk1600-1799 ft²
60 Riverview Road
Alliston, New Tecumseth
Detached Condo · MLS® N13850200 · ROYAL LEPAGE RCR REALTY
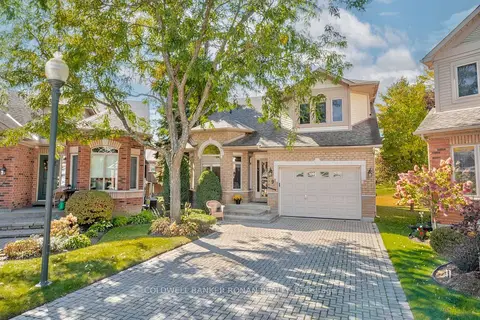
$699,900
2+1 bd4 ba5 pk1600-1799 ft²
9 Fortuna Circle
Alliston, New Tecumseth
Detached Condo · MLS® N13876314 · COLDWELL BANKER RONAN REALTY
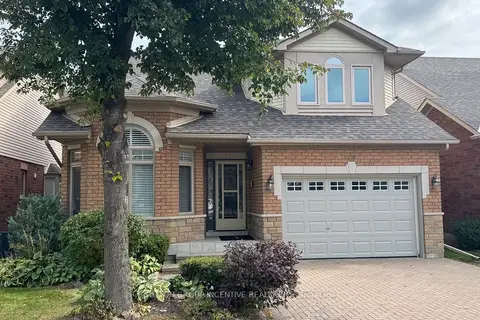
$699,000
2+1 bd4 ba3 pk1600-1799 ft²
17 Sunset Boulevard
Alliston, New Tecumseth
Detached Condo · MLS® N13848760 · SUTTON GROUP INCENTIVE REALTY INC.
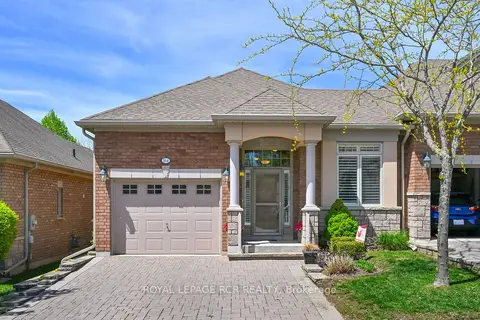
$724,900
1+1 bd3 ba3 pk1200-1399 ft²
164 Ridge Way
Alliston, New Tecumseth
Semi-Detached Condo · MLS® N13633102 · ROYAL LEPAGE RCR REALTY
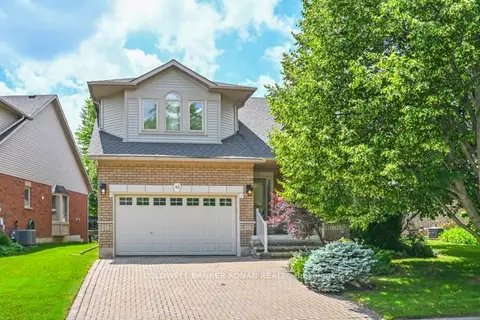
$679,900
Reduced $10,000
2+1 bd4 ba4 pk1600-1799 ft²
43 Briar Gate 30
Alliston, New Tecumseth
Detached Condo · MLS® N13524136 · COLDWELL BANKER RONAN REALTY
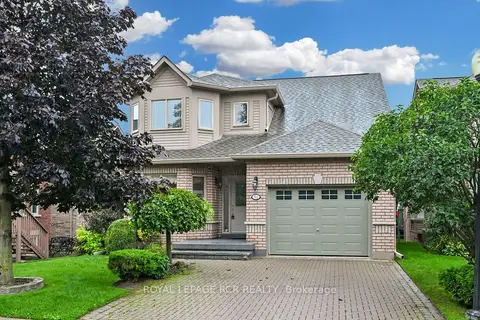
$674,999
2+1 bd4 ba3 pk1600-1799 ft²
52 Bella Vista Trail
Alliston, New Tecumseth
Detached Condo · MLS® N13772586 · ROYAL LEPAGE RCR REALTY
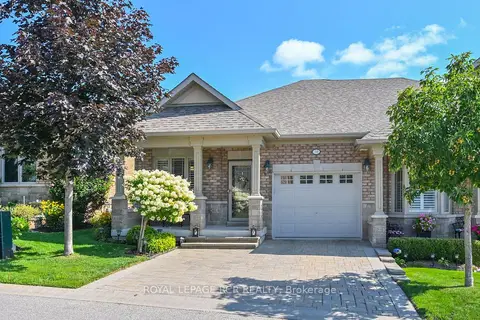
$674,000
Reduced $20,000
1+1 bd3 ba3 pk1000-1199 ft²
39 Westmount Drive
Alliston, New Tecumseth
Semi-Detached Condo · MLS® N13688440 · ROYAL LEPAGE RCR REALTY