6 Artisan Lane
Alliston, New Tecumseth, L9R 2G1
$629,000
- 1+1 bedrooms
- 3 bathrooms
- 3 parking
- 1200-1399 sq ft
Listed 54 days ago · MLS® N13717146
About this home
Have you been looking for a quiet bungalow in the active, adult lifestyle community of Briar Hill? Welcome home to 6 Artisan Lane! This spacious, semi detached Raphael bungalow features a popular, open concept floor plan that you will love. The kitchen offers a sunny eat in area overlooking the front garden, and lots of counter space. The dining and living rooms are wonderful areas to entertain family and guests - a cozy fireplace and garden doors to the deck are nice touches. The main floor primary bedroom is a generous space to unwind in and offers a walk in closet and 5 piece ensuite bathroom. There is also a space just off the living room for a den or home office. Laundry is conveniently located just a couple of steps off the main floor as well. The professionally finished lower level includes a wonderful family room complete with a second fireplace and a wet bar - another great space to entertain in! Guests will be very comfy in the large guest bedroom. This level also offers a space for a hobby room or an office, a 3 piece bath and lots of storage space in the utility room. Don't forget the 'perks' that come with the community - enjoy access to 36 holes of golf, 2 scenic nature trails, and a 16,000 sq. ft. Community Center filled with tons of activities and events. Welcome to Briar Hill - where it's not just a home it's a lifestyle.
Details
- Type
- Semi-Detached Condo
- Style
- Bungalow
- Age
- 16-30 years
- Size
- 1200-1399 sq ft
- Basement
- Full, Finished
- Garage
- Built-In
- Kitchens
- 1
- Property tax
- $4,063 (2026)
- Maintenance fee
- $625/month
- Neighbourhood
- Alliston
- Municipality
- New Tecumseth
Interior
- Bedrooms
- 1 above ground + 1 below
- Bathrooms
- 1 × 2-piece (main), 1 × 5-piece (main), 1 × 3-piece (lower)
- Rooms
- 7 above ground + 4 below
- Family room or den
- No
- Fireplace
- Natural Gas
- Laundry
- Laundry Room, Sink
- Features
- Auto Garage Door Remote, Central Vacuum, Primary Bedroom - Main Floor, Storage, Water Heater, Water Softener
Heating, cooling and services
- Heating
- Forced Air, Gas
- Air conditioning
- Central Air
Building and exterior
- Style
- Bungalow
- Exterior
- Brick
- Roof
- Shingles
- Foundation
- Poured Concrete
- Age
- 16-30 years
- Outdoor
- Awnings, Deck, Landscaped, Lawn Sprinkler System, Patio, Porch
Parking
- Garage spaces
- 1
- Total parking
- 3
- Driveway and parking
- Inside Entry, Private
Condo
- Monthly fee
- $625
- Fee includes
- Common Elements Included, Building Insurance Included, Water Included, Parking Included
- Amenities
- Game Room, Ind. Water Softener, Party Room/Meeting Room, Recreation Room, Satellite Dish, Visitor Parking
- Balcony
- Open
- Exposure
- East
- Pets
- Yes-with Restrictions
- Property manager
- Laker Property Management
More
- Possession
- ASAP
- Nearby
- Golf, Hospital, Library, Place Of Worship, Rec./Commun.Centre, Wooded/Treed
- Cross street
- HWY 89 & C.W. Leach
Rooms
| Room | Level | Size | Features |
|---|---|---|---|
| Kitchen | Main | 3.38 × 2.74 m (11'1" × 9') | Ceramic Floor, Overlooks Dining |
| Breakfast | Main | 3.66 × 2.74 m (12' × 9') | Ceramic Floor, Large Window |
| Dining Room | Main | 3.05 × 4.39 m (10' × 14'5") | Hardwood Floor, Window |
| Living Room | Main | 4.27 × 4.39 m (14' × 14'5") | Hardwood Floor, Fireplace, W/O To Deck |
| Primary Bedroom | Main | 5.03 × 4.54 m (16'6" × 14'11") | Hardwood Floor, Ceiling Fan(s), 5 Pc Ensuite |
| Loft | Upper | 2.47 × 3.05 m (8'1" × 10') | Broadloom |
| Laundry | In Between | 1.6 × 2.24 m (5'3" × 7'4") | Ceramic Floor, Laundry Sink |
| Family Room | Lower | 8.29 × 4.45 m (27'2" × 14'7") | Broadloom, Fireplace, Wet Bar |
| Bedroom | Lower | 3.35 × 3.99 m (11' × 13'1") | Broadloom, Closet, Above Grade Window |
| Office | Lower | 3.54 × 2.8 m (11'7" × 9'2") | Broadloom |
| Utility Room | Lower | 4.34 × 3.51 m (14'3" × 11'6") |
History of this address
2 earlier listings at this address, with sold and leased prices. Create a free account or sign in to see them.
Location
Location is approximate. See nearby homes on the map
Recent sales nearby
See what similar homes within 1 km sold for in the last year. Create a free account or sign in to see them.
The neighbourhood
Getting around Car-dependent
No subway, LRT or GO station within a short trip.
Within a 10-minute walk: no grocery stores, 0 cafés and restaurants, 0 parks.
Who lives here postal area L9R
- Owners / renters
- 80% / 20%
- Median household income
- $99,000
- Average age
- 42
- Children under 15
- 19%
- Homes
- 65% detached, 1% high-rise
- Commute by transit
- 0%
- Population
- 25,949
Languages spoken most at home besides English: Spanish 1%, Punjabi (Panjabi) 0.7%, Tamil 0.6%, Assyrian Neo-Aramaic 0.4%.
Safety
Crime Severity Index for Nottawasaga (New Tecumseth/Essa/Adjala Tosorontio) (OPP): 30 vs 57 for Ontario (2025).
Police-reported figures for the whole police service area, not this street. Rates use the area’s resident population.
Distances are approximate. Places © OpenStreetMap contributors. Neighbourhood figures: Statistics Canada, 2021 Census. Crime Severity Index: Statistics Canada.
Living here
Commute
To Union Station (downtown Toronto): 66 km. Transit times · Driving times
Noise Nothing major nearby
No highway within 500 m, rail line within 300 m, or airport flight path nearby.
Distances from the map, not noise measurements. Visit at rush hour to judge for yourself.
Internet High-speed
50/10 Mbps or faster available here by cable, fibre or DSL (the federal high-speed target).
From the federal broadband map. Check exact speeds and providers for the address.
Roads, rail, airports and planned stations © OpenStreetMap contributors. Internet: Innovation, Science and Economic Development Canada, National Broadband Data.
Listed by ROYAL LEPAGE RCR REALTY.
Listing information provided by PropTx Innovations Inc. and TRREB; deemed reliable but not guaranteed accurate by PropTx.
Similar homes nearby
See more in New Tecumseth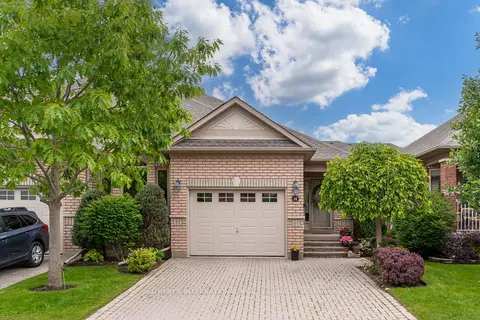
$629,000
1+1 bd3 ba3 pk1200-1399 ft²
14 Artisan Lane
Alliston, New Tecumseth
Semi-Detached Condo · MLS® N13728308 · SOTHEBY'S INTERNATIONAL REALTY CANADA
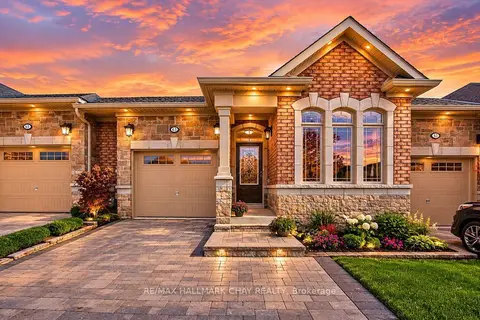
$625,000
1+2 bd3 ba3 pk1200-1399 ft²
63 Summerhill Drive
Alliston, New Tecumseth
Condo Townhouse · MLS® N14030406 · RE/MAX HALLMARK CHAY REALTY
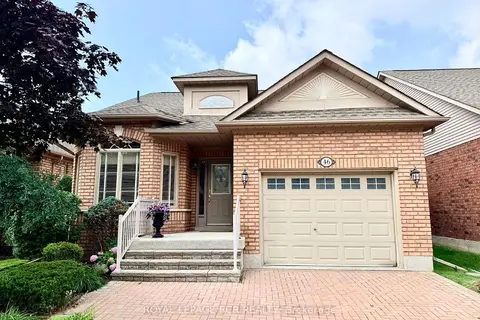
$619,000
1+2 bd3 ba3 pk1200-1399 ft²
46 Sunset Boulevard
Alliston, New Tecumseth
Detached Condo · MLS® N13804088 · ROYAL LEPAGE RCR REALTY
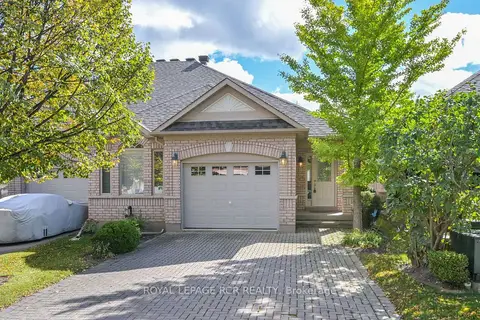
$615,000
1+1 bd3 ba3 pk1200-1399 ft²
13 Montebello Terrace
Alliston, New Tecumseth
Semi-Detached Condo · MLS® N14006660 · ROYAL LEPAGE RCR REALTY
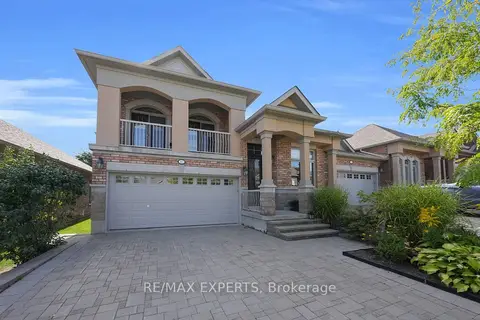
$665,000
2+1 bd3 ba4 pk1400-1599 ft²
40 Hillcrest Drive
Alliston, New Tecumseth
Semi-Detached Condo · MLS® N13215450 · RE/MAX EXPERTS
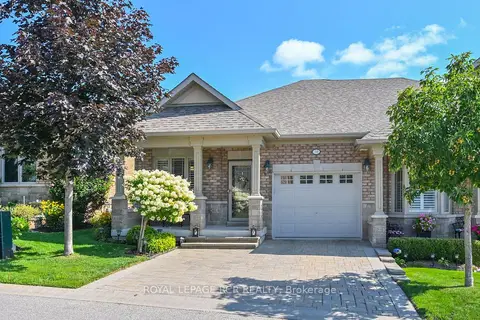
$674,000
Reduced $20,000
1+1 bd3 ba3 pk1000-1199 ft²
39 Westmount Drive
Alliston, New Tecumseth
Semi-Detached Condo · MLS® N13688440 · ROYAL LEPAGE RCR REALTY
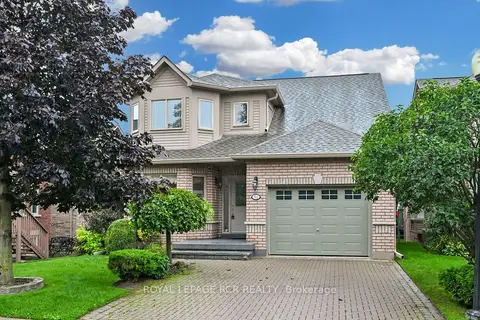
$674,999
2+1 bd4 ba3 pk1600-1799 ft²
52 Bella Vista Trail
Alliston, New Tecumseth
Detached Condo · MLS® N13772586 · ROYAL LEPAGE RCR REALTY
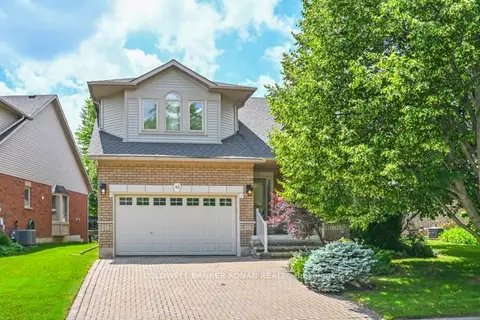
$679,900
Reduced $10,000
2+1 bd4 ba4 pk1600-1799 ft²
43 Briar Gate 30
Alliston, New Tecumseth
Detached Condo · MLS® N13524136 · COLDWELL BANKER RONAN REALTY