39 Main Street E
Zurich, Bluewater, N0M 2T0
$415,000
- 3 bedrooms
- 1 bathrooms
- 5 parking
- 1100-1500 sq ft
Listed 86 days ago · MLS® X13607664
About this home
Welcome to 39 Main Street East, Zurich - a thoughtfully updated yellow brick century home that perfectly blends timeless character with modern comfort. Set on a large, extra-deep lot, this property offers exceptional outdoor space for families, gardening enthusiasts, or anyone looking for room to relax and entertain. Completely renovated at the end of 2023, the home features a new kitchen and appliances, new bathroom and updated flooring throughout, with stylish contemporary finishes while preserving the charm and warmth of its historic design. The roof and windows were replaced in 2015, providing added peace of mind. Inside, you'll find 3 bedrooms, including a main-floor primary bedroom for convenient everyday living, along with a 3 piece bathroom that has been tastefully updated. The spacious eat-in kitchen offers an abundance of cabinetry and counter space, making it the perfect gathering place for family meals and entertaining. Step outside to enjoy the deck area, perfect for summer barbecues or your morning coffee, while the expansive backyard offers endless possibilities for play, gardening, or future outdoor projects. A garden shed provides handy storage for tools and seasonal equipment. Located within walking distance to schools, parks, shopping, the library, the community centre, arena and other local amenities, this property offers small-town living at its best. Don't miss your opportunity to own this beautifully updated century home in the welcoming community of Zurich, just minutes from the shores of Lake Huron.
Details
- Type
- Detached
- Style
- 2-Storey
- Size
- 1100-1500 sq ft
- Lot
- 57.06 × 264 ft
- Basement
- Unfinished
- Garage
- None
- Kitchens
- 1
- Property tax
- $3,230 (2026)
- Neighbourhood
- Zurich
- Municipality
- Bluewater
- Price per sq ft
- $319 (41% below detached houses in Bluewater, $541)
Rooms
| Room | Level | Size | Features |
|---|---|---|---|
| Living Room | Main | 6.62 × 4.26 m (21'9" × 14') | |
| Primary Bedroom | Main | 5.78 × 3.17 m (19' × 10'5") | |
| Kitchen | Main | 5.19 × 3.48 m (17' × 11'5") | |
| Bathroom | Main | 1.74 × 2.54 m (5'9" × 8'4") | |
| Dining Room | Main | 2.38 × 2 m (7'10" × 6'7") | |
| Foyer | Main | 1.8 × 0.99 m (5'11" × 3'3") | |
| Bedroom | Second | 3.96 × 2.68 m (13' × 8'10") | |
| Bedroom | Second | 3.96 × 3.17 m (13' × 10'5") |
History of this address
2 earlier listings at this address, with sold and leased prices. Create a free account or sign in to see them.
Location
Location is approximate. See nearby homes on the map
Recent sales nearby
See what similar homes within 1 km sold for in the last year. Create a free account or sign in to see them.
The neighbourhood
Getting around Car-dependent
No subway, LRT or GO station within a short trip.
Within a 10-minute walk: 1 grocery store, 0 cafés and restaurants, 0 parks, 1 pharmacy. Nearest grocery: Foodland (400 m).
Schools nearby
Elementary
- Dundalk & Proton Community School8 min walk
- Highpoint Community Elementary School
EQAO: Gr 6 reading 87%, math 30%12 min walk
EQAO: share of students meeting the provincial standard (2024–25). Ontario average: Gr 6 reading 86%, math 51%; Gr 9 math 55%; literacy test 83%.
Closest schools, not school zones. Check which school serves this address with the school board before relying on it.
Who lives here postal area N0M
- Owners / renters
- 82% / 18%
- Median household income
- $91,000
- Average age
- 44
- Children under 15
- 17%
- Homes
- 85% detached, 0% high-rise
- Commute by transit
- 0%
- Population
- 69,177
Languages spoken most at home besides English: German 0.3%, Dutch 0.2%, Spanish 0.1%, Pennsylvania German 0.1%.
Distances are approximate. Places © OpenStreetMap contributors. Neighbourhood figures: Statistics Canada, 2021 Census. School results: EQAO via Ontario Data Catalogue (Open Government Licence – Ontario).
Living here
Commute
Noise Nothing major nearby
No highway within 500 m, rail line within 300 m, or airport flight path nearby.
Distances from the map, not noise measurements. Visit at rush hour to judge for yourself.
Internet High-speed
50/10 Mbps or faster available here by cable, fibre or DSL (the federal high-speed target).
From the federal broadband map. Check exact speeds and providers for the address.
Roads, rail, airports and planned stations © OpenStreetMap contributors. Internet: Innovation, Science and Economic Development Canada, National Broadband Data.
Listed by RE/MAX Reliable Realty Inc.
Listing information provided by PropTx Innovations Inc. and TRREB; deemed reliable but not guaranteed accurate by PropTx.
Similar homes nearby
See more in Bluewater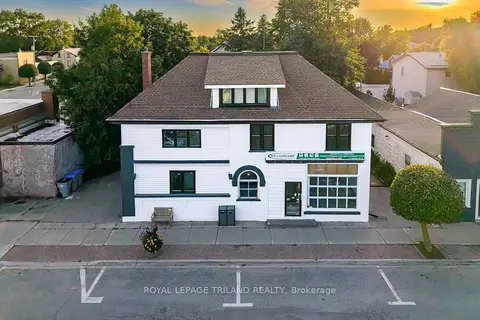
$399,900
5 bd3 ba8 pk3500-5000 ft²
11 Goshen Street N
Zurich, Bluewater
Detached · MLS® X13057766 · ROYAL LEPAGE TRILAND REALTY
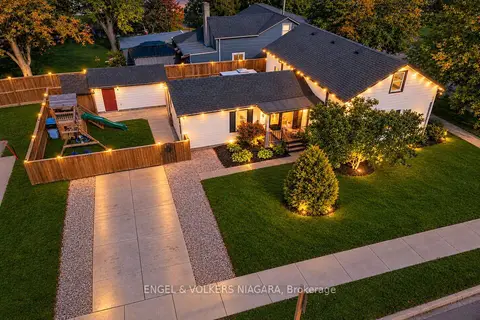 New
$439,900
3 bd1 ba2 pk1500-2000 ft²
13 Frederick Avenue
Zurich, Bluewater
Detached · MLS® X14092712 · ENGEL & VOLKERS NIAGARA
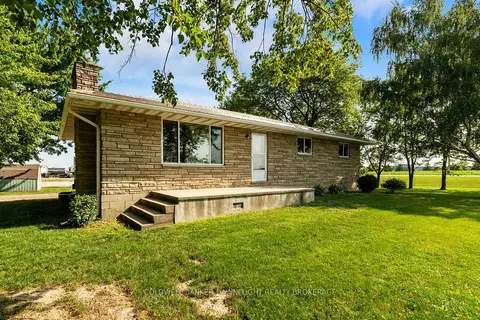
$419,900
Reduced $50,000
3 bd3 ba8 pk1100-1500 ft²
38786 B Zurich-Hensall Road
Hay, Bluewater
Detached · MLS® X13611738 · COLDWELL BANKER DAWNFLIGHT REALTY BROKERAGE
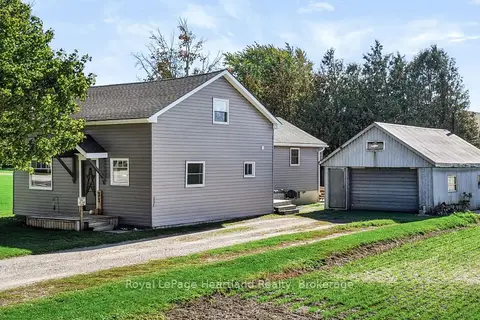
$419,900
3 bd1 ba4 pk2000-2500 ft²
33 Mill Road
Stanley, Bluewater
Detached · MLS® X14029718 · Royal LePage Heartland Realty
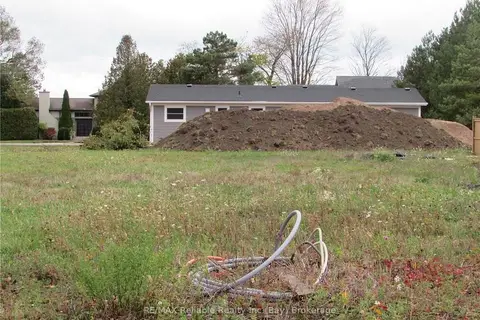
$399,900
0 bd0 ba< 700 ft²
28 THIMBLEWEED Drive
Bayfield, Bluewater
Vacant Land · MLS® X10780750 · RE/MAX Reliable Realty Inc
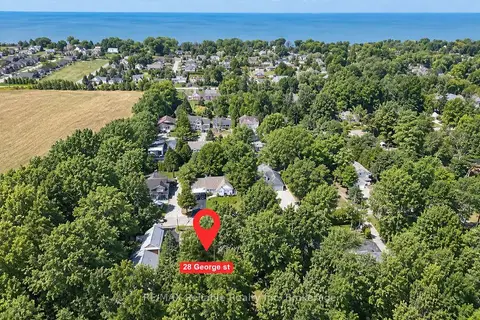
$399,900
0 bd0 ba
28 George Street
Bayfield, Bluewater
Vacant Land · MLS® X13638516 · RE/MAX Reliable Realty Inc
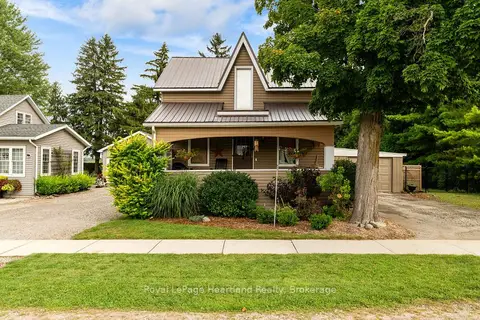
$395,900
3 bd1 ba3 pk1100-1500 ft²
39968 Kippen Road
Stanley, Bluewater
Detached · MLS® X13729188 · Royal LePage Heartland Realty
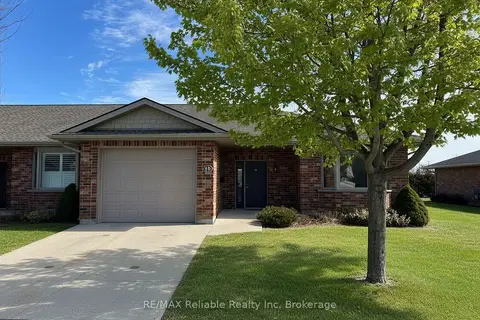
$440,000
Reduced $59,000
2 bd1 ba2 pk700-1100 ft²
15 Bayfield Mews Lane
Bayfield, Bluewater
Att/Row/Townhouse · MLS® X12887498 · RE/MAX Reliable Realty Inc