11 Goshen Street N
Zurich, Bluewater, N0M 2T0
$399,900
- 5 bedrooms
- 3 bathrooms
- 8 parking
- 3500-5000 sq ft
Listed 174 days ago · MLS® X13057766
About this home
MAXIMUM VALUE FOR A FAMILY HOME IN ZURICH, ON! Fantastic 5 BEDROOM / 3 BATHROOM FAMILY HOME Come see this large 4 level residential home + home office! RESIDENTIAL + COMMERCIAL COMBO PROVIDING a 3000 SQ FT FINISHED 5 BEDROOM RESIDENTIAL HOME (+ lots more floor space in residential side basement for storage or potential rec / play area for kids, workshop, etc, at least another 1000 sq ft) + A 1250 SW FT RETAIL COMMERCIAL UNIT W/ BATHROOM/LAUNDRY & OFFICE. Live & work at the same property or support your mortgage via lease income w/ this fantastic one of a kind multi-purpose property. Completely loaded with brand new upgrades including the roof, nearly every window, furnace, AC, bathrooms, flooring, paint, concrete work on the in-and-out driveways plus a phenomenal 3rd level conversion into a fully insulated finished living space, this superb single family or multi-generational gem with its nonstop character & charm is sure to impress! The structure offers 3 bathrooms, a full kitchen w/ dining room + numerous large additional principal rooms w/ a living room + fireplace & fundamentally, 5 bedrooms with the expansive 700 square foot 3rd level loft with soaring ceilings & its own private bathroom. The vast basement with laundry area & loads of storage tops off expansive floor space in this stately brick structure. The rec room or home office would be the ideal man cave or in-law unit and if you do plan to house a large family, you'll have loads of parking at the rear with driveway access on both sides of the building! And to top it all off, you just a 4 min drive to a sandy Lake Huron beach in St. Joseph. For buyers looking for mega value in a large family home or investors looking for high quality multi-unit potential in an ideal residential location, this is the spot! Quick close available / the building is vacant, both house & the office / retail commercial unit.
Details
- Type
- Detached
- Style
- 3-Storey
- Age
- 51-99 years
- Size
- 3500-5000 sq ft
- Lot
- 76 × 89 ft
- Basement
- Full, Unfinished
- Garage
- None
- Kitchens
- 1
- Property tax
- $2,986 (2025)
- Neighbourhood
- Zurich
- Municipality
- Bluewater
- Price per sq ft
- ~$94 (83% below detached houses in Bluewater, $546)
Interior
- Bedrooms
- 5 above ground
- Bathrooms
- 1 × 2-piece (main), 1 × 4-piece (second), 1 × 2-piece (third)
- Rooms
- 14 above ground + 3 below
- Family room or den
- Yes
- Fireplace
- Living Room, Wood
- Features
- Storage, Water Heater Owned
Heating, cooling and services
- Heating
- Forced Air, Gas
- Air conditioning
- Central Air
- Water and sewer
- Sewer
Building and exterior
- Style
- 3-Storey
- Exterior
- Brick
- Roof
- Shingles
- Foundation
- Poured Concrete
- Age
- 51-99 years
- Faces
- West
- Outdoor
- Year Round Living, Landscaped
Parking
- Total parking
- 8
- Driveway and parking
- Private Double
Lot
- Size
- 76 × 89 ft (rectangular)
More
- Possession
- Immediate
- Nearby
- Park, Place Of Worship, School, Library
- Cross street
- HWY 84 at Goshen, go north on Goshen 50 Mtrs
Rooms
| Room | Level | Size | Features |
|---|---|---|---|
| Kitchen | Main | 5.1 × 2.54 m (16'9" × 8'4") | |
| Dining Room | Main | 3.91 × 3.76 m (12'10" × 12'4") | |
| Foyer | Main | 5.74 × 2.23 m (18'10" × 7'4") | |
| Other | Main | 14.8 × 8.2 m (48'7" × 26'11") | |
| Office | Main | 2.57 × 1.58 m (8'5" × 5'2") | |
| Bathroom | Main | 1.58 × 2 m (5'2" × 6'7") | |
| Living Room | Second | 6.51 × 5.16 m (21'4" × 16'11") | Fireplace |
| Bedroom | Second | 3.65 × 3.48 m (12' × 11'5") | |
| Bedroom 2 | Second | 3.95 × 3.34 m (13' × 10'11") | |
| Bedroom 3 | Second | 3.49 × 3.39 m (11'5" × 11'1") | |
| Bedroom 4 | Second | 6.09 × 2.19 m (20' × 7'2") | |
| Bathroom | Second | 3.34 × 2.82 m (10'11" × 9'3") | |
| Bedroom 5 | Third | 6 × 3.06 m (19'8" × 10') | |
| Family Room | Third | 6.39 × 4.39 m (21' × 14'5") | |
| Bathroom | Third | 3.2 × 1.7 m (10'6" × 5'7") | |
| Laundry | Basement | 6.9 × 6.9 m (22'8" × 22'8") | |
| Other | Basement | 11.37 × 9.41 m (37'4" × 30'10") |
History of this address
4 earlier listings at this address, with sold and leased prices. Create a free account or sign in to see them.
Listed by ROYAL LEPAGE TRILAND REALTY.
Listing information provided by PropTx Innovations Inc. and TRREB; deemed reliable but not guaranteed accurate by PropTx.
Similar homes nearby
See more in Bluewater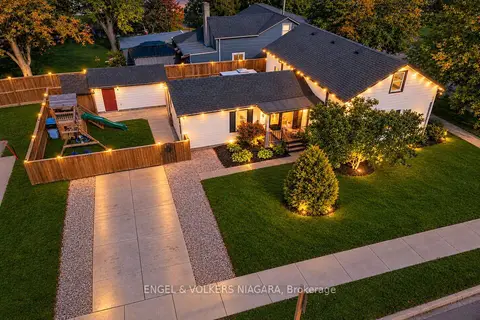 New
$439,900
3 bd1 ba2 pk1500-2000 ft²
13 Frederick Avenue
Zurich, Bluewater
Detached · MLS® X14092712 · ENGEL & VOLKERS NIAGARA
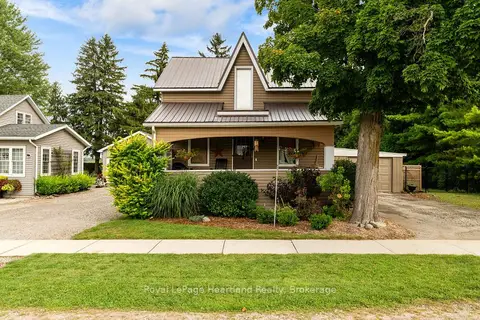
$395,900
3 bd1 ba3 pk1100-1500 ft²
39968 Kippen Road
Stanley, Bluewater
Detached · MLS® X13729188 · Royal LePage Heartland Realty
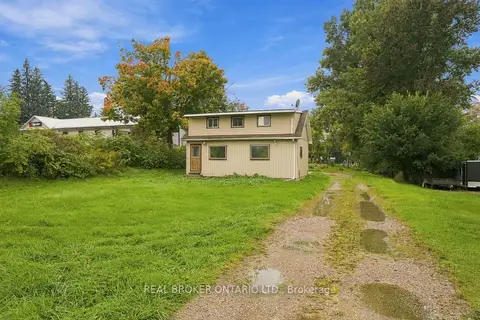
$379,999
2 bd2 ba6 pk1100-1500 ft²
77937 London Road
Stanley, Bluewater
Detached · MLS® X13857758 · REAL BROKER ONTARIO LTD.
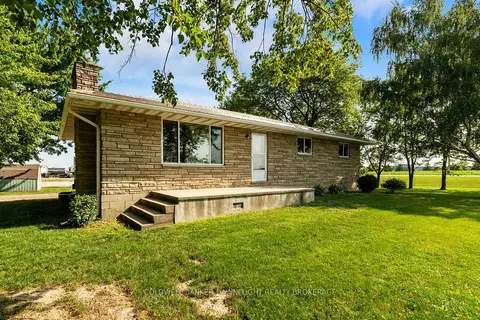
$419,900
Reduced $50,000
3 bd3 ba8 pk1100-1500 ft²
38786 B Zurich-Hensall Road
Hay, Bluewater
Detached · MLS® X13611738 · COLDWELL BANKER DAWNFLIGHT REALTY BROKERAGE
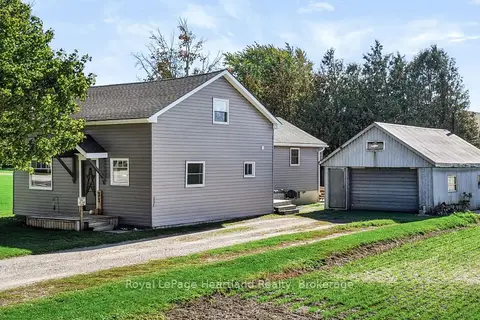
$419,900
3 bd1 ba4 pk2000-2500 ft²
33 Mill Road
Stanley, Bluewater
Detached · MLS® X14029718 · Royal LePage Heartland Realty
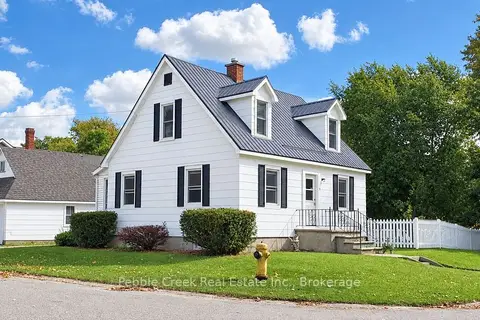
$379,000
2+1 bd2 ba6 pk1100-1500 ft²
71 Nelson Street
Hensall, Bluewater
Detached · MLS® X14029148 · Pebble Creek Real Estate Inc.
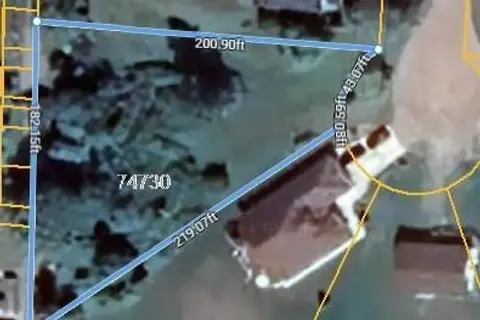
$359,900
Reduced $20,000
0 bd0 ba
74730 Elm Crescent
Stanley, Bluewater
Vacant Land · MLS® X13241390 · RE/MAX A-B Realty Ltd
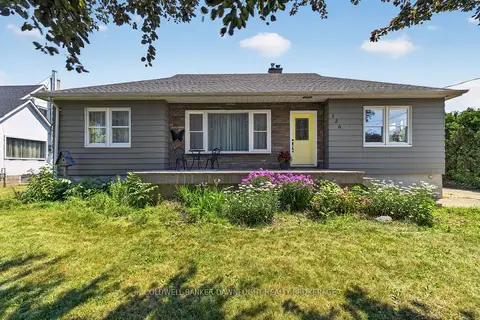
$459,900
Reduced $10,000
3+1 bd1 ba4 pk1100-1500 ft²
126 Centre Street
Hay, Bluewater
Detached · MLS® X13566368 · COLDWELL BANKER DAWNFLIGHT REALTY BROKERAGE