33 Mill Road
Stanley, Bluewater, N0M 1J0
$419,900
- 3 bedrooms
- 1 bathrooms
- 4 parking
- 2000-2500 sq ft
Listed 6 days ago · MLS® X14029718
About this home
Welcome to 33 Mill Road in Brucefield! This nicely updated 3-bedroom, 1-bathroom home offers comfortable living with plenty of outdoor space to enjoy. Featuring a functional layout, tasteful updates, and a detached garage, this property is a great opportunity for first-time buyers, downsizers, or anyone looking for a home in a quiet community. The large yard provides plenty of room for gardening, entertaining, or simply enjoying the outdoors. Located approximately one hour from London and approximately 10 minutes to Bayfield, this property offers small-town living within reach of city amenities. A great place to call home!
Details
- Type
- Detached
- Style
- 1 1/2 Storey
- Size
- 2000-2500 sq ft
- Lot
- 73.92 × 147.84 ft
- Basement
- Full
- Garage
- Detached
- Kitchens
- 1
- Property tax
- $1,590 (2025)
- Neighbourhood
- Stanley
- Municipality
- Bluewater
- Price per sq ft
- $187 (63% below detached houses in Stanley, $499)
Interior
- Bedrooms
- 3 above ground
- Bathrooms
- 1 × 4-piece (ground)
- Rooms
- 8 above ground
- Family room or den
- Yes
- Fireplace
- No
- Features
- Sump Pump
Heating, cooling and services
- Heating
- Forced Air, Gas
- Air conditioning
- Central Air
- Water and sewer
- Septic
Building and exterior
- Style
- 1 1/2 Storey
- Exterior
- Vinyl Siding
- Roof
- Asphalt Shingle
- Foundation
- Concrete Block, Poured Concrete
- Faces
- South
- Outdoor
- Deck, Privacy
Parking
- Garage spaces
- 1
- Total parking
- 4
- Driveway and parking
- Private
Lot
- Size
- 73.92 × 147.84 ft
More
- Possession
- flexible
- Cross street
- HWY 4/Mill road
Rooms
| Room | Level | Size | Features |
|---|---|---|---|
| Living Room | Ground | 4.7 × 4.09 m (15'5" × 13'5") | |
| Kitchen | Ground | 5.87 × 4.95 m (19'3" × 16'3") | |
| Dining Room | Ground | 4.15 × 2.93 m (13'7" × 9'7") | |
| Family Room | Ground | 4.23 × 4.19 m (13'11" × 13'9") | |
| Bedroom | Ground | 3.65 × 2.86 m (12' × 9'5") | |
| Bathroom | Ground | 2.38 × 1 m (7'10" × 3'3") | 4 Pc Bath |
| Foyer | Ground | 4.95 × 3.25 m (16'3" × 10'8") | |
| Bedroom 2 | Second | 4.43 × 3.02 m (14'6" × 9'11") | |
| Bedroom 3 | Second | 4.43 × 4.2 m (14'6" × 13'9") |
Listed by Royal LePage Heartland Realty.
Listing information provided by PropTx Innovations Inc. and TRREB; deemed reliable but not guaranteed accurate by PropTx.
Similar homes nearby
See more in Bluewater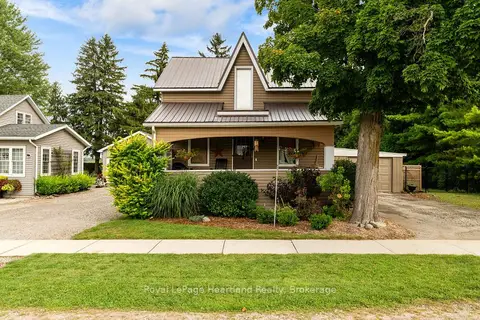
$395,900
3 bd1 ba3 pk1100-1500 ft²
39968 Kippen Road
Stanley, Bluewater
Detached · MLS® X13729188 · Royal LePage Heartland Realty
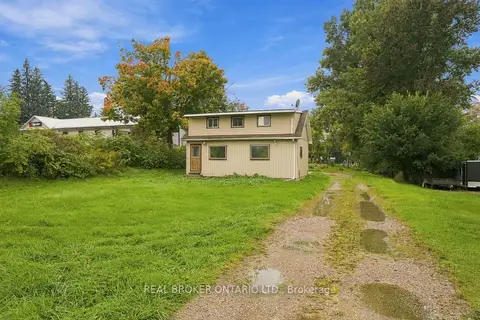
$379,999
2 bd2 ba6 pk1100-1500 ft²
77937 London Road
Stanley, Bluewater
Detached · MLS® X13857758 · REAL BROKER ONTARIO LTD.
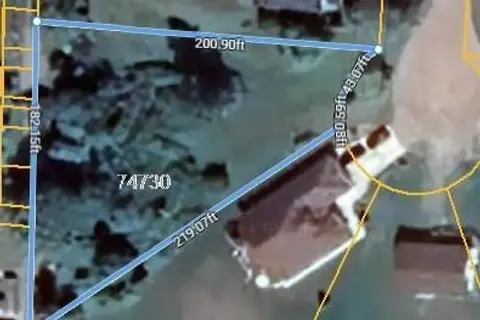
$359,900
Reduced $20,000
0 bd0 ba
74730 Elm Crescent
Stanley, Bluewater
Vacant Land · MLS® X13241390 · RE/MAX A-B Realty Ltd
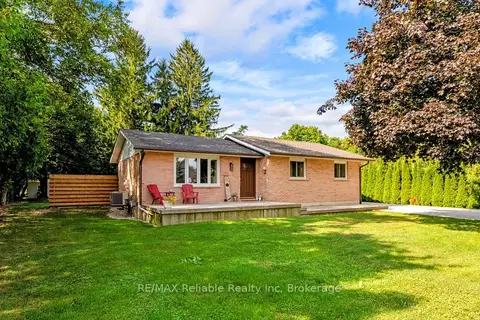
$499,900
Reduced $25,000
3+1 bd2 ba5 pk700-1100 ft²
38823 Vienna Street
Stanley, Bluewater
Detached · MLS® X13822216 · RE/MAX Reliable Realty Inc
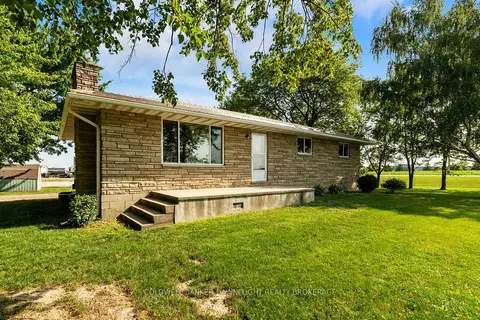
$419,900
Reduced $50,000
3 bd3 ba8 pk1100-1500 ft²
38786 B Zurich-Hensall Road
Hay, Bluewater
Detached · MLS® X13611738 · COLDWELL BANKER DAWNFLIGHT REALTY BROKERAGE
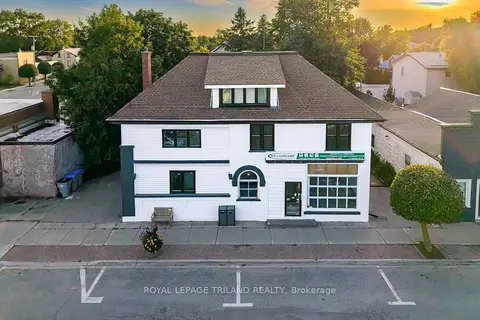
$399,900
5 bd3 ba8 pk3500-5000 ft²
11 Goshen Street N
Zurich, Bluewater
Detached · MLS® X13057766 · ROYAL LEPAGE TRILAND REALTY
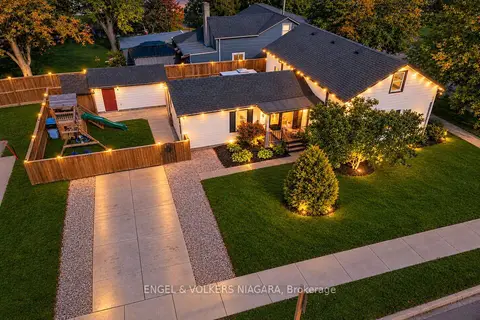 New
$439,900
3 bd1 ba2 pk1500-2000 ft²
13 Frederick Avenue
Zurich, Bluewater
Detached · MLS® X14092712 · ENGEL & VOLKERS NIAGARA
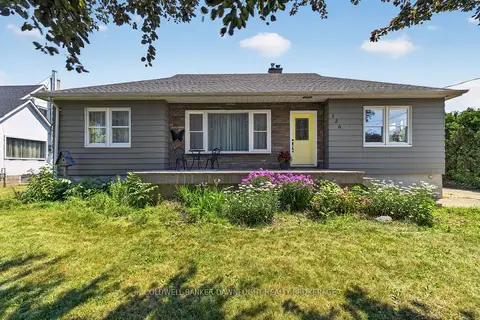
$459,900
Reduced $10,000
3+1 bd1 ba4 pk1100-1500 ft²
126 Centre Street
Hay, Bluewater
Detached · MLS® X13566368 · COLDWELL BANKER DAWNFLIGHT REALTY BROKERAGE