126 Centre Street
Hay, Bluewater, N0M 1N0
$459,900
Reduced $10,000 from $469,900
- 3+1 bedrooms
- 1 bathrooms
- 4 parking
- 1100-1500 sq ft
Listed 96 days ago · MLS® X13566368
About this home
Welcome to this well-maintained bungalow offering comfortable one-floor living, thoughtful updates, and a fully fenced backyard. Ideal for first-time buyers, young families, or those looking to downsize, this home offers a functional layout with inviting living spaces throughout.The bright living room features pot lighting and vinyl flooring that extends throughout the main level. A formal dining area filled with natural light flows into the kitchen, which offers refreshed cabinetry, a movable island, coffee bar, and a newer stove.The main floor includes three bedrooms and a beautifully renovated four-piece bathroom complete with a double vanity, new flooring, and a tiled tub surround.The lower level provides a spacious recreation room, laundry area with sink, and a separate rear entrance for added convenience.Outside, enjoy the back patio overlooking the fully fenced yard, along with an insulated shed featuring hydro and built-in shelving. A concrete driveway provides parking for up to four vehicles, while the front porch adds to the home's welcoming curb appeal.Additional highlights include a poured concrete foundation, 200-amp electrical service, owned hot water tank, and central air.Move-in ready and thoughtfully updated, this home offers the perfect blend of comfort, functionality, and value.
Details
- Type
- Detached
- Style
- Bungalow
- Age
- 51-99 years
- Size
- 1100-1500 sq ft
- Lot
- 66 × 120 ft
- Basement
- Finished
- Garage
- None
- Kitchens
- 1
- Property tax
- $2,321 (2025)
- Neighbourhood
- Hay
- Municipality
- Bluewater
- Price per sq ft
- $354 (38% below detached houses in Hay, $572)
Interior
- Bedrooms
- 3 above ground + 1 below
- Bathrooms
- 1 × 4-piece (main)
- Rooms
- 12 above ground
- Family room or den
- Yes
- Fireplace
- No
- Features
- Primary Bedroom - Main Floor, Water Heater Owned, Storage
Heating, cooling and services
- Heating
- Forced Air, Gas
- Air conditioning
- Central Air
- Water and sewer
- Septic
Building and exterior
- Style
- Bungalow
- Exterior
- Vinyl Siding, Stone
- Roof
- Asphalt Shingle
- Foundation
- Poured Concrete
- Age
- 51-99 years
- Faces
- West
- Outdoor
- Landscaped, Porch, Year Round Living, Patio, Shed, Fence - Full
Parking
- Total parking
- 4
- Driveway and parking
- Available
Lot
- Size
- 66 × 120 ft (rectangular)
More
- Possession
- CALL LA
- Nearby
- Fenced Yard, School Bus Route, Beach, School, Rec./Commun.Centre
- Cross street
- Hwy 83 & Centre St
Rooms
| Room | Level | Size | Features |
|---|---|---|---|
| Living Room | Main | 6.28 × 3.63 m (20'7" × 11'11") | |
| Kitchen | Main | 3.73 × 4.15 m (12'3" × 13'7") | |
| Bedroom | Main | 3.68 × 4.1 m (12'1" × 13'5") | |
| Bedroom 2 | Main | 3.11 × 3.12 m (10'2" × 10'3") | |
| Bedroom 3 | Main | 2 × 3.13 m (6'7" × 10'3") | |
| Recreation | Basement | 6.65 × 4.05 m (21'10" × 13'3") | |
| Bedroom 4 | Basement | 3.31 × 3.58 m (10'10" × 11'9") | |
| Other | Basement | 3.73 × 4.05 m (12'3" × 13'3") | |
| Other | Basement | 2.68 × 4.19 m (8'10" × 13'9") | |
| Other | Basement | 8.4 × 4.2 m (27'7" × 13'9") | |
| Laundry | Basement | 3.73 × 4.2 m (12'3" × 13'9") |
History of this address
1 earlier listing at this address, with sold and leased prices. Create a free account or sign in to see them.
Location
Location is approximate. See nearby homes on the map
Recent sales nearby
See what similar homes within 1 km sold for in the last year. Create a free account or sign in to see them.
The neighbourhood
Getting around Car-dependent
No subway, LRT or GO station within a short trip.
Within a 10-minute walk: no grocery stores, 0 cafés and restaurants, 1 park. Nearest park: Gulens Memorial Park (450 m).
Who lives here postal area N0M
- Owners / renters
- 82% / 18%
- Median household income
- $91,000
- Average age
- 44
- Children under 15
- 17%
- Homes
- 85% detached, 0% high-rise
- Commute by transit
- 0%
- Population
- 69,177
Languages spoken most at home besides English: German 0.3%, Dutch 0.2%, Spanish 0.1%, Pennsylvania German 0.1%.
Distances are approximate. Places © OpenStreetMap contributors. Neighbourhood figures: Statistics Canada, 2021 Census.
Living here
Commute
Noise Nothing major nearby
No highway within 500 m, rail line within 300 m, or airport flight path nearby.
Distances from the map, not noise measurements. Visit at rush hour to judge for yourself.
Internet High-speed
50/10 Mbps or faster available here by cable, fibre or DSL (the federal high-speed target).
From the federal broadband map. Check exact speeds and providers for the address.
Roads, rail, airports and planned stations © OpenStreetMap contributors. Internet: Innovation, Science and Economic Development Canada, National Broadband Data.
Listed by COLDWELL BANKER DAWNFLIGHT REALTY BROKERAGE.
Listing information provided by PropTx Innovations Inc. and TRREB; deemed reliable but not guaranteed accurate by PropTx.
Similar homes nearby
See more in Bluewater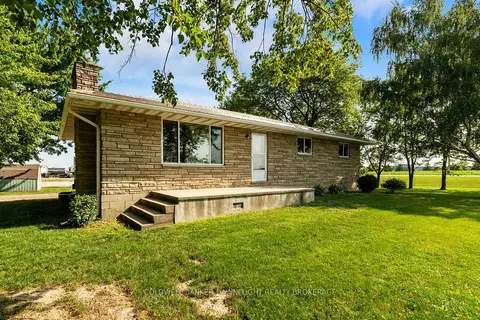
$419,900
Reduced $50,000
3 bd3 ba8 pk1100-1500 ft²
38786 B Zurich-Hensall Road
Hay, Bluewater
Detached · MLS® X13611738 · COLDWELL BANKER DAWNFLIGHT REALTY BROKERAGE
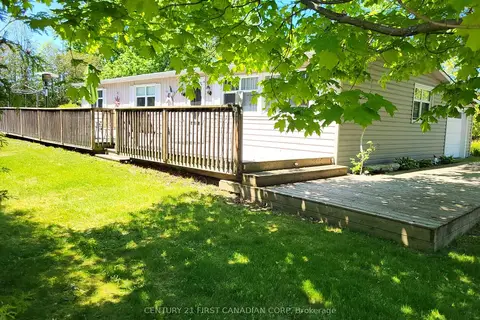
$514,900
3 bd1 ba4 pk700-1100 ft²
72599 STANLEY Street
Hay, Bluewater
Detached · MLS® X13852128 · CENTURY 21 FIRST CANADIAN CORP
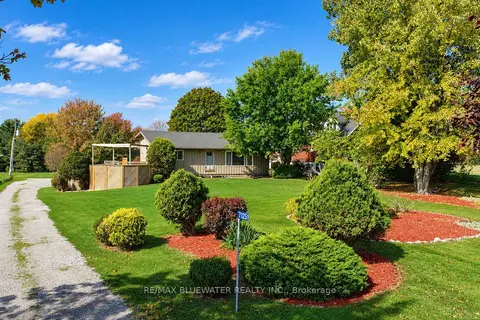
$529,900
3 bd2 ba12 pk1500-2000 ft²
71251 Bluewater Highway
Hay, Bluewater
Detached · MLS® X14030544 · RE/MAX BLUEWATER REALTY INC.
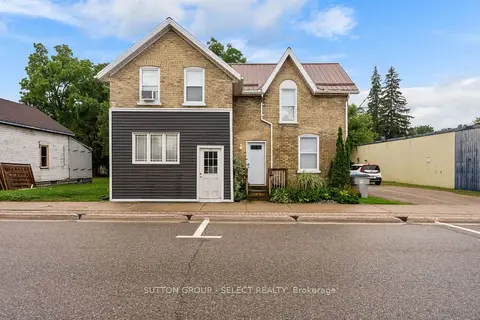
$479,900
4 bd3 ba4 pk1500-2000 ft²
103 King Street
Hensall, Bluewater
Triplex · MLS® X13658904 · SUTTON GROUP - SELECT REALTY
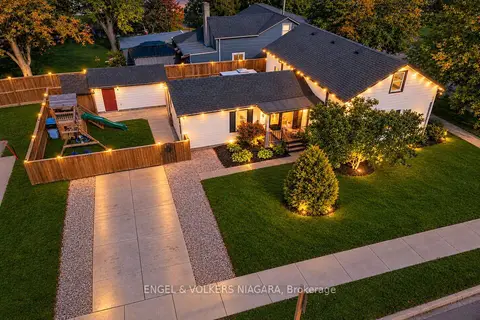 New
$439,900
3 bd1 ba2 pk1500-2000 ft²
13 Frederick Avenue
Zurich, Bluewater
Detached · MLS® X14092712 · ENGEL & VOLKERS NIAGARA
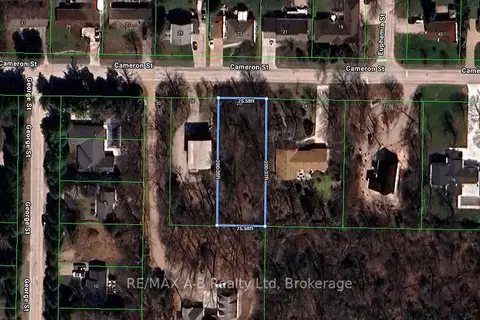
$499,900
0 bd0 ba
26 Cameron Street
Bayfield, Bluewater
Vacant Land · MLS® X13103378 · RE/MAX A-B Realty Ltd
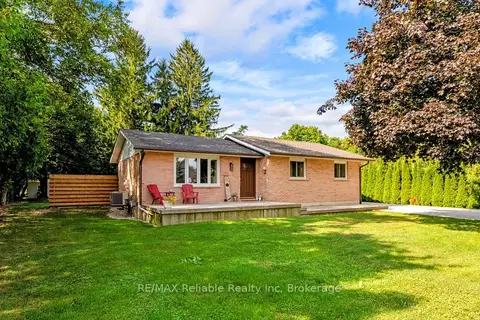
$499,900
Reduced $25,000
3+1 bd2 ba5 pk700-1100 ft²
38823 Vienna Street
Stanley, Bluewater
Detached · MLS® X13822216 · RE/MAX Reliable Realty Inc
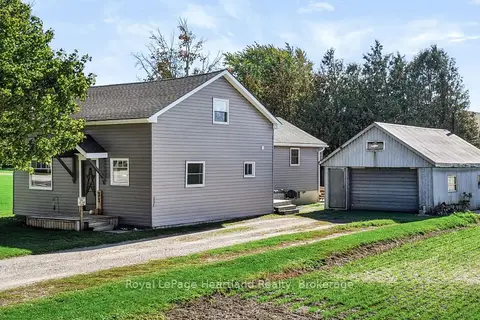
$419,900
3 bd1 ba4 pk2000-2500 ft²
33 Mill Road
Stanley, Bluewater
Detached · MLS® X14029718 · Royal LePage Heartland Realty