71251 Bluewater Highway
Hay, Bluewater, N0M 1T0
$529,900
- 3 bedrooms
- 2 bathrooms
- 12 parking
- 1500-2000 sq ft
Listed 6 days ago · MLS® X14030544
About this home
Welcome to 71251 Bluewater Hwy, Bluewater where you find a great package of home, location and property for only $529,900! Located just 3KMs North of Grand Bend you will find this three level backsplit situated on a .7 acre property. Great curb appeal with landscaping and expansive side deck. Drive up the gravel driveway to an expansive gravel driveway parking area that has lots of rooms for RVs and boats. Main floor allows for open concept floorplan with vaulted ceilings. Updated kitchen cabinets with SS appliances and coffee nook with more cabinetry. Space for a dining table in the kitchen area. Step into the living room with large window for natural light and enjoy the gas fireplace. Updated flooring throughout this and the upper level. This upper level offers primary bedroom plus two guest bedooms and updated bathroom with tub & tiled surround. Stepping down to the ground lower level you can enjoy the spacious family room with gas fireplace and sliding door to back patio. This ground level also allows for another full bathroom and a nicely situated foyer/laundry combo room with lots of cabinetry. The 4 foot basement is great for storage! Stepping out onto the expansive side deck from the kitchen is great for entertaining or catching some sun rays! The octagon pergola is a great focal point that will bring the friends and family together. Backyard is massive with large paver stone patio off ground level sliding door and recently installed garden shed. Backyard offers lots of possibilities for a detached garage or simply a great space for yard games! This home is situated very close to Lake Huron and Grand Bend all while having that rural feeling with a large property.
Details
- Type
- Detached
- Style
- Backsplit 3
- Size
- 1500-2000 sq ft
- Lot
- 108 × ? ft
- Basement
- Finished with Walk-Out, Separate Entrance, Apartment
- Garage
- None
- Kitchens
- 1
- Property tax
- $3,780 (2025)
- Neighbourhood
- Hay
- Municipality
- Bluewater
- Price per sq ft
- $303 (47% below detached houses in Hay, $572)
Interior
- Bedrooms
- 3 above ground
- Bathrooms
- 1 × 3-piece (upper), 1 × 3-piece (ground)
- Rooms
- 8 above ground
- Family room or den
- Yes
- Fireplace
- Rec Room, Living Room, Natural Gas
- Features
- Carpet Free, In-Law Capability, Separate Heating Controls, Water Heater Owned
Heating, cooling and services
- Heating
- Heat Pump, Gas
- Air conditioning
- Wall Unit(s)
- Water and sewer
- Septic
Building and exterior
- Style
- Backsplit 3
- Exterior
- Wood
- Foundation
- Poured Concrete
- Faces
- West
- Outdoor
- Deck, Landscaped, Garden Shed
Parking
- Total parking
- 12
Lot
- Size
- 108 × ? ft
More
- Possession
- Flexible
- Nearby
- Beach, Lake Access
- Cross street
- Bluewater Highway and Dashwood Road
Rooms
| Room | Level | Size | Features |
|---|---|---|---|
| Living Room | Main | 7.15 × 4.3 m (23'5" × 14'1") | Carpet Free |
| Kitchen | Main | 4.33 × 3.95 m (14'2" × 13') | Carpet Free, Combined w/Dining |
| Primary Bedroom | Upper | 3.95 × 3.8 m (13' × 12'6") | Carpet Free |
| Bedroom 2 | Upper | 3.8 × 2.5 m (12'6" × 8'2") | Carpet Free |
| Bedroom 3 | Upper | 2.68 × 2.56 m (8'10" × 8'5") | Carpet Free |
| Bathroom | Upper | 2.6 × 2.1 m (8'6" × 6'11") | 3 Pc Bath |
| Family Room | Ground | 6.72 × 3.73 m (22'1" × 12'3") | Carpet Free |
| Bathroom | Ground | 2.2 × 2.2 m (7'3" × 7'3") | 3 Pc Bath |
| Foyer | Ground | 4.3 × 4.4 m (14'1" × 14'5") | |
| Utility Room | Basement | 11.1 × 4.3 m (36'5" × 14'1") |
History of this address
2 earlier listings at this address, with sold and leased prices. Create a free account or sign in to see them.
Location
Location is approximate. See nearby homes on the map
Recent sales nearby
See what similar homes within 1 km sold for in the last year. Create a free account or sign in to see them.
The neighbourhood
Getting around Car-dependent
No subway, LRT or GO station within a short trip.
Within a 10-minute walk: no grocery stores, 0 cafés and restaurants, 1 park. Nearest park: Port Blake Conservation Area (900 m).
Who lives here postal area N0M
- Owners / renters
- 82% / 18%
- Median household income
- $91,000
- Average age
- 44
- Children under 15
- 17%
- Homes
- 85% detached, 0% high-rise
- Commute by transit
- 0%
- Population
- 69,177
Languages spoken most at home besides English: German 0.3%, Dutch 0.2%, Spanish 0.1%, Pennsylvania German 0.1%.
Distances are approximate. Places © OpenStreetMap contributors. Neighbourhood figures: Statistics Canada, 2021 Census.
Living here
Commute
Noise Nothing major nearby
No highway within 500 m, rail line within 300 m, or airport flight path nearby.
Distances from the map, not noise measurements. Visit at rush hour to judge for yourself.
Internet High-speed
50/10 Mbps or faster available here by cable, fibre or DSL (the federal high-speed target).
From the federal broadband map. Check exact speeds and providers for the address.
Roads, rail, airports and planned stations © OpenStreetMap contributors. Internet: Innovation, Science and Economic Development Canada, National Broadband Data.
Listed by RE/MAX BLUEWATER REALTY INC..
Listing information provided by PropTx Innovations Inc. and TRREB; deemed reliable but not guaranteed accurate by PropTx.
Similar homes nearby
See more in Bluewater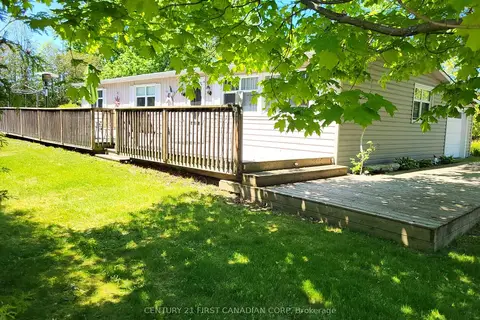
$514,900
3 bd1 ba4 pk700-1100 ft²
72599 STANLEY Street
Hay, Bluewater
Detached · MLS® X13852128 · CENTURY 21 FIRST CANADIAN CORP
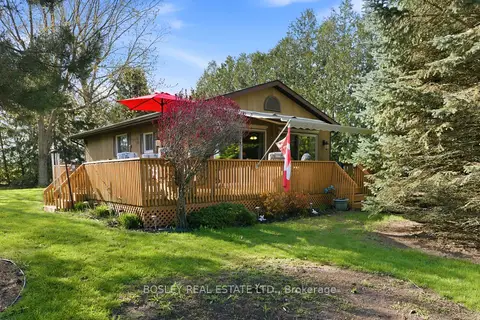
$564,900
3 bd1 ba5 pk700-1100 ft²
71738 Old Cedarbank Lane
Hay, Bluewater
Detached · MLS® X13125080 · BOSLEY REAL ESTATE LTD.
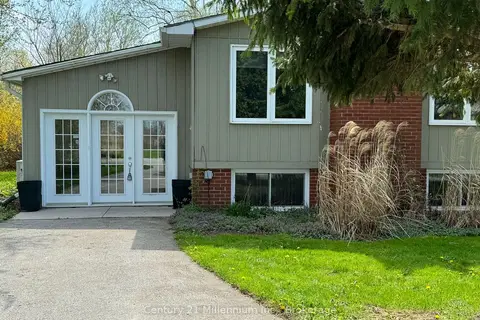
$599,900
Reduced $40,000
1+2 bd2 ba4 pk700-1100 ft²
72234 Lakeshore Drive
Hay, Bluewater
Detached · MLS® X13085686 · Century 21 Millennium Inc.
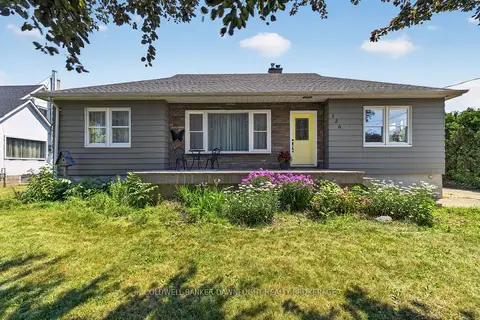
$459,900
Reduced $10,000
3+1 bd1 ba4 pk1100-1500 ft²
126 Centre Street
Hay, Bluewater
Detached · MLS® X13566368 · COLDWELL BANKER DAWNFLIGHT REALTY BROKERAGE
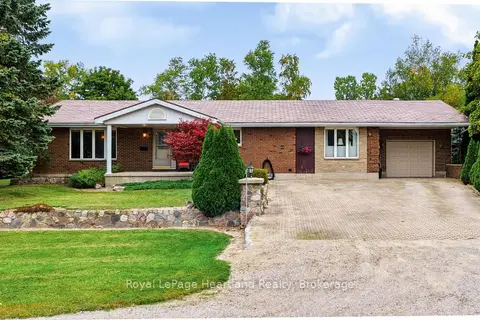
$629,900
3 bd2 ba5 pk1500-2000 ft²
33950 Bachand Street
Hay, Bluewater
Detached · MLS® X13852102 · Royal LePage Heartland Realty
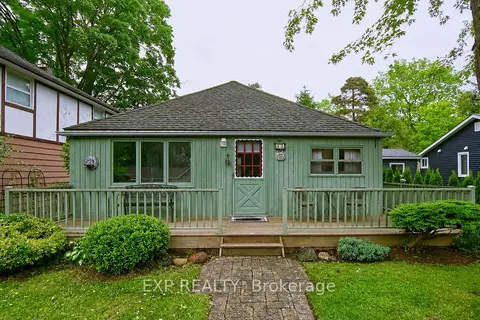
$549,900
Reduced $39,100
2 bd1 ba5 pk< 700 ft²
18 Tuyll Street
Bayfield, Bluewater
Detached · MLS® X13470542 · EXP REALTY
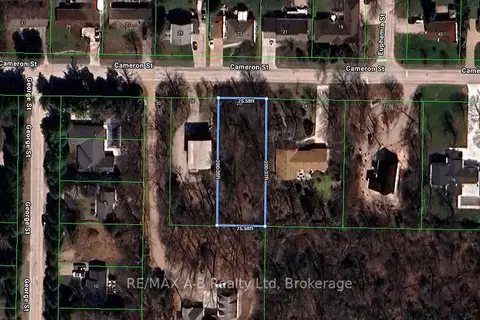
$499,900
0 bd0 ba
26 Cameron Street
Bayfield, Bluewater
Vacant Land · MLS® X13103378 · RE/MAX A-B Realty Ltd
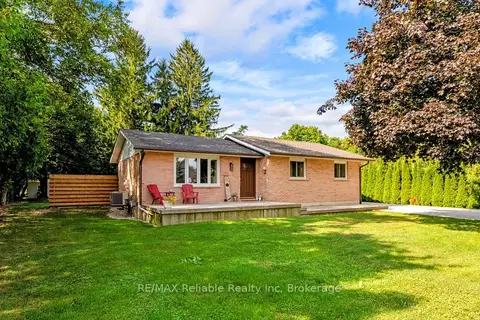
$499,900
Reduced $25,000
3+1 bd2 ba5 pk700-1100 ft²
38823 Vienna Street
Stanley, Bluewater
Detached · MLS® X13822216 · RE/MAX Reliable Realty Inc