381 Limeridge Road E
Bruleville, Hamilton, L9A 0C6
$749,990
- 3 bedrooms
- 3 bathrooms
- 2 parking
- 1100-1500 sq ft
Listed 172 days ago · MLS® X13065526
About this home
The LOTUS Model - Style, Comfort & Function in One Beautiful Package! Step into 1,448 sq. ft. of thoughtfully designed, upgraded living space in this charming open-concept home. The upper level offers 3 generously sized bedrooms, including a serene primary retreat complete with a private ensuite and the convenience of upper-level laundry. The upgraded kitchen features sleek quartz countertops and opens directly to a rear deck-perfect for relaxing or entertaining-leading to a fenced and treed backyard just waiting for those summer BBQ's. Tucked away on a quiet cul-de-sac in one of Hamilton Mountain's most desirable neighbourhoods, this rare opportunity is brought to you by an award-winning builder known for exceptional craftsmanship and quality materials. Located just steps from Limeridge Mall and close to everything you need This home combines the best of location and lifestyle.
Details
- Type
- Semi-Detached
- Style
- 2-Storey
- Age
- New
- Size
- 1100-1500 sq ft
- Lot
- 26 × 100 ft
- Basement
- Full, Unfinished
- Garage
- Attached
- Kitchens
- 1
- Neighbourhood
- Bruleville
- Municipality
- Hamilton
Interior
- Bedrooms
- 3 above ground
- Bathrooms
- 1 × 2-piece (main), 1 × 4-piece (second), 1 × 4-piece (second)
- Rooms
- 6 above ground
- Family room or den
- Yes
- Fireplace
- No
Heating, cooling and services
- Heating
- Forced Air, Gas
- Water and sewer
- Sewer
Building and exterior
- Style
- 2-Storey
- Exterior
- Brick, Stone
- Roof
- Asphalt Shingle
- Foundation
- Poured Concrete
- Age
- New
- Faces
- North
- Outdoor
- Deck, Porch
Parking
- Garage spaces
- 1
- Total parking
- 2
- Driveway and parking
- Private
Lot
- Size
- 26 × 100 ft (rectangular)
- Acreage
- < .50
More
- Possession
- Flexible
- Nearby
- Place Of Worship, Public Transit, School, School Bus Route
- Cross street
- Upper Wentworth and Kingfisher
Rooms
| Room | Level | Size | Features |
|---|---|---|---|
| Family Room | Main | 3.35 × 4.88 m (11' × 16') | |
| Breakfast | Main | 2.56 × 2.44 m (8'5" × 8') | |
| Kitchen | Main | 2.44 × 3.11 m (8' × 10'2") | |
| Bathroom | Main | 2 Pc Bath | |
| Primary Bedroom | Second | 3.78 × 4.15 m (12'5" × 13'7") | |
| Bathroom | Second | 4 Pc Ensuite | |
| Bathroom | Second | 4 Pc Bath | |
| Laundry | Second | ||
| Bedroom | Second | 2.74 × 2.74 m (9' × 9') | |
| Bedroom | Second | 3.05 × 3.05 m (10' × 10') |
History of this address
1 earlier listing at this address, with sold and leased prices. Create a free account or sign in to see them.
Living here
Short-term rentals
Only in your principal residence, with a City business licence (since December 2023).
Listed by RE/MAX ESCARPMENT REALTY INC..
Listing information provided by PropTx Innovations Inc. and TRREB; deemed reliable but not guaranteed accurate by PropTx.
Similar homes nearby
See more in Hamilton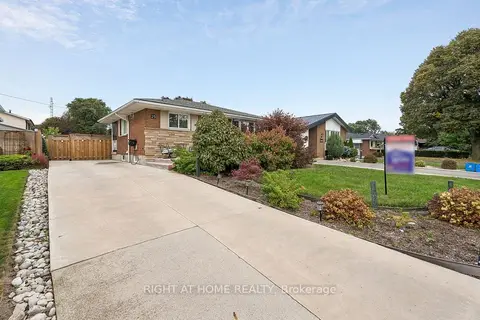
$749,900
2+1 bd2 ba4 pk1100-1500 ft²
25 Swallow Crescent
Bruleville, Hamilton
Detached · MLS® X13845512 · RIGHT AT HOME REALTY
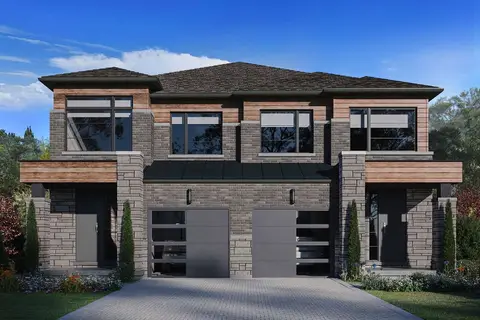
$782,990
3 bd3 ba2 pk1500-2000 ft²
17 Kingfisher Drive
Bruleville, Hamilton
Semi-Detached · MLS® X13064764 · RE/MAX ESCARPMENT REALTY INC.
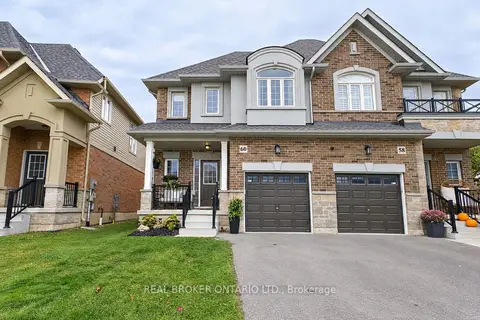 New
$699,000
3 bd3 ba2 pk1500-2000 ft²
60 Starling Drive
Bruleville, Hamilton
Semi-Detached · MLS® X14095246 · REAL BROKER ONTARIO LTD.
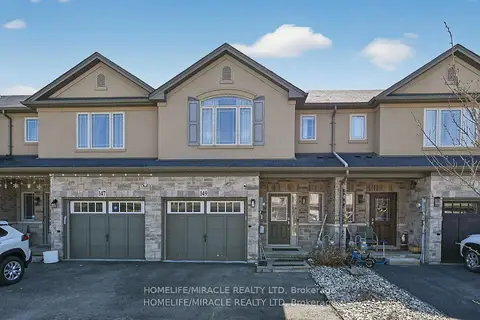
$749,990
Reduced $35,000
3 bd4 ba3 pk1500-2000 ft²
149 Kinsman Drive
Binbrook, Hamilton
Att/Row/Townhouse · MLS® X13518032 · HOMELIFE/MIRACLE REALTY LTD
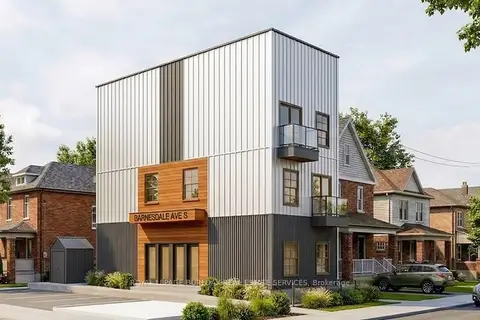
$749,999
5+1 bd3 ba2 pk2000-2500 ft²
5 Barnesdale Avenue
Stipley, Hamilton
Detached · MLS® X13797112 · ROYAL LEPAGE BURLOAK REAL ESTATE SERVICES
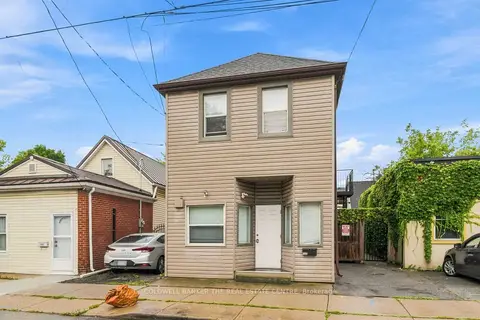
$750,000
6 bd3 ba1 pk1100-1500 ft²
105 Emerson Street
Ainslie Wood, Hamilton
Other · MLS® X13805440 · COLDWELL BANKER THE REAL ESTATE CENTRE
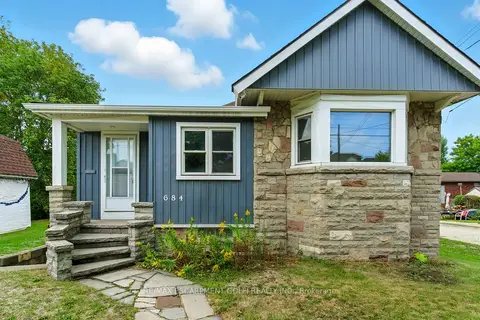
$749,900
3 bd2 ba2 pk1500-2000 ft²
684 Beach Boulevard
Hamilton Beach, Hamilton
Detached · MLS® X13071644 · RE/MAX ESCARPMENT GOLFI REALTY INC.
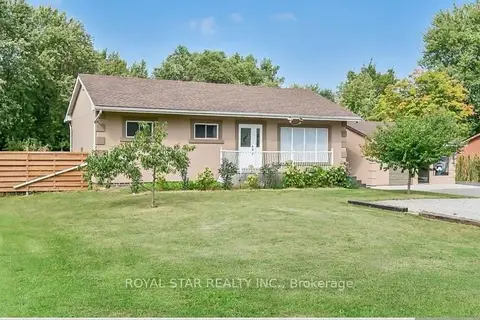
$749,900
Reduced $75,000
6 bd5 ba12 pk700-1100 ft²
6540 Twenty Road E
Rural Glanbrook, Hamilton
Detached · MLS® X13251512 · ROYAL STAR REALTY INC.