17 Kingfisher Drive
Bruleville, Hamilton, L9A 0C6
$782,990
- 3 bedrooms
- 3 bathrooms
- 2 parking
- 1500-2000 sq ft
Listed 173 days ago · MLS® X13064764
About this home
Discover a rare opportunity to live in one of Hamilton Mountain's most prestigious enclaves, crafted bythe award-winning builder Spallacci Homes. Ideally situated just steps from Limeridge Mall, this exclusive collection of executive semi-detached residences offers a perfect blend of luxury, convenience, and refined living.This beautifully upgraded 1,697 sq. ft. home features a thoughtfully designed three-bedroom layout with9-foot ceilings and high-end finishes throughout. Customize your home by selecting all your own colors, cabinets and flooring etc. in the Spallacci Homes exclusive Showroom. Every detail reflects the superior craftsmanship and premium materials synonymous with Spallacci Homes.This home is currently under construction and designed and ready for modern living in September 2026.This exceptional refined, low-maintenance luxury property is perfect for discerning buyers seeking qualityand style in a prime location.Please visit our model home at 29 Kingfisher for more details.
Details
- Type
- Semi-Detached
- Style
- 2-Storey
- Age
- New
- Size
- 1500-2000 sq ft
- Lot
- 25.5 × 99.5 ft
- Basement
- Full, Unfinished
- Garage
- Attached
- Kitchens
- 1
- Neighbourhood
- Bruleville
- Municipality
- Hamilton
Interior
- Bedrooms
- 3 above ground
- Bathrooms
- 1 × 2-piece (main), 2 × 4-piece (second)
- Rooms
- 6 above ground
- Family room or den
- Yes
- Fireplace
- No
Heating, cooling and services
- Heating
- Forced Air, Gas
- Water and sewer
- Sewer
Building and exterior
- Style
- 2-Storey
- Exterior
- Brick, Stone
- Roof
- Asphalt Shingle
- Foundation
- Poured Concrete
- Age
- New
- Faces
- West
Parking
- Garage spaces
- 1
- Total parking
- 2
- Driveway and parking
- Private
Lot
- Size
- 25.5 × 99.5 ft (rectangular)
- Acreage
- < .50
More
- Possession
- Flexible
- Nearby
- Place Of Worship, Public Transit, School, School Bus Route
- Cross street
- Upper Wentworth and Kingfisher Dr
Rooms
| Room | Level | Size | Features |
|---|---|---|---|
| Family Room | Main | 5.91 × 3.11 m (19'5" × 10'2") | |
| Dining Room | Main | 3.23 × 5.24 m (10'7" × 17'2") | |
| Bathroom | Main | 4 Pc Bath | |
| Primary Bedroom | Second | 3.96 × 4.57 m (13' × 15') | |
| Bathroom | Second | 4 Pc Ensuite | |
| Bathroom | Second | 4 Pc Bath | |
| Laundry | Second | ||
| Bedroom | Second | 2.99 × 3.66 m (9'10" × 12') | |
| Bedroom | Second | 2.87 × 3.66 m (9'5" × 12') |
Living here
Short-term rentals
Only in your principal residence, with a City business licence (since December 2023).
Listed by RE/MAX ESCARPMENT REALTY INC..
Listing information provided by PropTx Innovations Inc. and TRREB; deemed reliable but not guaranteed accurate by PropTx.
Similar homes nearby
See more in Hamilton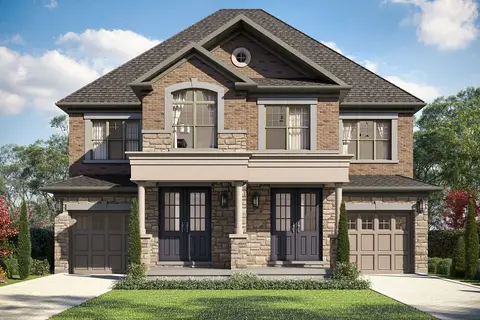
$749,990
3 bd3 ba2 pk1100-1500 ft²
381 Limeridge Road E
Bruleville, Hamilton
Semi-Detached · MLS® X13065526 · RE/MAX ESCARPMENT REALTY INC.
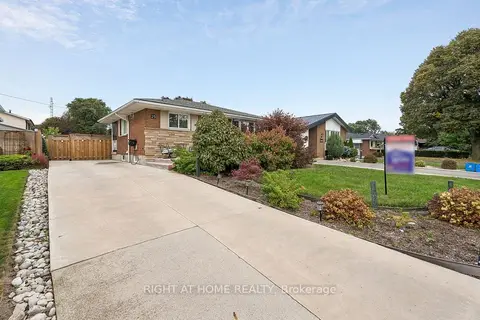
$749,900
2+1 bd2 ba4 pk1100-1500 ft²
25 Swallow Crescent
Bruleville, Hamilton
Detached · MLS® X13845512 · RIGHT AT HOME REALTY
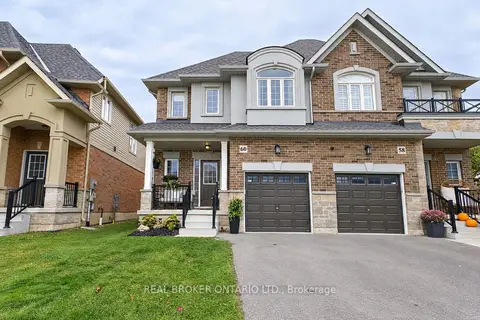 New
$699,000
3 bd3 ba2 pk1500-2000 ft²
60 Starling Drive
Bruleville, Hamilton
Semi-Detached · MLS® X14095246 · REAL BROKER ONTARIO LTD.
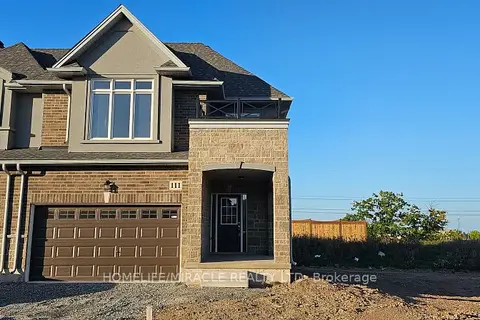
$781,000
3 bd3 ba4 pk1500-2000 ft²
111 Pinot Crescent Lot 61
Fruitland, Hamilton
Att/Row/Townhouse · MLS® X13571668 · HOMELIFE/MIRACLE REALTY LTD
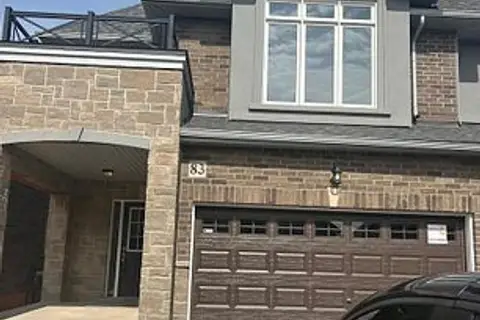
$785,000
3 bd3 ba3 pk1100-1500 ft²
83 Pinot Crescent
Fruitland, Hamilton
Att/Row/Townhouse · MLS® X12935648 · RE/MAX GOLD REALTY INC.
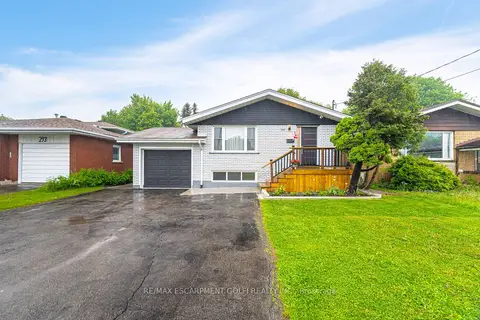
$785,000
Reduced $10,000
3+4 bd3 ba7 pk1100-1500 ft²
297 Mohawk Road W
Rolston, Hamilton
Detached · MLS® X13563488 · RE/MAX ESCARPMENT GOLFI REALTY INC.
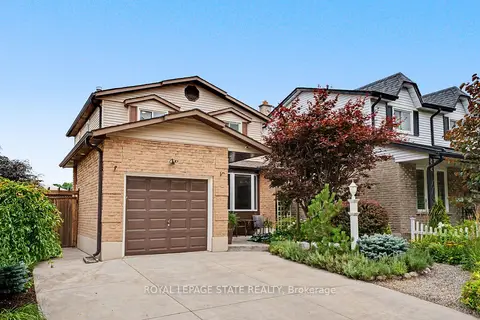
$785,000
3 bd2 ba3 pk1100-1500 ft²
103 Glenashton Drive
Stoney Creek, Hamilton
Link · MLS® X13840526 · ROYAL LEPAGE STATE REALTY
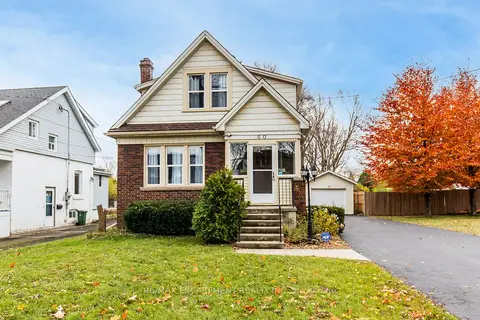
$785,000
3 bd2 ba5 pk1100-1500 ft²
60 Lake Avenue Drive
Stoney Creek, Hamilton
Detached · MLS® X14090074 · RE/MAX ESCARPMENT REALTY INC.